ONE OF A KIND! This Mid-Century Modern home is immaculate, timeless, and has been updated in all the right areas without taking away the architectural elements that makes this home so unique. This stunning home offers 2871 sq ft with 5 bedrooms and 3.5 baths. The home offers a brand new kitchen that is both stylish and functional with with quartz counters, stainless appliances and unobstructed views into the family room with brick fireplace. Natural light fills the home through oversized windows, gleaming wood floors flow from the dining room into the large living room with fireplace and into 2 of the main floor bedrooms. Huge primary suite on the main floor is handicap accessible with a elevator lift from the garage into the home, completely accessible bathroom features large shower and jetted tub, working desk area, brand new carpet and there is even access to the deck. 2 additional bedrooms and a full bath are located on the second floor. Need more space the lower level is just waiting for you to put your finishing touches, it is plumbed for a full bath and offers a workshop. Trees surround this distinctive home enhancing the property's beautiful setting and creating a private backyard to enjoy your deck.
Sold for $323,141
$323,141
6205 Siebert St, Midland, MI 48640
5beds
2,871sqft
Single Family Residence
Built in 1966
0.33 Acres Lot
$372,300 Zestimate®
$113/sqft
$3,479 Estimated rent
Home value
$372,300
$350,000 - $398,000
$3,479/mo
Zestimate® history
Owner options
List your home for rent
$3,479/mo
Rent Zestimate®
Find your next renter with Zillow Rental Manager. Plus, with online applications, you can quickly screen prospective tenants – for free.
$3,479/mo
Rent Zestimate®
Refinance and save
$2,240/mo
Est. payment
Refinancing to a lower rate could help reduce your monthly payments and save thousands over the life of the loan.
$2,240/mo
Est. payment
Explore your selling options
Work with a Zillow partner agent
Leverage their expertise and Zillow's premium Showcase listings to get your home seen by more buyers.
Get startedList with your own agent
Get your home in front of millions of buyers by listing it on Zillow.
Learn how to do itSell it yourself
Take full control of how buyers see your home on Zillow by listing For Sale by Owner (FSBO).
List your homeWhat's special
Brand new kitchenUnobstructed viewsBrand new carpetBrick fireplaceLarge showerOversized windowsJetted tub
Zillow last checked:
Listing updated:
Listed by:
Tina Patnode,
Century 21 Signature Realty Midland
Bought with:
Kendra Baillargeon, 6501275320
Ayre Rhinehart Real Estate Partners
Source: MIDMLS,MLS#: 50123495
Facts & features
Interior
Bedrooms & bathrooms
- Bedrooms: 5
- Bathrooms: 4
- Full bathrooms: 3
- 1/2 bathrooms: 1
Rooms
- Room types: Entry, Family Room, First Floor Bedroom, First Floor Laundry, First Flr Primary Bedroom, Living Room, Utility/Laundry Room, Workshop, Primary Bedroom, Primary Bathroom, First Flr Lavatory, First Flr Full Bathroom, Second Flr Full Bathroom, Pantry, Formal Dining Room
Bedroom 1
- Features: Carpet
- Level: First
- Area: 567
- Dimensions: 27 x 21
Bedroom 2
- Features: Wood Floor
- Level: First
- Area: 154
- Dimensions: 14 x 11
Bedroom 3
- Features: Wood Floor
- Level: First
- Area: 196
- Dimensions: 14 x 14
Bedroom 4
- Features: Carpet
- Level: Second
- Area: 165
- Dimensions: 15 x 11
Bedroom 5
- Features: Carpet
- Level: Second
- Area: 204
- Dimensions: 17 x 12
Bathroom 1
- Features: Ceramic Floor
- Level: First
- Area: 135
- Dimensions: 15 x 9
Bathroom 2
- Features: Ceramic Floor
- Level: First
- Area: 50
- Dimensions: 10 x 5
Bathroom 3
- Features: Ceramic Floor
- Level: Second
- Area: 40
- Dimensions: 8 x 5
Dining room
- Features: Wood Floor
- Level: First
- Area: 187
- Dimensions: 17 x 11
Family room
- Features: Vinyl Floor
- Level: First
- Area: 220
- Dimensions: 20 x 11
Kitchen
- Features: Vinyl Floor
- Level: First
- Area: 110
- Dimensions: 11 x 10
Living room
- Features: Wood Floor
- Level: First
- Area: 336
- Dimensions: 24 x 14
Heating
- Natural Gas, Forced Air
Cooling
- Central Air
Appliances
- Included: Dishwasher, Disposal, Dryer, Microwave, Range/Oven, Refrigerator, Washer, Gas Water Heater
- Laundry: First Level, Vinyl Floor
Features
- Elevator
- Flooring: Ceramic, Hardwood, Vinyl, Carpet, Wood, Wood, Carpet, Carpet, Wood, Wood, Vinyl, Vinyl, Ceramic, Ceramic, Vinyl, Ceramic
- Windows: Window Treatments, Skylight(s)
- Basement: Block,Full
- Has fireplace: Yes
- Fireplace features: Family Room, Great Room
Interior area
- Total structure area: 28,711,841
- Total interior livable area: 2,871 sqft
- Finished area below ground: 0
Property
Parking
- Total spaces: 2.5
- Parking features: Attached, Electric in Garage, Garage Door Opener, Heated Garage
- Attached garage spaces: 2.5
Features
- Levels: One and One Half
- Stories: 1
- Patio & porch: Deck, Patio, Porch
- Exterior features: Lawn Sprinkler, Sidewalks, Street Lights
- Spa features: Interior Spa/Hot Tub
- Frontage length: 102
Lot
- Size: 0.33 Acres
- Dimensions: 102 x 142
- Features: Treed
Details
- Parcel number: 140480222
- Zoning description: Residential
Construction
Type & style
- Home type: SingleFamily
- Architectural style: Contemporary
- Property subtype: Single Family Residence
Materials
- Brick, Wood
- Foundation: Basement, Crawl
Condition
- Year built: 1966
Utilities & green energy
- Sewer: Public Sanitary
- Water: Public
- Utilities for property: Cable/Internet Avail.
Community & HOA
Community
- Subdivision: STERLING PARK SUB
HOA
- Has HOA: No
Location
- Region: Midland
Financial & listing details
- Price per square foot: $113/sqft
- Tax assessed value: $300,200
- Annual tax amount: $4,341
- Price range: $323.1K - $323.1K
- Date on market: 9/29/2023
- Cumulative days on market: 15 days
- Listing terms: Cash,Conventional,FHA,VA Loan
- Ownership: Private
- Road surface type: Paved
Price history
| Date | Event | Price |
|---|---|---|
| 11/8/2023 | Sold | $323,141-1.8%$113/sqft |
Source:  MIDMLS #50123495 Report a problem MIDMLS #50123495 Report a problem | ||
| 10/14/2023 | Pending sale | $329,000$115/sqft |
Source: MIDMLS #50123495 Report a problem | ||
| 9/29/2023 | Listed for sale | $329,000$115/sqft |
Source: MIDMLS #50123495 Report a problem | ||
Public tax history
| Year | Property taxes | Tax assessment |
|---|---|---|
| 2025 | -- | $150,100 +6.8% |
| 2024 | -- | $140,600 +10.6% |
| 2023 | -- | $127,100 |
| 2022 | -- | $127,100 +24.1% |
| 2021 | -- | $102,400 +5.2% |
| 2020 | -- | $97,300 +1.4% |
| 2019 | $4,133 | $96,000 -16.9% |
| 2018 | -- | $115,500 +17.3% |
| 2017 | -- | $98,500 -0.7% |
| 2016 | -- | $99,200 -2.2% |
| 2012 | -- | $101,400 +0.3% |
| 2011 | -- | $101,100 +7% |
| 2010 | -- | $94,500 -2.5% |
| 2009 | -- | $96,900 +2.3% |
| 2008 | -- | $94,700 |
| 2007 | -- | $94,700 |
| 2006 | -- | $94,700 +1% |
| 2005 | -- | $93,800 +2% |
| 2004 | -- | $92,000 +3% |
| 2003 | -- | $89,300 |
Find assessor info on the county website
Neighborhood: 48640
Nearby homes
- $421,500-- bd-- ba-- sqft6205 Siebert St, Midland, MI 48640Off Market
- $277,000-- bd1 ba2k sqft6209 Siebert St, Midland, MI 48640Off Market
- $418,500-- bd-- ba-- sqft6209 Siebert St, Midland, MI 48640Off Market
- $319,2005 bd3 ba2.6k sqft1006 Pepperidge Ct, Midland, MI 48640Off Market
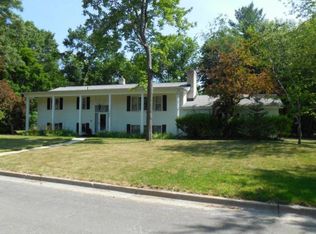
- $412,900-- bd-- ba-- sqft1006 Pepperidge Ct, Midland, MI 48640Off Market
- $423,8004 bd2 ba2.2k sqft1010 Pepperidge Ct, Midland, MI 48640Off Market
- $469,800-- bd-- ba-- sqft1010 Pepperidge Ct, Midland, MI 48640Off Market
- $338,8004 bd3 ba2.1k sqft6213 Siebert St, Midland, MI 48640Off Market
Nearby schools
GreatSchools rating
- 8/10Siebert SchoolGrades: K-5Distance: 0.3 mi
- 9/10Jefferson Middle SchoolGrades: 6-8Distance: 0.3 mi
- 9/10H.H. Dow High SchoolGrades: 9-12Distance: 2.2 mi
Schools provided by the listing agent
- Elementary: Siebert
- Middle: Jefferson
- High: HH Dow
- District: Midland Public Schools
Source: MIDMLS. This data may not be complete. We recommend contacting the local school district to confirm school assignments for this home.


Get pre-qualified for a loan
At Zillow Home Loans, we can pre-qualify you in as little as 5 minutes with no impact to your credit score.An equal housing lender. NMLS #10287.
- Michigan
- Midland County
- Midland
- 48640
- 6205 Siebert St
