You may have just found your dream home! This immaculate, updated 3 bedroom 2.5 bath home in Saginaw Township is sure to check all the boxes on your wish list! Enjoy the spacious rooms! Living room has new LVP flooring and fresh paint. The large windows on both sides of the room offer plenty of natural light and natural gas fireplace allows for warm cozy evenings during the chilly months. Enjoy the open kitchen/dining room with plenty of space for your dining table. Center island offers additional seating, as well as additional prep area. The beautiful leathered granite counter tops in the kitchen complete the high-end look and flow nicely with the white shaker style cabinetry. The first floor also features the primary bedroom, 1.5 baths, and laundry room. You’ll ascend the beautiful staircase to the loft and 2 spacious bedrooms and a full bath. Expand your living space in the beautiful partially finished basement, with egress window, that boasts a very spacious family room and offers additional finished area to suit your needs. Private back yard is fenced in, has a large patio, is beautifully landscaped and the playset stays!
Pending
$364,900
2853 Churchhill Ln, Saginaw, MI 48603
3beds
2,489sqft
:
Get pre-qualified$2,561/mo
Single Family Residence
Built in 1999
0.27 Acres Lot
$363,100 Zestimate®
$147/sqft
$-- HOA
What's special
Fresh paintPlayset staysSpacious roomsBeautiful staircaseLarge patioNew lvp flooringWhite shaker style cabinetry
- 36 days |
- 154 |
- 5 |
Zillow last checked:
Listing updated:
Listed by:
Dona Czapp 989-233-1343,
Valley Real Estate 989-233-1343
Source: MiRealSource,MLS#: 50212176 Originating MLS: Saginaw Board of REALTORS
Originating MLS: Saginaw Board of REALTORSFacts & features
Interior
Bedrooms & bathrooms
- Bedrooms: 3
- Bathrooms: 3
- Full bathrooms: 2
- 1/2 bathrooms: 1
Bedroom 1
- Features: Carpet
- Level: First
- Area: 192
- Dimensions: 16 x 12
Bedroom 2
- Features: Carpet
- Level: Second
- Area: 169
- Dimensions: 13 x 13
Bedroom 3
- Features: Carpet
- Level: Second
- Area: 143
- Dimensions: 13 x 11
Bathroom 1
- Features: Vinyl
- Level: First
- Area: 50
- Dimensions: 10 x 5
Bathroom 2
- Features: Vinyl
- Level: Second
- Area: 70
- Dimensions: 10 x 7
Family room
- Features: Carpet
- Level: Basement
- Area: 432
- Dimensions: 27 x 16
Kitchen
- Level: First
- Area: 289
- Dimensions: 17 x 17
Living room
- Features: Luxury Vinyl
- Level: First
- Area: 378
- Dimensions: 27 x 14
Heating
- Floor Furnace, Natural Gas
Cooling
- Ceiling Fan(s), Central Air
Appliances
- Included: Dishwasher, Disposal, Range/Oven, Refrigerator
- Laundry: First Floor Laundry
Features
- Flooring: Vinyl, Carpet
- Basement: Full,Partially Finished,Concrete,Sump Pump
- Number of fireplaces: 1
- Fireplace features: Living Room
Interior area
- Total structure area: 3,169
- Total interior livable area: 2,489 sqft
- Finished area above ground: 1,889
- Finished area below ground: 600
Property
Parking
- Total spaces: 2.5
- Parking features: Attached, Electric in Garage, Garage Door Opener
- Attached garage spaces: 2.5
Features
- Levels: Two
- Stories: 2
- Patio & porch: Patio, Porch
- Exterior features: Lawn Sprinkler
- Fencing: Fenced
- Frontage type: Road
- Frontage length: 80
Lot
- Size: 0.27 Acres
- Dimensions: 80 x 147
Details
- Parcel number: 23124182423000
- Special conditions: Private
Construction
Type & style
- Home type: SingleFamily
- Architectural style: Traditional
- Property subtype: Single Family Residence
Materials
- Vinyl Siding
- Foundation: Basement, Concrete Perimeter
Condition
- New construction: No
- Year built: 1999
Utilities & green energy
- Sewer: Public Sanitary
- Water: Public
Community & HOA
Community
- Subdivision: Shattuck Farms
HOA
- Has HOA: No
Location
- Region: Saginaw
Financial & listing details
- Price per square foot: $147/sqft
- Tax assessed value: $331,000
- Annual tax amount: $4,951
- Date on market: 6/20/2026
- Cumulative days on market: 36 days
- Listing agreement: Exclusive Right To Sell
- Listing terms: Cash,Conventional,FHA,VA Loan
Estimated market value
$363,100
$345,000 - $381,000
$2,242/mo
Price history
| Date | Event | Price |
|---|---|---|
| 6/30/2026 | Pending sale | $364,900$147/sqft |
Source:  MiRealSource #50212176 Report a problem MiRealSource #50212176 Report a problem | ||
| 6/20/2026 | Listed for sale | $364,900+30.3%$147/sqft |
Source: MiRealSource #50212176 Report a problem | ||
| 7/2/2021 | Sold | $280,000+55.6%$112/sqft |
Source: MiRealSource #50043116 Report a problem | ||
| 3/23/2015 | Sold | $180,000-2.7%$72/sqft |
Source: MiRealSource #31226966 Report a problem | ||
| 9/10/2009 | Sold | $184,900-9.8%$74/sqft |
Source: MiRealSource #20044272 Report a problem | ||
| 7/2/2008 | Listing removed | $204,900$82/sqft |
Source: Century 21 #081830 Report a problem | ||
| 5/8/2008 | Listed for sale | $204,900+28.1%$82/sqft |
Source: Century 21 #081830 Report a problem | ||
| 12/10/1999 | Sold | $159,900$64/sqft |
Source: MiRealSource #20069676 Report a problem | ||
Public tax history
| Year | Property taxes | Tax assessment |
|---|---|---|
| 2026 | $4,713 +3.3% | $165,500 +7.3% |
| 2025 | $4,562 +10.9% | $154,300 +7.9% |
| 2024 | $4,113 -0.9% | $143,000 +13.8% |
| 2023 | $4,151 | $125,700 +15.1% |
| 2022 | -- | $109,200 +3% |
| 2021 | $5,516 | $106,000 +2.4% |
| 2020 | $5,516 +81.1% | $103,500 +9.8% |
| 2018 | $3,046 +5.4% | $94,300 +6.2% |
| 2017 | $2,891 | $88,800 -1.1% |
| 2016 | $2,891 | $89,800 -2.9% |
| 2014 | $2,891 +9.8% | $92,500 +10.4% |
| 2013 | $2,633 | $83,800 +5.1% |
| 2012 | -- | $79,700 -8.3% |
| 2011 | -- | $86,900 -2.1% |
| 2010 | -- | $88,800 -1.8% |
| 2009 | -- | $90,400 -5.2% |
| 2008 | -- | $95,400 -2% |
| 2007 | -- | $97,300 +1.1% |
| 2006 | -- | $96,200 +0.8% |
| 2005 | -- | $95,400 +6.7% |
| 2003 | -- | $89,400 |
| 2002 | $1,185 | $89,400 |
| 2001 | -- | $89,400 +6.6% |
| 2000 | $1,027 | $83,900 |
Find assessor info on the county website
Monthly payment
Est. payment
Payment breakdown
Explore the cost of this home by adjusting the details. Changes won't be saved.Climate risks
Neighborhood: 48603
Nearby schools
GreatSchools rating
- 5/10Arrowwood Elementary SchoolGrades: PK,3-5Distance: 2.1 mi
- 6/10White Pine Middle SchoolGrades: 6-8Distance: 2.6 mi
- 6/10Heritage High SchoolGrades: 9-12Distance: 1.5 mi
Schools provided by the listing agent
- District: Saginaw Twp Community School
Source: MiRealSource. This data may not be complete. We recommend contacting the local school district to confirm school assignments for this home.
- $307,3003 bd3 ba1.9k sqft2853 Churchill Ln, Saginaw, MI 48603Off Market
- $263,8003 bd2 ba1.5k sqft2867 Churchill Ln, Saginaw, MI 48603Off Market

- $286,2003 bd2 ba1.5k sqft2867 Churchhill Ln, Saginaw, MI 48603Off Market
- $318,4003 bd2 ba1.9k sqft2839 Churchhill Ln, Saginaw, MI 48603Off Market
- $320,1004 bd3 ba2k sqft2850 Laurel Park Dr, Saginaw, MI 48603Off Market
- $298,1003 bd2 ba1.7k sqft2866 Laurel Park Dr, Saginaw, MI 48603Off Market
- $355,0003 bd3 ba2.1k sqft2821 Churchhill Ln, Saginaw, MI 48603For Sale
- $302,5003 bd3 ba1.5k sqft2838 Laurel Park Dr, Saginaw, MI 48603Off Market
A local agent can set up tours, give advice and negotiate with sellers.
Similar homes
- $355,0003 bd3 ba2.1k sqft2821 Churchhill Ln, Saginaw, MI 48603For Sale
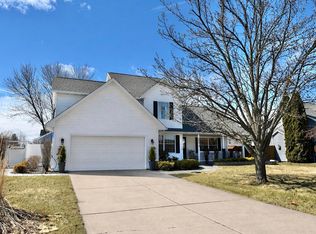
 MLS ID #50203943, Jean Ann Styn-DeShano, RE/MAX Results. MiRealSource
 - $355,0004 bd3 ba2.7k sqft2894 Pimlico Ln, Saginaw, MI 48603For Sale
 MLS ID #50210067, Cecilia Webb, Real Estate One Great Lakes Bay. MiRealSource
 - $349,9004 bd4 ba2.9k sqft6320 Ruidoso Dr, Saginaw, MI 48603For Sale
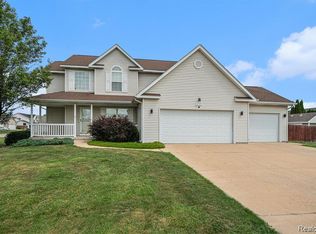
 MLS ID #20261025253, Kin Yu, EXP Realty Main. Realcomp II
 - $340,0003 bd4 ba2.6k sqft2977 Oaklawn Park, Saginaw, MI 48603For Sale
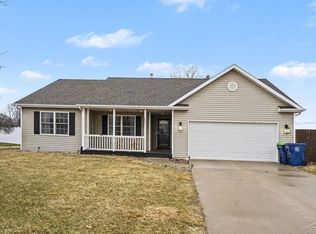 MLS ID #50200958, Charlise Foster, Berkshire Hathaway HomeServices. MiRealSource
 - $379,9004 bd4 ba3.7k sqft5320 Nottingham Dr N, Saginaw, MI 48603For SaleMLS ID #50204002, Dona Czapp, Valley Real Estate. MiRealSource
- $444,0004 bd4 ba2.9k sqft3807 Wild Pine Dr, Saginaw, MI 48603For SaleMLS ID #50209936, Sarge Harvey, EXP Realty. MiRealSource
- $379,0003 bd3 ba1.8k sqft2597 N Hemlock Rd, Hemlock, MI 48626For SaleMLS ID #50216067, Leanne Jankowiak, Coldwell Banker Bellinger Real Estate. MiRealSource
- $195,0004 bd2 ba2k sqft4311 Markham St, Saginaw, MI 48603For SaleMLS ID #50215829, Michael D Slezak, Century 21 Signature Realty - Bay City. MiRealSource
- $278,0003 bd3 ba1.5k sqft3177 Setting Sun Blvd, Saginaw, MI 48603For SaleMLS ID #50215499, Jeff Coates, RE/MAX of Midland. MiRealSource
- $249,9003 bd3 ba2.9k sqft900 Canterbury Dr, Saginaw, MI 48638For SaleMLS ID #50215846, Matthew Damsen, Wilson Realty. MiRealSource
- $364,9004 bd3 ba2.3k sqft7849 Rockcress Dr, Freeland, MI 48623For SaleMLS ID #50212374, Nicole Freed, EXP Realty. MiRealSource
- $290,0003 bd2 ba2.9k sqft320 Superior St, Saginaw, MI 48602For SaleMLS ID #50211312, Alnisha Jackson, Keller Williams Preferred. MiRealSource
- $375,0004 bd4 ba2.9k sqft11368 August Ln, Freeland, MI 48623For SaleMLS ID #50214271, Krista Martelli, Ayre/Rhinehart REALTORS. MiRealSource
- $324,9003 bd2 ba2.2k sqft7401 W Ryan Ct, Bay City, MI 48706For SaleMLS ID #50214373, Lynn Moore, Berkshire Hathaway HomeServices. MiRealSource
- $274,9003 bd3 ba1.8k sqft831 Mayflower Dr, Saginaw, MI 48638For SaleMLS ID #50214118, Linda Sarmiento, Berkshire Hathaway HomeServices. MiRealSource
- $369,9002 bd2 ba1.6k sqft4111 Woodburn Ct, Saginaw, MI 48603For SaleMLS ID #50208474, Polly Hollis, Homes by Hollis EXP. MiRealSource
- $375,0004 bd3 ba2.8k sqft1864 E Chippewa River Rd, Midland, MI 48640For SaleMLS ID #50214179, Aiden Wilder, Pinnacle Realty. MiRealSource
- $349,9004 bd3 ba2.3k sqft8914 Cottonwood Dr, Freeland, MI 48623For SaleMLS ID #50212070, Nicole Freed, EXP Realty. MiRealSource
- $269,9004 bd2 ba1.9k sqft4800 Arboretum Dr, Saginaw, MI 48638For SaleMLS ID #50213714, Jennifer Horton, RE/MAX of Midland. MiRealSource
- $193,9003 bd2 ba2.6k sqft3323 Peale Dr, Saginaw, MI 48602For SaleMLS ID #50214597, Bob & Janel Scharich, Berkshire Hathaway HomeServices. MiRealSource
