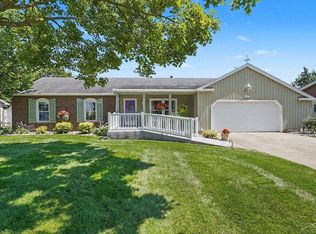
Welcome home to this updated 3-bedroom, 1.5-bath brick ranch in desirable Saginaw Township! Featuring fresh paint, new flooring, spacious bedrooms, and a large full bathroom, this move-in-ready home offers comfort and convenience. The attached 2-car garage adds extra storage, while the private backyard backs directly to a park, providing a peaceful setting. Conveniently located just minutes from schools, shopping, dining, and other local amenities.
Pending
$245,000
5144 Clydesdale Ln, Saginaw, MI 48603
3beds
1,870sqft
:
Get pre-qualified$1,736/mo
Single Family Residence
Built in 1970
0.29 Acres Lot
$247,100 Zestimate®
$131/sqft
$-- HOA
What's special
Fresh paintSpacious bedroomsNew flooring
- 23 days |
- 1,215 |
- 61 |
Likely to sell faster than
Zillow last checked:
Listing updated:
Listed by:
Alicia Sheridan,
RE/MAX Results 989-686-3400
Source: MiRealSource,MLS#: 50215147 Originating MLS: Bay County REALTOR Association
Originating MLS: Bay County REALTOR AssociationFacts & features
Interior
Bedrooms & bathrooms
- Bedrooms: 3
- Bathrooms: 2
- Full bathrooms: 1
- 1/2 bathrooms: 1
- Main level bathrooms: 1
- Main level bedrooms: 3
Rooms
- Room types: Entry, Family Room, Bedroom, Living Room, Workshop, First Flr Lavatory, Bathroom
Bedroom 1
- Features: Carpet
- Level: Main
- Area: 169
- Dimensions: 13 x 13
Bedroom 2
- Features: Carpet
- Level: Main
- Area: 154
- Dimensions: 11 x 14
Bedroom 3
- Features: Carpet
- Level: Main
- Area: 140
- Dimensions: 10 x 14
Bathroom 1
- Level: Main
Dining room
- Area: 120
- Dimensions: 12 x 10
Kitchen
- Level: Main
- Area: 108
- Dimensions: 12 x 9
Living room
- Features: Carpet
- Area: 247
- Dimensions: 19 x 13
Heating
- Forced Air, Natural Gas
Cooling
- Central Air
Appliances
- Included: Dishwasher, Dryer, Range/Oven, Refrigerator, Washer
Features
- Eat-in Kitchen
- Flooring: Carpet
- Basement: Block,Unfinished
- Number of fireplaces: 1
- Fireplace features: Family Room, Natural Fireplace
Interior area
- Total structure area: 3,432
- Total interior livable area: 1,870 sqft
- Finished area above ground: 1,870
- Finished area below ground: 0
Property
Parking
- Total spaces: 2
- Parking features: Garage, Attached, Garage Door Opener
- Attached garage spaces: 2
Features
- Levels: One
- Stories: 1
- Patio & porch: Patio, Porch
- Frontage type: Road
- Frontage length: 97
Lot
- Size: 0.29 Acres
- Dimensions: 97 x 130
- Features: Subdivision
Details
- Parcel number: 23124171158000
- Zoning description: Residential
- Special conditions: Private
Construction
Type & style
- Home type: SingleFamily
- Architectural style: Ranch
- Property subtype: Single Family Residence
Materials
- Brick
- Foundation: Basement
Condition
- Year built: 1970
Utilities & green energy
- Sewer: Public Sanitary
- Water: Public
Community & HOA
Community
- Subdivision: Farmington Park
HOA
- Has HOA: No
Location
- Region: Saginaw
Financial & listing details
- Price per square foot: $131/sqft
- Tax assessed value: $241,600
- Annual tax amount: $3,872
- Date on market: 7/16/2026
- Cumulative days on market: 24 days
- Listing agreement: Exclusive Right To Sell
- Listing terms: Cash,Conventional,FHA,VA Loan
- Road surface type: Paved
Estimated market value
$247,100
$235,000 - $259,000
$1,900/mo
Price history
| Date | Event | Price |
|---|---|---|
| 7/20/2026 | Pending sale | $245,000$131/sqft |
Source:  MIDMLS #50215145 Report a problem MIDMLS #50215145 Report a problem | ||
| 7/16/2026 | Listed for sale | $245,000+48.5%$131/sqft |
Source: MIDMLS #50215145 Report a problem | ||
| 6/8/2021 | Sold | $165,000$88/sqft |
Source: Public Record Report a problem | ||
Public tax history
| Year | Property taxes | Tax assessment |
|---|---|---|
| 2026 | $3,695 +3.3% | $120,800 +1.1% |
| 2025 | $3,576 +10.9% | $119,500 +5.2% |
| 2024 | $3,224 -2.3% | $113,600 +15.2% |
| 2023 | $3,298 | $98,600 +15.2% |
| 2022 | -- | $85,600 +4.9% |
| 2021 | $3,702 | $81,600 -0.4% |
| 2020 | $3,702 +49.9% | $81,900 +10.2% |
| 2018 | $2,469 +7.4% | $74,300 +2.9% |
| 2017 | $2,299 | $72,200 -2.3% |
| 2016 | $2,299 | $73,900 -11% |
| 2014 | $2,299 +4.5% | $83,000 +13.2% |
| 2013 | $2,200 | $73,300 -46.8% |
| 2012 | -- | $137,715 +82.6% |
| 2011 | -- | $75,400 -4.4% |
| 2010 | -- | $78,900 -2.2% |
| 2009 | -- | $80,700 -11.4% |
| 2008 | -- | $91,100 -0.4% |
| 2007 | -- | $91,500 +9.2% |
| 2006 | -- | $83,800 +15.4% |
| 2005 | -- | $72,600 -11.5% |
| 2003 | -- | $82,000 |
| 2002 | $882 | $82,000 +7.8% |
| 2001 | -- | $76,100 +3.1% |
| 2000 | $765 | $73,800 |
Find assessor info on the county website
Monthly payment
Est. payment
Payment breakdown
Explore the cost of this home by adjusting the details. Changes won't be saved.Climate risks
Neighborhood: 48603
Nearby schools
GreatSchools rating
- 6/10Weiss Elementary SchoolGrades: 3-5Distance: 0.6 mi
- 6/10White Pine Middle SchoolGrades: 6-8Distance: 2.2 mi
- 6/10Heritage High SchoolGrades: 9-12Distance: 0.5 mi
Schools provided by the listing agent
- District: Saginaw Twp Community School
Source: MiRealSource. This data may not be complete. We recommend contacting the local school district to confirm school assignments for this home.
- $239,9003 bd2 ba1.8k sqft5164 Clydesdale Ln, Saginaw, MI 48603For Sale

- $251,5003 bd1 ba2k sqft5120 Clydesdale Ln, Saginaw, MI 48603Off Market
- $220,7003 bd1 ba1.8k sqft5184 Clydesdale Ln, Saginaw, MI 48603Off Market
- $248,3004 bd4 ba2.1k sqft5145 Clydesdale Ln, Saginaw, MI 48603Off Market
- $232,6003 bd1 ba2k sqft5100 Clydesdale Ln, Saginaw, MI 48603Off Market
- $271,4003 bd4 ba2.1k sqft5161 Clydesdale Ln, Saginaw, MI 48603Off Market
- $305,8005 bd3 ba3.2k sqft5123 Clydesdale Ln, Saginaw, MI 48603Off Market
- $248,2003 bd2 ba1.8k sqft5200 Clydesdale Ln, Saginaw, MI 48603Off Market
A local agent can set up tours, give advice and negotiate with sellers.
Similar homes
- $239,9003 bd2 ba1.8k sqft5164 Clydesdale Ln, Saginaw, MI 48603For Sale
 MLS ID #50216349, Mark Greskowiak, Century 21 Signature Realty. MiRealSource
 - $249,9003 bd3 ba1.4k sqft2451 Westbury Dr, Saginaw, MI 48603For Sale
 MLS ID #50217735, Charlene M Rupp, Bay Area Real Estate. MiRealSource
 - $259,9003 bd2 ba2.2k sqft3166 Columbine Dr, Saginaw, MI 48603For Sale
 MLS ID #50216698, Linda Sarmiento, Berkshire Hathaway HomeServices. MiRealSource
 - $245,9003 bd2 ba2.1k sqft3827 S Hartford Dr, Saginaw, MI 48603For Sale
 MLS ID #50216635, Kristi Robins, Real Estate One Great Lakes Bay. MiRealSource
 - $254,9003 bd2 ba1.2k sqft4621 Wintergreen Dr S, Saginaw, MI 48603For SaleMLS ID #50215328, Abby Enszer, Berkshire Hathaway HomeServices. MiRealSource
- $279,9003 bd2 ba1.6k sqft3641 W Winfield Dr, Saginaw, MI 48603For SaleMLS ID #50216925, Gary Bellinger, Coldwell Banker Bellinger Real Estate. MiRealSource
- $244,9004 bd2 ba2.1k sqft3420 Hemmeter Rd, Saginaw, MI 48603For SaleMLS ID #50204981, Kay Kretz, Keller Williams Preferred. MiRealSource
- $219,9003 bd2 ba1.2k sqft4200 S Wayside Dr, Saginaw, MI 48603For SaleMLS ID #50216286, Janet Kovach, RE/MAX New Image. MiRealSource
- $229,9993 bd3 ba1.7k sqft1140 Wilson Ave, Saginaw, MI 48638For Sale
 MLS ID #26040917, Frank Jajou, BHHS Kee Realty. MichRIC
 - $224,9004 bd2 ba1.9k sqft4180 Rosewood Dr, Saginaw, MI 48603For SaleMLS ID #50215841, Jamie Broderick, eXp Realty. MiRealSource
- $239,9004 bd2 ba2.1k sqft2153 Starlite Dr, Saginaw, MI 48603For SaleMLS ID #50212174, Krista Bedford, Century 21 Signature Realty (Freeland). MiRealSource
- $269,0003 bd3 ba1.5k sqft3177 Setting Sun Blvd, Saginaw, MI 48603For SaleMLS ID #50215499, Jeff Coates, RE/MAX of Midland. MiRealSource
- $244,9003 bd2 ba2k sqft1651 Passolt St, Saginaw, MI 48638For SaleMLS ID #50216777, Jonathan Minerick, HomeCoin.com. MiRealSource
- $249,9004 bd2 ba1.8k sqft2955 Whitfield Dr, Saginaw, MI 48603For SaleMLS ID #50215975, Connie Reppuhn, Century 21 Signature Realty. MiRealSource
- $199,9003 bd2 ba1.7k sqft2705 Luella Ave, Saginaw, MI 48603For SaleMLS ID #50216209, Amy Morgan, Century 21 Signature Realty. MiRealSource
- $175,0003 bd1 ba1.2k sqft2789 Wellesley Dr, Saginaw, MI 48603For Sale By Owner
- $249,9003 bd2 ba1.9k sqft698 Plymouth Rd, Saginaw, MI 48638For SaleMLS ID #50216758, Linda Sarmiento, Berkshire Hathaway HomeServices. MiRealSource
- $189,9003 bd3 ba2k sqft2850 Hemmeter Rd, Saginaw, MI 48603For SaleMLS ID #50214255, Linda Sarmiento, Berkshire Hathaway HomeServices. MiRealSource
- $214,9003 bd2 ba1.7k sqft1609 N Center Rd, Saginaw, MI 48638For SaleMLS ID #50217078, Lynn Moore, Berkshire Hathaway HomeServices. MiRealSource
- $249,9003 bd2 ba1.5k sqft698 Plymouth Dr, Saginaw, MI 48638For SaleBerkshire Hathaway HomeServices Michigan and Northern Indiana Real Estate
