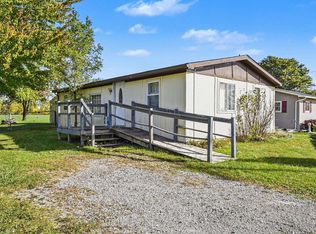
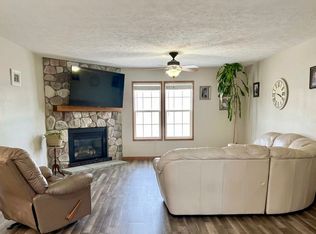
Some houses are a lot bigger than they look, and this one in the heart of Freeland is a perfect example! Sitting on a large lot, this home has a lot more to offer than you might think when you first pull up. Inside, you'll find a surprisingly spacious living room, a primary suite with a walk-in closet and a large 5-piece bathroom featuring a jetted tub and walk-in tub/shower combination. There's also two additional bedrooms, one currently being used as an office, a dedicated dining room, kitchen with plenty of storage, and a laundry area with a convenient half bath. But let's talk about the backyard, because it might just be the best part! Off the back of the house is a three season room overlooking a yard that feels more like a little private park. Mature trees, paver walkways, garden space, and three storage sheds give you plenty of room to spread out, and the whole backyard is enclosed with a privacy fence. Now for the expensive stuff! The roof, furnace, central air, and water heater were all replaced in 2026. That's a pretty nice list of updates to have already checked off! Is the house perfect? Nope. Could it use some updating and a little personal touch? Absolutely. But with the space, the yard, the location, and the major improvements already done, there's a lot to like here. Come take a look and see what you think!
For sale
$109,900
173 N 5th St, Freeland, MI 48623
3beds
1,880sqft
Single Family Residence
Built in 1900
0.33 Acres Lot
$187,600 Zestimate®
$58/sqft
$-- HOA
What's special
Three storage shedsGarden spaceMature treesLarge lotPaver walkwaysTwo additional bedroomsDedicated dining room
- 2 days
- 577
- 82
Zillow last checked:
Listing updated:
Listed by:
The Real Estate Specialists 989-450-6980,
Berkshire Hathaway HomeServices, Bay City 989-892-8888
Source: MiRealSource,MLS#: 50224834 Originating MLS: Bay County REALTOR Association
Originating MLS: Bay County REALTOR AssociationFacts & features
Interior
Bedrooms & bathrooms
- Bedrooms: 3
- Bathrooms: 2
- Full bathrooms: 1
- 1/2 bathrooms: 1
- Main level bathrooms: 1
- Main level bedrooms: 3
Rooms
- Room types: Bedroom, Laundry, Living Room, Sun/Florida Room, Master Bedroom, Master Bathroom, Office, Bathroom
Bedroom 1
- Features: Wood
- Level: Main
- Area: 100
- Dimensions: 10 x 10
Bedroom 2
- Features: Carpet
- Level: Main
- Area: 272
- Dimensions: 17 x 16
Bedroom 3
- Features: Carpet
- Level: Main
- Area: 96
- Dimensions: 8 x 12
Bathroom 1
- Features: Linoleum
- Level: Main
- Area: 48
- Dimensions: 6 x 8
Dining room
- Features: Linoleum
- Level: Main
- Area: 84
- Dimensions: 12 x 7
Kitchen
- Features: Linoleum
- Level: Main
- Area: 169
- Dimensions: 13 x 13
Living room
- Features: Carpet
- Level: Main
- Area: 621
- Dimensions: 23 x 27
Office
- Level: Main
- Area: 112
- Dimensions: 8 x 14
Heating
- Forced Air, Natural Gas
Cooling
- Central Air
Appliances
- Included: Gas Water Heater
- Laundry: First Floor Laundry
Features
- Flooring: Linoleum, Wood, Carpet
- Basement: Block,None,Crawl Space
- Number of fireplaces: 1
- Fireplace features: Family Room
Interior area
- Total structure area: 1,880
- Total interior livable area: 1,880 sqft
- Finished area above ground: 1,880
- Finished area below ground: 0
Property
Parking
- Total spaces: 2
- Parking features: 2 Spaces, Covered, Lighted, Driveway
Features
- Levels: One and One Half
- Stories: 1.5
- Exterior features: Garden, Street Lights
- Has spa: Yes
- Spa features: Spa/Jetted Tub
- Fencing: Fence Owned,Fenced
- Waterfront features: None
- Frontage type: Road
- Frontage length: 120
Lot
- Size: 0.33 Acres
- Dimensions: 120 x 120
- Features: Large Lot - 65+ Ft.
Details
- Additional structures: Other, Shed(s)
- Parcel number: 29133160194700
- Zoning description: Residential
- Special conditions: Private
Construction
Type & style
- Home type: SingleFamily
- Architectural style: Traditional
- Property subtype: Single Family Residence
Materials
- Aluminum Siding, Vinyl Siding
Condition
- New construction: No
- Year built: 1900
Utilities & green energy
- Sewer: Public Sanitary
- Water: Public
- Utilities for property: Cable/Internet Avail.
Community & HOA
Community
- Subdivision: Na
HOA
- Has HOA: No
Location
- Region: Freeland
Financial & listing details
- Price per square foot: $58/sqft
- Tax assessed value: $186,400
- Annual tax amount: $3,499
- Date on market: 10/14/2026
- Listing agreement: Exclusive Right To Sell
- Listing terms: Cash,Conventional
Estimated market value
$187,600
$152,000 - $219,000
$1,642/mo
Price history
| Date | Event | Price |
|---|---|---|
| 10/14/2026 | Listed for sale | $109,900$58/sqft |
Source:  MiRealSource #50224834 Report a problem MiRealSource #50224834 Report a problem | ||
Public tax history
| Year | Property taxes | Tax assessment |
|---|---|---|
| 2026 | $3,205 +3.2% | $93,200 +1.3% |
| 2025 | $3,106 +12.4% | $92,000 +10% |
| 2024 | $2,765 -5.2% | $83,600 +22.4% |
| 2023 | $2,917 | $68,300 +10.5% |
| 2022 | -- | $61,800 +0.3% |
| 2021 | $2,646 | $61,600 +11.2% |
| 2020 | $2,646 +8% | $55,400 +15.2% |
| 2018 | $2,449 +70.1% | $48,100 +1.5% |
| 2017 | $1,440 | $47,400 |
| 2016 | $1,440 | $47,400 -2.7% |
| 2014 | $1,440 | $48,700 +1.2% |
| 2013 | -- | $48,100 +1.9% |
| 2011 | -- | $47,200 -10.3% |
| 2010 | -- | $52,600 -10.2% |
| 2009 | -- | $58,600 -1.8% |
| 2008 | -- | $59,700 +1.4% |
| 2007 | -- | $58,900 +1% |
| 2006 | -- | $58,300 +7% |
| 2005 | -- | $54,500 +3.6% |
| 2003 | -- | $52,600 -2% |
| 2002 | -- | $53,700 +5.3% |
| 2001 | -- | $51,000 |
| 2000 | -- | $51,000 |
Find assessor info on the county website
Monthly payment
Est. payment
Payment breakdown
Explore the cost of this home by adjusting the details. Changes won't be saved.Climate risks
Neighborhood: 48623
Nearby schools
Schools provided by the listing agent
- District: Freeland Comm School District
Source: MiRealSource. This data may not be complete. We recommend contacting the local school district to confirm school assignments for this home.


Similar homes
- $89,9002 bd2 ba960 sqft1610 Hotchkiss Rd, Freeland, MI 48623For Sale
 Berkshire Hathaway HomeServices Michigan and Northern Indiana Real Estate
 - $89,9002 bd2 ba960 sqft1610 W Hotchkiss Rd, Freeland, MI 48623For Sale
 MLS ID #50224736, Hechlik Group, Berkshire Hathaway HomeServices, Bay City. MiRealSource
 - $90,0003 bd2 ba1.6k sqft8401 Falconview Pkwy, Freeland, MI 48623For Sale By Owner
- $115,0003 bd2 ba1.3k sqft630 S Frost Dr, Saginaw, MI 48638For Sale
 MLS ID #50224513, Karah Ralph, Century 21 Signature Realty Midland. MiRealSource
 - $56,0005 bd2 ba2k sqft1806 S Poseyville Rd, Midland, MI 48640For SaleMLS ID #50224788, Elisabeth Bishop, Keller Williams Preferred. MiRealSource
- $95,0003 bd1 ba1.2k sqft817 S Oakley St, Saginaw, MI 48602For SaleMLS ID #50225132, Monique Gilbert, Keller Williams Preferred. MiRealSource
- $99,9004 bd1 ba1.4k sqft1666 Wheeler Rd, Auburn, MI 48611For SaleMLS ID #50218048, Adam Sinclair, Bay Valley Realty. MiRealSource
- $99,9002 bd3 ba1.7k sqft2911 Court St, Saginaw, MI 48602For SaleMLS ID #50224754, Coty Lewis, NextHome Greater Tri-cities. MiRealSource
- $112,0003 bd1 ba1.4k sqft408 W Capitol St, Saginaw, MI 48604For SaleMLS ID #50215922, Jennifer Hess, Century 21 Signature Realty. MiRealSource
- $95,0003 bd2 ba1.4k sqft2518 Hermansau St, Saginaw, MI 48602For SaleMLS ID #50224391, The Daily-Brookhouse Team, RE/MAX Results. MiRealSource
- $70,9004 bd2 ba1.4k sqft4310 E Laporte Rd, Freeland, MI 48623For SaleMLS ID #50217625, ROBERT PLOTEZKA, KELLER WILLIAMS FIRST UP. MiRealSource
- $160,0003 bd2 ba1.1k sqft2209 Carolina St, Midland, MI 48642For SaleMLS ID #50224739, Drew Dulaney, RE/MAX of Midland. MiRealSource
- $129,9003 bd2 ba1.6k sqft7 Northlawn Ct, Saginaw, MI 48602For SaleMLS ID #50224367, Lynn Moore, Berkshire Hathaway HomeServices. MiRealSource
- $119,9005 bd2 ba1.8k sqft345 Shattuck Rd, Saginaw, MI 48604For SaleMLS ID #50208068, Mark Greskowiak, Century 21 Signature Realty. MiRealSource
- $119,9004 bd2 ba1.8k sqft11 Congress Ave #D, Saginaw, MI 48602For Sale
 MLS ID #20261066425, Teairis Harris, Real Estate For A CAUSE. Realcomp II
 - $154,9004 bd2 ba2k sqft1919 Handley St, Saginaw, MI 48602For SaleMLS ID #50224757, Doris Leal, Berkshire Hathaway HomeServices. MiRealSource
- $130,0003 bd2 ba1k sqft1220 Pacelli St, Saginaw, MI 48638For SaleMLS ID #50223945, Anne Bates, Ayre/Rhinehart Bay REALTORS. MiRealSource
- $120,0002 bd2 ba1.1k sqft2317 N Charles St, Saginaw, MI 48602For SaleMLS ID #50222639, Mark McKnight, Century 21 Signature Realty. MiRealSource
- $119,0002 bd1 ba1.2k sqft2016 Avon St, Saginaw, MI 48602For SaleMLS ID #50224556, Atonya Patterson, Berkshire Hathaway HomeServices. MiRealSource
- $109,9003 bd1 ba980 sqft771 S Center Rd, Saginaw, MI 48638For SaleMLS ID #50221412, Andie Holbrook, RE/MAX New Image. MiRealSource
