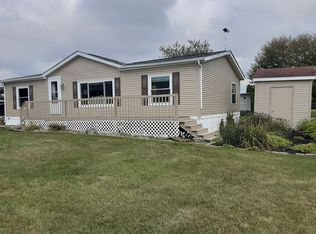
Welcome to Freeland Estates! This spacious 3-bedroom, 2-full-bath home offers comfortable living in a desirable 55+ community with a convenient location close to town, shopping, restaurants, and the highly sought-after Freeland High School area.
Step inside to find a large, open kitchen featuring a built-in island and breakfast bar, providing plenty of space for cooking, entertaining, and gathering with family and friends. The generously sized living room is a standout feature, complete with a beautiful built-in electric fireplace that creates a warm and inviting atmosphere.
The spacious primary bedroom offers a relaxing retreat with a private en-suite bathroom featuring a jacuzzi tub, perfect for unwinding at the end of the day. With three bedrooms and two full bathrooms, there is plenty of room for guests, an office, hobbies, or additional living space.
Enjoy the added benefits of living in Freeland Estates, where the clubhouse is conveniently located right across the street. Residents have access to gym equipment, monthly community events, and the ability to rent the clubhouse for private gatherings and special occasions.
With its spacious layout, desirable amenities, and excellent location, this home offers a wonderful combination of comfort, convenience, and community. Come see everything this Freeland Estates home has to offer!
For sale by owner
$90,000
8401 Falconview Pkwy, Freeland, MI 48623
3beds
1,620sqft
MobileManufactured
Built in 2006
-- sqft lot
$-- Zestimate®
$56/sqft
$-- HOA
What's special
Jacuzzi tubPrivate en-suite bathroomSpacious primary bedroomBeautiful built-in electric fireplaceLarge open kitchen
- 1 day
- 222
- 17
Listed by:
Property Owner (989) 395-1754
Facts & features
Interior
Bedrooms & bathrooms
- Bedrooms: 3
- Bathrooms: 2
- Full bathrooms: 2
Heating
- Forced air
Cooling
- Central
Appliances
- Included: Dishwasher, Dryer, Freezer, Garbage disposal, Range / Oven, Refrigerator, Washer
Features
- Flooring: Carpet, Laminate
- Basement: None
- Has fireplace: Yes
Interior area
- Total interior livable area: 1,620 sqft
Property
Parking
- Parking features: Carport
Construction
Type & style
- Home type: MobileManufactured
Condition
- New construction: No
- Year built: 2006
Community & HOA
Location
- Region: Freeland
Financial & listing details
- Price per square foot: $56/sqft
- Date on market: 9/27/2026
Estimated market value
Not available
Estimated sales range
Not available
Not available
Price history
| Date | Event | Price |
|---|---|---|
| 9/27/2026 | Listed for sale | $90,000$56/sqft |
Source: Owner Report a problem | ||
Public tax history
Tax history is unavailable.
Monthly payment
Climate risks
Neighborhood: 48623
Similar homes
- $64,9003 bd2 ba1k sqft8171 Chickadee Ct, Freeland, MI 48623For Sale

 MLS ID #20261046361, Amy Morgan, Century 21 Signature Realty. Realcomp II
 - $85,9993 bd2 ba1.8k sqft6155 Ashwood Dr N, Saginaw, MI 48603For Sale By Owner

- $70,9004 bd2 ba1.4k sqft4310 E Laporte Rd, Freeland, MI 48623For Sale
 MLS ID #50217625, ROBERT PLOTEZKA, KELLER WILLIAMS FIRST UP. MiRealSource
 - $69,9003 bd2 ba1.6k sqft523 Eleanor St, Saginaw, MI 48602For Sale
 MLS ID #50223237, Roy Lerma, Fitz You Homes. MiRealSource
 - $99,9004 bd1 ba1.4k sqft1666 Wheeler Rd, Auburn, MI 48611For SaleMLS ID #50218048, Adam Sinclair, Bay Valley Realty. MiRealSource
- $94,9002 bd2 ba840 sqft1711 S Poseyville Rd, Midland, MI 48640For SaleMLS ID #50202801, Rick Willson, JPAR - Great Lakes Bay Region. MiRealSource
- $89,9003 bd2 ba2.4k sqft220 S Charles St, Saginaw, MI 48602For SaleMLS ID #50221922, Mark Greskowiak, Century 21 Signature Realty. MiRealSource
- $99,5002 bd1 ba1.1k sqft12097 Swan Creek Rd, Saginaw, MI 48609For SaleMLS ID #50212848, Connie Reppuhn, Century 21 Signature Realty. MiRealSource
- $97,5003 bd2 ba2.1k sqft2518 Hermansau St, Saginaw, MI 48602For SaleMLS ID #20261072646, Future D Davis, EXP Realty Main. Realcomp II
- $90,0003 bd2 ba1.8k sqft1002 S Michigan Ave, Saginaw, MI 48602For SaleMLS ID #50209525, Heather Shephard, Pinnacle Realty. MiRealSource
- $99,9004 bd2 ba1.4k sqft400 Shattuck Rd, Saginaw, MI 48604For SaleMLS ID #50221033, Amy Schnople, Century 21 Affiliated. MiRealSource
- $69,9002 bd1 ba2k sqft928 N Webster St, Saginaw, MI 48602For SaleMLS ID #50223108, Marie Glinski, Century 21 Signature Realty (Freeland). MiRealSource
- $97,9003 bd2 ba1.7k sqft413 Waller St, Saginaw, MI 48602For SaleMLS ID #50210649, Heather Shephard, Pinnacle Realty. MiRealSource
- $62,0003 bd2 ba1k sqft4567 Ashwood Dr W, Saginaw, MI 48603For SaleMLS ID #20261069355, Ryan Guillen, Real Broker, LLC. Realcomp II
- $80,0002 bd1 ba833 sqft5975 W Michigan Ave Unit A4, Saginaw, MI 48638For SaleMLS ID #50222672, Abby Stevenson, NextHome Greater Tri-cities. MiRealSource
- $94,5003 bd1 ba1k sqft1826 Gilbert St, Saginaw, MI 48602For SaleMLS ID #50221675, Daniel Matthews, Berkshire Hathaway HomeServices, Bay City. MiRealSource
- $94,9003 bd1 ba1.2k sqft3222 Osler Ct, Saginaw, MI 48602For SaleMLS ID #20261062817, Emily Schrems, Berkshire Hathaway HomeServices Michigan Real Est. Realcomp II
- $120,0002 bd2 ba1.1k sqft2317 N Charles St, Saginaw, MI 48602For SaleMLS ID #50222639, Mark McKnight, Century 21 Signature Realty. MiRealSource
