Welcome to this charming and meticulously maintained 3-bedroom, 2-bath home located in the desirable 55+ community of Falconview Estates. Situated on a generously sized cul-de-sac lot, this property offers both privacy and a peaceful setting. The home features a covered carport with an attached storage shed, providing ample space for convenience and organization. Enjoy relaxing or entertaining on the spacious covered back porch, complete with low-maintenance Trex composite desking designed for long-lasting durability. Inside, the home is move-in ready, with al appliances included for added ease. Pride of ownership shows throughout, making this a standout option in the community. Monthly lot rent of $585 includes property taxes, lawn care, snow removal, curbside garbage pickup, and city water - offering low-maintenance living at its best. Falconview Estates allows one dog under 40 pounds. Please not that all offers ae subject to park approval for applicants.
For sale
Price cut: $5K (8/21)
$69,900
8171 Chickadee Ct, Freeland, MI 48623
3beds
1,080sqft
Manufactured Home
Built in 1997
0.3 Acres Lot
$-- Zestimate®
$65/sqft
$585/mo HOA
What's special
- 26 days |
- 997 |
- 38 |
Zillow last checked:
Listing updated:
Listed by:
Amy Morgan 989-245-2780,
Century 21 Signature Realty 989-921-7000
Source: Realcomp II,MLS#: 20261046361
Facts & features
Interior
Bedrooms & bathrooms
- Bedrooms: 3
- Bathrooms: 2
- Full bathrooms: 2
Bedroom
- Area: 130
- Dimensions: 13 X 10
Bedroom
- Level: Entry
- Area: 140
- Dimensions: 14 X 10
Bedroom
- Area: 91
- Dimensions: 13 X 7
Other
- Level: Entry
Other
- Level: Entry
Kitchen
- Level: Entry
- Area: 240
- Dimensions: 12 X 20
Laundry
- Area: 54
- Dimensions: 9 X 6
Living room
- Level: Entry
- Area: 330
- Dimensions: 22 X 15
Heating
- Forced Air
Cooling
- Ceiling Fans, Central Air
Appliances
- Included: Dryer, Washer
- Laundry: Laundry Room
Features
- Programmable Thermostat
- Has basement: No
- Has fireplace: No
Interior area
- Total interior livable area: 1,080 sqft
- Finished area above ground: 1,080
Property
Parking
- Parking features: Carport
- Has carport: Yes
Features
- Levels: One
- Stories: 1
- Entry location: GroundLevelwSteps
- Patio & porch: Covered, Deck, Porch
- Exterior features: Grounds Maintenance
- Pool features: None
Lot
- Size: 0.3 Acres
- Dimensions: 110/130
- Features: Fifty Five Community
Details
- Additional structures: Sheds
- Parcel number: none
- Special conditions: Standard
Construction
Type & style
- Home type: MobileManufactured
- Architectural style: Manufacturedwo Land,Ranch
- Property subtype: Manufactured Home
Materials
- Vinyl Siding
- Foundation: Slab
Condition
- New construction: No
- Year built: 1997
Utilities & green energy
- Sewer: Public Sewer
- Water: Public
Community & HOA
Community
- Features: Clubhouse
- Senior community: Yes
HOA
- Has HOA: Yes
- Services included: Maintenance Grounds, Snow Removal, Trash, Water
- HOA fee: $585 monthly
- HOA phone: 989-695-6600
Location
- Region: Freeland
Financial & listing details
- Price per square foot: $65/sqft
- Date on market: 6/19/2026
- Cumulative days on market: 26 days
- Listing agreement: Exclusive Right To Sell
- Listing terms: Conventional
Estimated market value
Not available
Estimated sales range
Not available
$1,434/mo
Price history
| Date | Event | Price |
|---|---|---|
| 8/21/2026 | Price change | $69,900-6.7%$65/sqft |
Source:  Realcomp II #20261046361 Report a problem Realcomp II #20261046361 Report a problem | ||
| 8/4/2026 | Listed for sale | $74,900$69/sqft |
Source: Realcomp II #20261046361 Report a problem | ||
| 6/23/2026 | Pending sale | $74,900$69/sqft |
Source: Realcomp II #20261046361 Report a problem | ||
| 6/19/2026 | Listed for sale | $74,900-6.3%$69/sqft |
Source: Realcomp II #20261046361 Report a problem | ||
| 6/12/2026 | Listing removed | -- |
Source: Owner Report a problem | ||
| 6/4/2026 | Listed for sale | $79,900$74/sqft |
Source: Owner Report a problem | ||
| 5/30/2026 | Pending sale | $79,900$74/sqft |
Source: Owner Report a problem | ||
| 5/27/2026 | Listed for sale | $79,900$74/sqft |
Source: Owner Report a problem | ||
Public tax history
Tax history is unavailable.
Monthly payment
Climate risks
Neighborhood: 48623
Nearby schools
GreatSchools rating
- NAFreeland Learning CenterGrades: PK-1Distance: 0.7 mi
- 8/10Freeland Middle School/High SchoolGrades: 6-12Distance: 0.2 mi
- 8/10Freeland Elementary SchoolGrades: 2-6Distance: 0.8 mi
- $197,2004 bd1 ba1k sqft9760 Elmwood Dr, Freeland, MI 48623Off Market
- $250,0003 bd2 ba1.3k sqft8153 Falconview Pkwy, Freeland, MI 48623Off Market
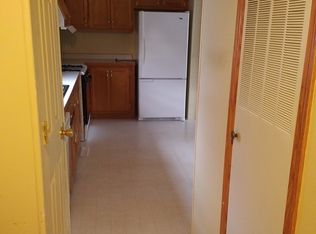
- $233,4003 bd2 ba1.1k sqft9776 Elmwood Dr, Freeland, MI 48623Off Market
- $170,4003 bd1 ba1k sqft9759 Elmwood Dr, Freeland, MI 48623Off Market
- $207,4003 bd1 ba1.5k sqft9777 Elmwood Dr, Freeland, MI 48623Off Market
- $53,500-- bd-- ba-- sqft9702 W Freeland Rd UNIT A, Freeland, MI 48623Sold
- $53,3330.52 acresLOT E Freeland Rd #B, Freeland, MI 48623Sold
- $53,000-- bd-- ba-- sqft9718 W Freeland Rd UNIT A, Freeland, MI 48623Sold
Similar homes
- $69,9002 bd2 ba1.1k sqft11079 Armstrong Dr N, Saginaw, MI 48609For Sale

 MLS ID #20261061387, Amy Morgan, Century 21 Signature Realty. Realcomp II
 - $69,9003 bd1 ba1.5k sqft701 N Catherine St, Bay City, MI 48706For Sale
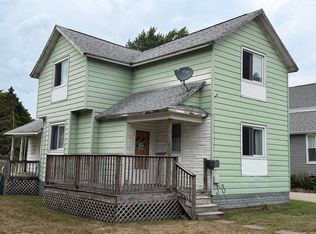
 MLS ID #50219453, Annette Jeske, Bay Area Real Estate. MiRealSource
 - $69,9002 bd1 ba839 sqft2913 Congress Ave, Saginaw, MI 48602For Sale
 MLS ID #50219517, Myles Shephard, Pinnacle Realty. MiRealSource
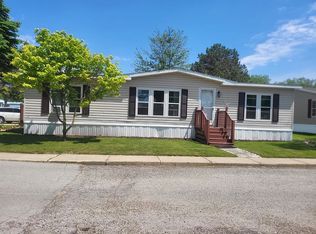
 - $65,0003 bd2 ba1.1k sqft1024 Raven Dr, Bay City, MI 48706For Sale By Owner
- $69,9003 bd1 ba1.3k sqft615 Madison St, Saginaw, MI 48602For SaleMLS ID #50217558, Howard D Ebenhoeh, REMAX Tri County. MiRealSource
- $70,0002 bd2 ba1.1k sqft11079 Armstrong Dr S, Saginaw, MI 48609For Sale By Owner
- $70,0003 bd1 ba1.1k sqft334 S 24th St, Saginaw, MI 48601For SaleMLS ID #20261048942, Sonny Kaushik, Ikon Property Group. Realcomp II
- $70,9002 bd1 ba884 sqft681 S Huron Rd, Linwood, MI 48634For SaleMLS ID #50216442, Jean Ann Styn-DeShano, RE/MAX Results. MiRealSource
- $69,9003 bd1 ba1.5k sqft1221 Cass St, Saginaw, MI 48602For SaleMLS ID #50218674, Dona Czapp, Valley Real Estate. MiRealSource
- $64,9003 bd1 ba1.2k sqft605 W Jenny St, Bay City, MI 48706For SaleMLS ID #50218194, Elisabeth Bishop, Keller Williams Preferred. MiRealSource
- $79,0002 bd2 ba910 sqft604 Jennison St, Bay City, MI 48708For SaleMLS ID #50218731, Wade Eckenrod, RE/MAX Results. MiRealSource
- $60,0003 bd1 ba1k sqft354 S 30th St, Saginaw, MI 48601For SaleMLS ID #50216335, Sarah Gilbert, Irongate Realty Group. MiRealSource
- $59,9003 bd2 ba1.1k sqft811 N Granger St, Saginaw, MI 48602For SaleMLS ID #50215978, Roy Lerma, Fitz You Homes. MiRealSource
- $75,0004 bd1 ba1.5k sqft817 Wright St, Saginaw, MI 48602For SaleMLS ID #50214287, Nicholle Houghtaling, Mid-Mitten Realty. MiRealSource
- $69,0003 bd1 ba1.2k sqft1918 Stanley St, Saginaw, MI 48602For SaleMLS ID #20250012895, Vincent Manganello, Great Lakes Real Estate Agency LLC. Realcomp II
- $59,9003 bd1 ba1.2k sqft2950 Arlington Dr, Saginaw, MI 48601For SaleMLS ID #50214500, Coty Lewis, NextHome Greater Tri-cities. MiRealSource
- $--2 bd1 ba895 sqft1914 Weiss St, Saginaw, MI 48602AuctionAuction.com 1
- $100,0002 bd1 ba887 sqft2638 S Five Mile Rd, Midland, MI 48640For Sale
 MLS ID #50216666, Crystal Nelson, RE/MAX of Midland. MIDMLS
 - $59,9004 bd1 ba1.3k sqft412 S 15th St, Saginaw, MI 48601For SaleMLS ID #50215397, Coty Lewis, NextHome Greater Tri-cities. MiRealSource
- $69,0003 bd1 ba1k sqft1517 Stanley St, Saginaw, MI 48602For SaleMLS ID #20250013039, Vincent Manganello, Great Lakes Real Estate Agency LLC. Realcomp II
