2-bedroom, 1-bath ranch with a garage situated on 1.6 acres in Swan Creek Township. Packed with potential, this is the perfect opportunity for investors, renovators, or anyone looking to create their dream country property. Don't miss this chance to unlock the value of this spacious parcel!
For sale
Price cut: $5.5K (9/21)
$99,500
12097 Swan Creek Rd, Saginaw, MI 48609
2beds
1,120sqft
Single Family Residence
Built in 1951
1.65 Acres Lot
$-- Zestimate®
$89/sqft
$-- HOA
What's special
Spacious parcel
- 103 days
- 1,306
- 63
Zillow last checked:
Listing updated:
Listed by:
Connie Reppuhn 989-239-2895,
Century 21 Signature Realty 989-921-7000
Source: MiRealSource,MLS#: 50212848 Originating MLS: Saginaw Board of REALTORS
Originating MLS: Saginaw Board of REALTORSFacts & features
Interior
Bedrooms & bathrooms
- Bedrooms: 2
- Bathrooms: 1
- Full bathrooms: 1
- Main level bathrooms: 1
- Main level bedrooms: 2
Rooms
- Room types: Bedroom, Living Room
Bedroom 1
- Features: Carpet
- Level: Main
- Area: 156
- Dimensions: 12 x 13
Bedroom 2
- Features: Laminate
- Level: Main
- Area: 117
- Dimensions: 9 x 13
Bathroom 1
- Features: Vinyl
- Level: Main
- Area: 49
- Dimensions: 7 x 7
Dining room
- Features: Vinyl
- Level: Main
- Area: 130
- Dimensions: 10 x 13
Kitchen
- Features: Vinyl
- Level: Main
- Area: 143
- Dimensions: 11 x 13
Living room
- Features: Carpet
- Level: Main
- Area: 195
- Dimensions: 15 x 13
Heating
- Forced Air, Natural Gas
Cooling
- Ceiling Fan(s)
Appliances
- Included: Gas Water Heater
Features
- Flooring: Carpet, Laminate, Vinyl
- Windows: Window Treatments
- Basement: Crawl Space
- Has fireplace: No
Interior area
- Total structure area: 1,120
- Total interior livable area: 1,120 sqft
- Finished area above ground: 1,120
- Finished area below ground: 0
Property
Parking
- Total spaces: 3
- Parking features: Garage, Detached
- Garage spaces: 3
Features
- Levels: One
- Stories: 1
- Patio & porch: Porch
- Fencing: Fenced
- Frontage type: Road
- Frontage length: 115
Lot
- Size: 1.65 Acres
- Dimensions: 115 x 627
- Features: Main Street, Rural, Wooded
Details
- Additional structures: Pole Barn
- Parcel number: 26113071008000
- Zoning description: Residential
- Special conditions: Private
Construction
Type & style
- Home type: SingleFamily
- Architectural style: Ranch
- Property subtype: Single Family Residence
Materials
- Aluminum Siding, Vinyl Siding
Condition
- New construction: No
- Year built: 1951
Utilities & green energy
- Sewer: Septic Tank
- Water: Public
- Utilities for property: Cable/Internet Avail.
Community & HOA
Community
- Subdivision: No
HOA
- Has HOA: No
Location
- Region: Saginaw
Financial & listing details
- Price per square foot: $89/sqft
- Tax assessed value: $157,600
- Annual tax amount: $1,762
- Date on market: 6/25/2026
- Cumulative days on market: 103 days
- Listing agreement: Exclusive Right To Sell
- Listing terms: Cash,Conventional
- Road surface type: Paved
Estimated market value
Not available
Estimated sales range
Not available
$1,597/mo
Price history
| Date | Event | Price |
|---|---|---|
| 9/21/2026 | Price change | $99,500-5.2%$89/sqft |
Source:  MiRealSource #50212848 Report a problem MiRealSource #50212848 Report a problem | ||
| 8/24/2026 | Price change | $105,000-12.4%$94/sqft |
Source: MiRealSource #50212848 Report a problem | ||
| 7/13/2026 | Price change | $119,900-5.6%$107/sqft |
Source: MiRealSource #50212848 Report a problem | ||
| 6/25/2026 | Listed for sale | $127,000$113/sqft |
Source: MiRealSource #50212848 Report a problem | ||
Public tax history
| Year | Property taxes | Tax assessment |
|---|---|---|
| 2026 | $1,552 +3.3% | $78,800 +4% |
| 2025 | $1,502 +13.4% | $75,800 +28.3% |
| 2024 | $1,324 -8.3% | $59,100 +8.8% |
| 2023 | $1,444 | $54,300 +3.4% |
| 2022 | -- | $52,500 +5.6% |
| 2021 | $1,320 | $49,700 +4.4% |
| 2020 | $1,320 +12.3% | $47,600 +16.1% |
| 2018 | $1,176 +22.2% | $41,000 +3.3% |
| 2017 | $962 | $39,700 +0.5% |
| 2016 | $962 | $39,500 +0.5% |
| 2014 | $962 | $39,300 -6.4% |
| 2013 | -- | $42,000 -1.9% |
| 2011 | -- | $42,800 +13.8% |
| 2010 | -- | $37,600 +3.3% |
| 2009 | -- | $36,400 -6.2% |
| 2008 | -- | $38,800 +8.4% |
| 2007 | -- | $35,800 |
| 2006 | -- | $35,800 +1.1% |
| 2005 | -- | $35,400 +5.7% |
| 2003 | -- | $33,500 |
| 2002 | -- | $33,500 |
| 2001 | -- | $33,500 +2.1% |
| 2000 | -- | $32,800 |
Find assessor info on the county website
Monthly payment
Est. payment
Payment breakdown
Explore the cost of this home by adjusting the details. Changes won't be saved.Climate risks
Neighborhood: 48609
Nearby schools
Schools provided by the listing agent
- District: St Charles Community Schools
Source: MiRealSource. This data may not be complete. We recommend contacting the local school district to confirm school assignments for this home.

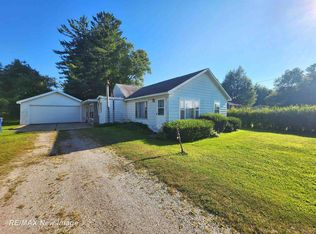
Similar homes
- $74,9002 bd1 ba764 sqft5628 S Orr Rd, Saint Charles, MI 48655For Sale
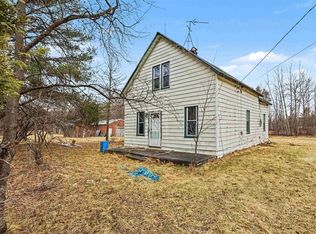
 MLS ID #50223151, Abby Enszer, Berkshire Hathaway HomeServices. MiRealSource
 - $129,9003 bd1 ba1.1k sqft415 E Belle Ave, Saint Charles, MI 48655For Sale
 MLS ID #50220723, Allison Thurston, Century 21 Signature Realty. MiRealSource
 - $99,0004 bd2 ba1.5k sqft5008 W Burt Rd, Montrose, MI 48457For Sale

 MLS ID #20261054277, Dawn M Muma, AAA McNamara Properties Inc. Realcomp II
 - $99,0003 bd1 ba1k sqft2675 Indiana Ave, Saginaw, MI 48601For Sale
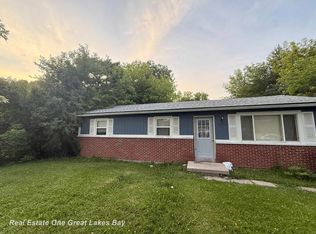 MLS ID #50217115, Stephanie Filer, Real Estate One Great Lakes Bay. MiRealSource
 - $110,0002 bd1 ba900 sqft1542 Vermont St, Saginaw, MI 48602For SaleMLS ID #50213352, Julia Welsh, KW Platinum. MiRealSource
- $138,9002 bd1 ba854 sqft595 S River Rd, Saginaw, MI 48609For SaleMLS ID #50221777, Dona Czapp, Valley Real Estate. MiRealSource
- $112,0003 bd1 ba1.4k sqft408 W Capitol St, Saginaw, MI 48604For SaleMLS ID #50215922, Jennifer Hess, Century 21 Signature Realty. MiRealSource
- $99,9004 bd2 ba1.4k sqft400 Shattuck Rd, Saginaw, MI 48604For SaleMLS ID #50221033, Amy Schnople, Century 21 Affiliated. MiRealSource
- $99,9003 bd1 ba1.1k sqft14243 Seymour Rd, Montrose, MI 48457For SaleMLS ID #20261015123, Amador C Melgoza III, National Realty Centers, Inc. Realcomp II
- $119,9003 bd1 ba960 sqft5154 Hess Rd, Saginaw, MI 48601For SaleMLS ID #50211444, Judy King, REMAX Prime Properties. MiRealSource
- $89,9003 bd1 ba1.3k sqft3734 Sheridan Rd, Saginaw, MI 48601For SaleMLS ID #50220187, Myles Shephard, Pinnacle Realty. MiRealSource
- $94,9002 bd2 ba840 sqft1711 S Poseyville Rd, Midland, MI 48640For SaleMLS ID #50202801, Rick Willson, JPAR - Great Lakes Bay Region. MiRealSource
- $109,9003 bd1 ba980 sqft771 S Center Rd, Saginaw, MI 48638For SaleMLS ID #50221412, Andie Holbrook, RE/MAX New Image. MiRealSource
- $99,9003 bd2 ba1k sqft2018 N Woodbridge St, Saginaw, MI 48602For SaleMLS ID #50219630, Abby Stevenson, NextHome Greater Tri-cities. MiRealSource
- $109,9002 bd2 ba1k sqft2240 Avon St, Saginaw, MI 48602For Sale
 MLS ID #26048864, Rachel A Alonso, 1st Advantage Realty. MichRIC
 - $124,9002 bd2 ba1.1k sqft1125 Wright St, Saginaw, MI 48602For SaleMLS ID #50221614, Wallace Hodge, Century 21 Signature Realty. MiRealSource
- $99,9004 bd1 ba1.4k sqft1666 Wheeler Rd, Auburn, MI 48611For SaleMLS ID #50218048, Adam Sinclair, Bay Valley Realty. MiRealSource
- $104,9003 bd2 ba1.5k sqft1871 Joy Rd, Saginaw, MI 48601For SaleMLS ID #50216644, Gavin Wilson, Wilson Realty. MiRealSource
- $85,0003 bd1 ba980 sqft1548 Maine St, Saginaw, MI 48602For SaleMLS ID #50211646, Nonkhane Nonnie Saycosie, Century 21 Signature Realty. MiRealSource
