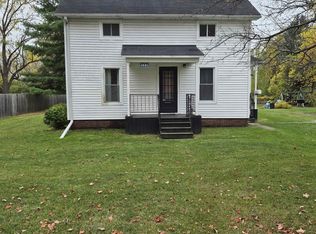
Welcome to this charming 4-bedroom, 1.5-bath home nestled in a beautiful west side Saginaw neighborhood, surrounded by mature trees and well-maintained homes. With great curb appeal, plenty of living space, and an attractive price point, this home is a wonderful opportunity for first-time buyers or a growing family! Inside you'll find beautiful wood floors throughout most of the home, along with charming original details including arched entryways, original interior doors, and built-in cabinets and drawers. The spacious, light-filled living room opens to a large formal dining room featuring built-in cabinets. The kitchen offers plenty of counter space, new laminate countertops, freshly painted cabinetry, ceramic tile flooring, and newer stainless-steel appliances. A main floor bedroom and half bath add convenience and practicality. Upstairs you'll find 3 more bedrooms and a large full bathroom. The largest bedroom features built-in drawers for lots of storage options, and bedroom 3 features a walk-in attic that provides excellent storage or the potential to create a cozy playroom or bonus space. Full basement features a finished area with bar, and unfinished side with laundry area. Step outside to a peaceful backyard featuring beautiful landscaping, a patio, storage shed, and new vinyl privacy fencing that fully encloses the yard. Recent improvements include a newer roof and garage door, both approximately 5 years old, and a water heater approximately 2 years old. Full of character, space, and practical updates, this home has so much to offer at an affordable price, call for your tour today!
For sale
$154,900
1919 Handley St, Saginaw, MI 48602
4beds
2,007sqft
Single Family Residence
Built in 1941
7,405 Square Feet Lot
$155,600 Zestimate®
$77/sqft
$-- HOA
What's special
Storage shedSurrounded by mature treesCharming original detailsArched entrywaysOriginal interior doorsGreat curb appealNew laminate countertops
- 10 days
- 858
- 115
Zillow last checked:
Listing updated:
Listed by:
Doris Leal 989-213-9078,
Berkshire Hathaway HomeServices 989-790-9292,
Linda Sarmiento 989-529-8001,
Berkshire Hathaway HomeServices
Source: MiRealSource,MLS#: 50224757 Originating MLS: Saginaw Board of REALTORS
Facts & features
Interior
Bedrooms & bathrooms
- Bedrooms: 4
- Bathrooms: 2
- Full bathrooms: 1
- 1/2 bathrooms: 1
- Main level bedrooms: 1
Rooms
- Room types: Entry, Bedroom, Living Room, Laundry, Second Flr Full Bathroom, Dining Room
Bedroom 1
- Features: Wood
- Level: Main
- Area: 121
- Dimensions: 11 x 11
Bedroom 2
- Features: Wood
- Level: Second
- Area: 221
- Dimensions: 17 x 13
Bedroom 3
- Features: Wood
- Level: Second
- Area: 156
- Dimensions: 12 x 13
Bedroom 4
- Features: Wood
- Level: Second
- Area: 100
- Dimensions: 10 x 10
Bathroom 1
- Features: Vinyl
- Level: Second
- Area: 72
- Dimensions: 9 x 8
Dining room
- Features: Wood
- Level: Main
- Area: 154
- Dimensions: 11 x 14
Kitchen
- Features: Ceramic
- Level: Main
- Area: 168
- Dimensions: 12 x 14
Living room
- Features: Wood
- Level: Main
- Area: 270
- Dimensions: 15 x 18
Heating
- Forced Air, Natural Gas
Cooling
- Central Air
Appliances
- Included: Dishwasher, Disposal, Dryer, Freezer, Range/Oven, Refrigerator, Washer, Gas Water Heater
- Laundry: Lower Level
Features
- Flooring: Hardwood, Vinyl, Wood, Ceramic Tile
- Basement: Block
- Has fireplace: No
Interior area
- Total structure area: 2,528
- Total interior livable area: 2,007 sqft
- Finished area above ground: 1,512
- Finished area below ground: 495
Property
Parking
- Total spaces: 2
- Parking features: Driveway, Detached
- Garage spaces: 2
Features
- Levels: One and One Half
- Stories: 1.5
- Patio & porch: Patio, Porch
- Exterior features: Sidewalks
- Fencing: Fenced
- Frontage type: Road
- Frontage length: 55
Lot
- Size: 7,405 Square Feet
- Dimensions: 55 x 133.8
- Features: Subdivision, Sidewalks
Details
- Parcel number: 20 1649 00000
- Special conditions: Private
Construction
Type & style
- Home type: SingleFamily
- Architectural style: Cape Cod
- Property subtype: Single Family Residence
Materials
- Aluminum Siding, Brick
- Foundation: Basement
Condition
- Year built: 1941
Utilities & green energy
- Sewer: Public Sanitary
- Water: Public
Community & HOA
Community
- Subdivision: Handley Plat
HOA
- Has HOA: No
Location
- Region: Saginaw
Financial & listing details
- Price per square foot: $77/sqft
- Tax assessed value: $143,200
- Annual tax amount: $2,354
- Date on market: 10/13/2026
- Cumulative days on market: 10 days
- Listing agreement: Exclusive Right To Sell
- Listing terms: Cash,Conventional,FHA,VA Loan
Estimated market value
$155,600
$148,000 - $163,000
$1,387/mo
Price history
| Date | Event | Price |
|---|---|---|
| 10/13/2026 | Listed for sale | $154,900+88%$77/sqft |
Source:  MiRealSource #50224757 Report a problem | ||
| 9/5/2018 | Sold | $82,400-2.9%$41/sqft |
Source: MiRealSource #31349505 Report a problem | ||
| 7/31/2018 | Pending sale | $84,900$42/sqft |
Source: CENTURY 21 Signature Realty #31349505 Report a problem | ||
| 7/10/2018 | Price change | $84,900-3%$42/sqft |
Source: CENTURY 21 Signature Realty #31349505 Report a problem | ||
| 6/5/2018 | Listed for sale | $87,500-30.8%$44/sqft |
Source: CENTURY 21 Signature Realty #31349505 Report a problem | ||
| 8/10/2004 | Sold | $126,500$63/sqft |
Source: Public Record Report a problem | ||
Public tax history
| Year | Property taxes | Tax assessment |
|---|---|---|
| 2026 | $2,063 +2.5% | $71,600 +21.8% |
| 2025 | $2,012 +7.9% | $58,800 +11.2% |
| 2024 | $1,865 -6.6% | $52,900 +13.8% |
| 2023 | $1,996 | $46,500 +14% |
| 2022 | -- | $40,800 +12.7% |
| 2021 | $2,246 | $36,200 +11% |
| 2020 | $2,246 +1.3% | $32,600 -3.4% |
| 2018 | $2,216 | $33,741 -3.9% |
| 2017 | -- | $35,100 -1.7% |
| 2016 | -- | $35,695 +0.9% |
| 2014 | $1,633 | $35,394 -3.4% |
| 2013 | -- | $36,627 -1.3% |
| 2012 | -- | $37,098 -1.9% |
| 2011 | $1,375 | $37,807 -6.4% |
| 2010 | -- | $40,386 -9% |
| 2009 | -- | $44,380 -9% |
| 2008 | $2,210 | $48,769 -9% |
| 2007 | -- | $53,592 +2% |
| 2006 | -- | $52,541 +5% |
| 2005 | -- | $50,039 |
| 2003 | -- | $50,039 +4% |
| 2002 | -- | $48,114 +4% |
| 2001 | -- | $46,263 +4% |
| 2000 | -- | $44,484 |
Find assessor info on the county website
Monthly payment
Est. payment
Payment breakdown
Explore the cost of this home by adjusting the details. Changes won't be saved.Climate risks
Neighborhood: Adams Boulevard
Nearby schools
Schools provided by the listing agent
- District: Saginaw City School District
Source: MiRealSource. This data may not be complete. We recommend contacting the local school district to confirm school assignments for this home.
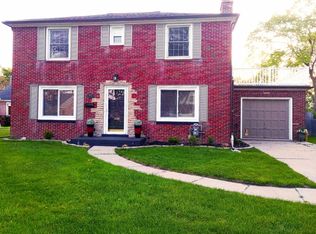
Similar homes
- $159,0004 bd2 ba2k sqft1525 Beech St, Saginaw, MI 48602For Sale
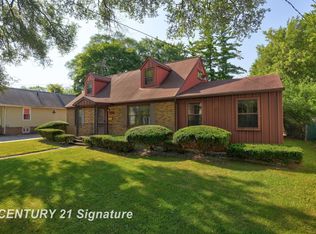
 MLS ID #50217344, Mark McKnight, Century 21 Signature Realty. MiRealSource
- $--4 bd3 ba1.7k sqft927 Pioneer Trl, Saginaw, MI 48604Auction
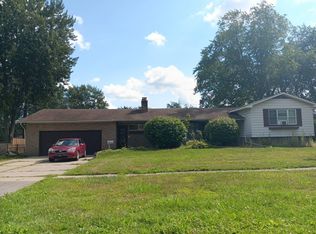 Auction.com 2
- $145,0003 bd2 ba1.2k sqft2720 Schemm St, Saginaw, MI 48602For Sale
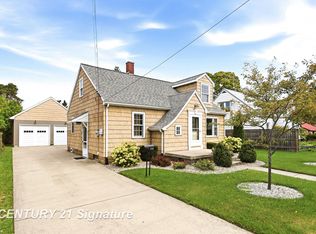 MLS ID #50224487, Mark McKnight, Century 21 Signature Realty. MiRealSource
- $139,0003 bd1 ba1.1k sqft1441 Maine St, Saginaw, MI 48602For Sale
 MLS ID #50225417, Dan Smith, RE/MAX New Image. MiRealSource
- $119,9004 bd2 ba1.8k sqft11 Congress Ave #D, Saginaw, MI 48602For Sale
 MLS ID #20261066425, Teairis Harris, Real Estate For A CAUSE. Realcomp II
- $154,9003 bd2 ba1.7k sqft1841 Gratiot Ave, Saginaw, MI 48602For SaleMLS ID #50219933, Julie Williams, Real Estate One Great Lakes Bay. MiRealSource
- $149,9003 bd2 ba1.6k sqft2450 N Charles St, Saginaw, MI 48602For SaleMLS ID #50222131, Nicole Freed, EXP Realty. MiRealSource
- $127,5004 bd2 ba1.3k sqft2236 McEwan St, Saginaw, MI 48602For SaleMLS ID #50221308, Dona Czapp, Valley Real Estate. MiRealSource
- $138,0003 bd2 ba1.5k sqft15 Congress Ave #C, Saginaw, MI 48602For SaleMLS ID #50217823, Christopher Parker, EXP Realty. MiRealSource
- $160,0003 bd2 ba1.8k sqft4078 Ann St, Saginaw, MI 48603For SaleMLS ID #50215747, Carol Eigsti, Pinnacle Realty. MiRealSource
- $164,9004 bd2 ba1.9k sqft2219 Marshall Ct, Saginaw, MI 48602For SaleMLS ID #50216223, Marie Glinski, Century 21 Signature Realty (Freeland). MiRealSource
- $180,9003 bd2 ba2.6k sqft3323 Peale Dr, Saginaw, MI 48602For SaleMLS ID #50214597, Bob & Janel Scharich, Berkshire Hathaway HomeServices. MiRealSource
- $145,0003 bd2 ba1.8k sqft3 Northmoor Rd, Saginaw, MI 48602For SaleMLS ID #50217136, Abby Stevenson, NextHome Greater Tri-cities. MiRealSource
- $119,9003 bd2 ba1.6k sqft7 Northlawn Ct, Saginaw, MI 48602For SaleMLS ID #50224367, Lynn Moore, Berkshire Hathaway HomeServices. MiRealSource
- $129,9002 bd1 ba1k sqft38 Congress Ave, Saginaw, MI 48602For SaleMLS ID #50225233, Mark Greskowiak, Century 21 Signature Realty. MiRealSource
- $139,9003 bd1 ba1.3k sqft2241 Marshall Ct, Saginaw, MI 48602For SaleMLS ID #50208301, Drew Pursley, Gateway Brokerage. MiRealSource
- $219,9004 bd2 ba1.6k sqft4103 State St, Saginaw, MI 48603For SaleMLS ID #50225573, Jenifer L Rifkin, Century 21 Signature Realty. MiRealSource
- $169,0003 bd2 ba1.6k sqft2765 Cecelia St, Saginaw, MI 48602For SaleMLS ID #50210302, Connie Reppuhn, Century 21 Signature Realty. MiRealSource
- $164,9003 bd2 ba1.7k sqft919 Stinson Dr, Saginaw, MI 48604For SaleMLS ID #50224961, Ann Carpenter, Crown Real Estate Group. MiRealSource
