Welcome Home! This charming 3-bedroom, 2-full-bath home has a warm and inviting feel from the moment you walk in. Beautiful wood floors run throughout most of the home, with easy-care laminate flooring in the kitchen and dining room. The kitchen and dining area open to a lovely screened-in porch, creating a wonderful spot to enjoy your morning coffee, relax in the evening, or gather with family and friends. The fenced backyard provides a nice private outdoor space, while the 1-car attached garage and additional parking along the side of the garage offer plenty of convenience. The home has also had several thoughtful updates, including a new gas hot water heater, dishwasher, microwave, and gas stove in 2026. The refrigerator was replaced in 2024, and the AC unit was updated in 2020. The basement adds even more space, with an area already set up as an additional family room—perfect for movie nights, game days, hobbies, or simply having a little extra room to spread out. This is a comfortable, well-loved home with a welcoming layout, great outdoor space, and updates that make it easy to settle in and make it your own. Come take a look—you may just feel right at home!
Pending
$215,000
1116 Airfield Ln, Midland, MI 48642
3beds
1,084sqft
Single Family Residence
Built in 1956
0.28 Acres Lot
$213,300 Zestimate®
$198/sqft
$-- HOA
What's special
Great outdoor spaceLovely screened-in porchWarm and inviting feel
- 27 days
- 2,258
- 223
Zillow last checked:
Listing updated:
Listed by:
Tyler Snyder 989-205-5781,
Ayre/Rhinehart-Midland 989-631-7000
Source: MiRealSource,MLS#: 50223339 Originating MLS: Bay County REALTOR Association
Originating MLS: Bay County REALTOR AssociationFacts & features
Interior
Bedrooms & bathrooms
- Bedrooms: 3
- Bathrooms: 2
- Full bathrooms: 2
- Main level bathrooms: 1
- Main level bedrooms: 3
Bedroom 1
- Features: Wood
- Level: Main
- Area: 99
- Dimensions: 11 x 9
Bedroom 2
- Features: Wood
- Level: Main
- Area: 165
- Dimensions: 15 x 11
Bedroom 3
- Features: Wood
- Level: Main
- Area: 140
- Dimensions: 14 x 10
Bathroom 1
- Features: Tile
- Level: Main
Bathroom 2
- Features: Concrete
- Level: Basement
Dining room
- Features: Laminate
- Level: Main
- Area: 96
- Dimensions: 12 x 8
Kitchen
- Features: Laminate
- Level: Main
- Area: 108
- Dimensions: 12 x 9
Living room
- Features: Wood
- Level: Main
- Area: 224
- Dimensions: 16 x 14
Heating
- Forced Air, Natural Gas
Cooling
- Central Air
Appliances
- Included: Dishwasher, Disposal, Dryer, Microwave, Range/Oven, Refrigerator, Washer, Gas Water Heater
- Laundry: In Basement
Features
- Flooring: Wood, Laminate, Concrete
- Basement: Block,Full
- Number of fireplaces: 1
- Fireplace features: Living Room, Natural Fireplace
Interior area
- Total structure area: 2,168
- Total interior livable area: 1,084 sqft
- Finished area above ground: 1,084
- Finished area below ground: 0
Property
Parking
- Total spaces: 1
- Parking features: Garage, Attached, Electric in Garage, Garage Door Opener
- Attached garage spaces: 1
Features
- Levels: One
- Stories: 1
- Patio & porch: Patio, Porch
- Exterior features: Sidewalks
- Fencing: Fenced
- Frontage type: Road
- Frontage length: 74
Lot
- Size: 0.28 Acres
- Features: Subdivision, City Lot
Details
- Additional structures: Shed(s)
- Parcel number: 141520358
- Zoning description: Residential
- Special conditions: Private
Construction
Type & style
- Home type: SingleFamily
- Architectural style: Ranch
- Property subtype: Single Family Residence
Materials
- Wood Siding, Asphalt
- Foundation: Basement
Condition
- Year built: 1956
Utilities & green energy
- Sewer: Public Sanitary
- Water: Public
- Utilities for property: Electricity Connected, Natural Gas Connected, Sewer Connected, Water Connected
Community & HOA
Community
- Subdivision: Eastmoor Park Sub
HOA
- Has HOA: No
Location
- Region: Midland
Financial & listing details
- Price per square foot: $198/sqft
- Tax assessed value: $176,800
- Annual tax amount: $2,720
- Date on market: 9/29/2026
- Cumulative days on market: 22 days
- Listing agreement: Exclusive Right To Sell
- Listing terms: Cash,Conventional
Estimated market value
$213,300
$203,000 - $224,000
$1,516/mo
Price history
| Date | Event | Price |
|---|---|---|
| 10/20/2026 | Pending sale | $215,000$198/sqft |
Source:  MIDMLS #50223306 Report a problem MIDMLS #50223306 Report a problem | ||
| 10/8/2026 | Listed for sale | $215,000$198/sqft |
Source:  MiRealSource #50223339 Report a problem MiRealSource #50223339 Report a problem | ||
| 10/3/2026 | Pending sale | $215,000$198/sqft |
Source: MIDMLS #50223306 Report a problem | ||
| 9/29/2026 | Listed for sale | $215,000+101.1%$198/sqft |
Source: MIDMLS #50223306 Report a problem | ||
| 1/30/2020 | Sold | $106,900-1.8%$99/sqft |
Source:  MiRealSource #31393674 Report a problem MiRealSource #31393674 Report a problem | ||
| 1/9/2020 | Pending sale | $108,900$100/sqft |
Source: Coldwell Banker Professionals #31393674 Report a problem | ||
| 12/12/2019 | Price change | $108,900-0.9%$100/sqft |
Source: Coldwell Banker Professionals #31393674 Report a problem | ||
| 12/4/2019 | Listed for sale | $109,900$101/sqft |
Source: Coldwell Banker Professionals #31393674 Report a problem | ||
| 12/2/2019 | Pending sale | $109,900$101/sqft |
Source: Coldwell Banker Professionals #31393674 Report a problem | ||
| 11/29/2019 | Listed for sale | $109,900$101/sqft |
Source: Coldwell Banker Professionals #31393674 Report a problem | ||
| 11/22/2019 | Pending sale | $109,900$101/sqft |
Source: Coldwell Banker Professionals #31393674 Report a problem | ||
| 11/17/2019 | Price change | $109,900-6.8%$101/sqft |
Source: Coldwell Banker Professionals #31393674 Report a problem | ||
| 10/23/2019 | Price change | $117,900-1.3%$109/sqft |
Source: Coldwell Banker Professionals #31393674 Report a problem | ||
| 10/14/2019 | Price change | $119,400-0.4%$110/sqft |
Source: Coldwell Banker Professionals #31393674 Report a problem | ||
| 9/22/2019 | Price change | $119,900-6.3%$111/sqft |
Source: Coldwell Banker Professionals #31393674 Report a problem | ||
| 9/9/2019 | Listed for sale | $127,900+72.4%$118/sqft |
Source: Coldwell Banker Professionals #31393674 Report a problem | ||
| 10/1/2012 | Sold | $74,209-15.2%$68/sqft |
Source: Agent Provided Report a problem | ||
| 12/17/1999 | Sold | $87,500$81/sqft |
Source: Agent Provided Report a problem | ||
Public tax history
| Year | Property taxes | Tax assessment |
|---|---|---|
| 2025 | -- | $88,400 +9.8% |
| 2024 | -- | $80,500 +28.4% |
| 2023 | -- | $62,700 |
| 2022 | -- | $62,700 +9.4% |
| 2021 | -- | $57,300 +1.6% |
| 2020 | -- | $56,400 +6% |
| 2019 | $1,942 | $53,200 -5.5% |
| 2018 | -- | $56,300 +14.2% |
| 2017 | -- | $49,300 +2.1% |
| 2016 | -- | $48,300 +3.2% |
| 2012 | -- | $46,800 -5.1% |
| 2011 | -- | $49,300 -0.8% |
| 2010 | -- | $49,700 +10.2% |
| 2009 | -- | $45,100 +3.4% |
| 2008 | -- | $43,600 +4.1% |
| 2007 | -- | $41,900 |
| 2006 | -- | $41,900 +1% |
| 2005 | -- | $41,500 +2% |
| 2004 | -- | $40,700 +3% |
| 2003 | -- | $39,500 |
Find assessor info on the county website
Monthly payment
Est. payment
Payment breakdown
Explore the cost of this home by adjusting the details. Changes won't be saved.Climate risks
Neighborhood: 48642
Nearby schools
Schools provided by the listing agent
- District: Midland Public Schools
Source: MiRealSource. This data may not be complete. We recommend contacting the local school district to confirm school assignments for this home.
Similar homes
- $--3 bd1 ba988 sqft1113 Wallen St, Midland, MI 48642Auction
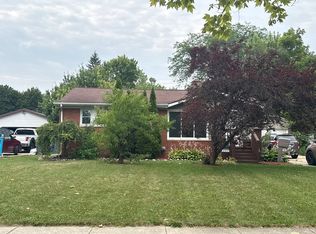 Auction.com 2
 - $199,9003 bd2 ba1.5k sqft4101 Swede Ave, Midland, MI 48642For Sale

 MLS ID #50223359, April Richards, Century 21 Signature Realty Midland. MiRealSource
 - $225,0004 bd2 ba1.4k sqft3308 Waldo Ave, Midland, MI 48642For Sale
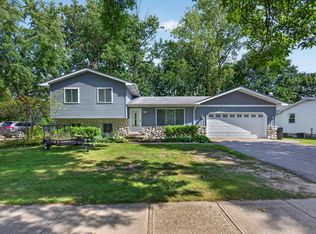
 MLS ID #50221786, Kendra Baillargeon, Ayre Rhinehart Real Estate Partners. MIDMLS
 - $222,0003 bd2 ba1.1k sqft715 Smith Rd, Midland, MI 48640For Sale
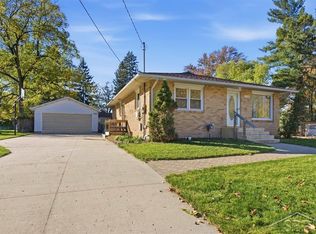 MLS ID #50225624, Jennafer Tipton, Modern Realty. MiRealSource
 - $189,9003 bd1 ba1.1k sqft1635 S Poseyville Rd, Midland, MI 48640For SaleMLS ID #50225943, Mark Muessig, Century 21 Signature Realty (Freeland). MiRealSource
- $249,0003 bd2 ba1.4k sqft1417 E Wheeler St, Midland, MI 48642For SaleMLS ID #50223005, Pamela Dancu, National Realty Center. MIDMLS
- $155,0003 bd2 ba1.1k sqft2209 Carolina St, Midland, MI 48642For SaleMLS ID #50224739, Drew Dulaney, RE/MAX of Midland. MiRealSource
- $189,0003 bd2 ba1.4k sqft2646 E Shearer Rd, Midland, MI 48642For SaleMLS ID #50225941, Monique Gilbert, Keller Williams Preferred. MiRealSource
- $219,0004 bd4 ba1.3k sqft912 W Meadowbrook Dr, Midland, MI 48640For SaleMLS ID #50220167, Linda Barth, Coldwell Banker Professionals. MIDMLS
- $229,9003 bd1 ba1k sqft5726 N Jack Rd, Midland, MI 48642For SaleMLS ID #50224033, Christina Reimer, RE/MAX of Midland. MIDMLS
- $219,0003 bd1 ba1.4k sqft960 E Noyes Dr, Midland, MI 48640For Sale
 MLS ID #20261081545, Brittnay Ruff, Knockout Real Estate. Realcomp II
 - $235,0003 bd2 ba1.5k sqft4121 Jefferson Ave, Midland, MI 48640For SaleMLS ID #50220821, Linda Bennett Dice, Ayre Rhinehart Real Estate Partners. MIDMLS
- $149,9004 bd1 ba1.1k sqft3711 Washington St, Midland, MI 48642For SaleMLS ID #50222641, Jera Klimek, RE/MAX Results. MiRealSource
- $165,0003 bd1 ba1.4k sqft1610 E Ashman St, Midland, MI 48642For SaleMLS ID #50219396, Emily Dickerson, Modern Realty. MiRealSource
- $205,0003 bd1 ba1k sqft704 Prairie Creek Dr, Midland, MI 48640For SaleMLS ID #50222338, Anna Merillat, Coldwell Banker Professionals. MIDMLS
- $197,5002 bd1 ba1k sqft3697 N Sturgeon Rd, Midland, MI 48642For SaleMLS ID #50224229, Jennafer Tipton, Modern Realty. MiRealSource
- $190,0002 bd1 ba720 sqft3918 And 4000 Pfeiffer Ct, Midland, MI 48640For SaleMLS ID #50225193, Tyler Snyder, Ayre/Rhinehart-Midland. MiRealSource
- $169,9003 bd1 ba1.3k sqft2609 Jefferson Ave, Midland, MI 48640For SaleMLS ID #50215455, Joshua Burch, Ayre Rhinehart Real Estate Partners. MIDMLS
- $179,9003 bd2 ba1.2k sqft762 E Red Keg Ct, Midland, MI 48642For SaleMLS ID #50216276, Margaret Walther, Century 21 Signature Realty - Bay City. MiRealSource
