Welcome home to 40 Shadyside Court! Nestled on a quiet cul-de-sac in desirable Saginaw Township, this inviting ranch-style home offers the ease and convenience of one-level living with 3 bedrooms, 2 full bathrooms, and an office/den. This home is ready for your personal touches. Enjoy the peaceful feel of a residential neighborhood while staying minutes from amenities that make everyday life easy, including shopping, dining, services, and nearby schools. Golf enthusiasts will appreciate the home's convenient location near Saginaw Country Club. This home is ready for your personal touches! 14-Month Home Warranty Included
For sale
$215,000
40 Shadyside Ct, Saginaw, MI 48638
3beds
1,768sqft
Single Family Residence
Built in 1953
0.3 Acres Lot
$212,000 Zestimate®
$122/sqft
$-- HOA
What's special
Inviting ranch-style homeOne-level livingQuiet cul-de-sac
- 21 days
- 1,035
- 61
Zillow last checked:
Listing updated:
Listed by:
Connie Reppuhn 989-239-2895,
Century 21 Signature Realty 989-921-7000
Source: MiRealSource,MLS#: 50223414 Originating MLS: Saginaw Board of REALTORS
Facts & features
Interior
Bedrooms & bathrooms
- Bedrooms: 3
- Bathrooms: 2
- Full bathrooms: 2
- Main level bathrooms: 2
- Main level bedrooms: 3
Bedroom 1
- Features: Carpet
- Level: Main
- Area: 210
- Dimensions: 14 x 15
Bedroom 2
- Features: Carpet
- Level: Main
- Area: 132
- Dimensions: 11 x 12
Bedroom 3
- Features: Carpet
- Level: Main
- Area: 135
- Dimensions: 9 x 15
Bathroom 1
- Features: Ceramic
- Level: Main
- Area: 90
- Dimensions: 10 x 9
Bathroom 2
- Features: Ceramic
- Level: Main
- Area: 48
- Dimensions: 6 x 8
Dining room
- Features: Ceramic
- Level: Main
- Area: 130
- Dimensions: 13 x 10
Family room
- Features: Carpet
- Level: Main
- Area: 165
- Dimensions: 11 x 15
Kitchen
- Features: Ceramic
- Level: Main
- Area: 150
- Dimensions: 15 x 10
Living room
- Features: Carpet
- Level: Main
- Area: 425
- Dimensions: 17 x 25
Heating
- Baseboard, Boiler, Hot Water, Natural Gas
Cooling
- Wall/Window Unit(s)
Appliances
- Included: Dishwasher, Dryer, Range/Oven, Refrigerator, Washer, Gas Water Heater
- Laundry: Main Level
Features
- Flooring: Ceramic Tile, Carpet
- Windows: Bay Window(s), Window Treatments
- Basement: Crawl Space
- Number of fireplaces: 1
- Fireplace features: Living Room
Interior area
- Total structure area: 1,768
- Total interior livable area: 1,768 sqft
- Finished area above ground: 1,768
- Finished area below ground: 0
Video & virtual tour
Property
Parking
- Total spaces: 2
- Parking features: Garage, Driveway, Attached, Electric in Garage, Garage Door Opener
- Attached garage spaces: 2
Features
- Levels: One
- Stories: 1
- Patio & porch: Porch
- Exterior features: Street Lights
- Frontage type: Road
- Frontage length: 10893
Lot
- Size: 0.3 Acres
- Dimensions: 108.93 x 121.96
- Features: Subdivision, Irregular Lot, Platted
Details
- Additional structures: Shed(s)
- Parcel number: 23124281154000
- Zoning description: Residential
- Special conditions: Private
Construction
Type & style
- Home type: SingleFamily
- Architectural style: Ranch
- Property subtype: Single Family Residence
Materials
- Brick, Stone
Condition
- New construction: No
- Year built: 1953
Details
- Warranty included: Yes
Utilities & green energy
- Sewer: Public Sanitary
- Water: Public
- Utilities for property: Cable/Internet Avail.
Community & HOA
Community
- Subdivision: Shadyside Court
HOA
- Has HOA: No
Location
- Region: Saginaw
Financial & listing details
- Price per square foot: $122/sqft
- Tax assessed value: $200,200
- Annual tax amount: $2,702
- Date on market: 9/30/2026
- Cumulative days on market: 22 days
- Listing agreement: Exclusive Right To Sell
- Listing terms: Cash,Conventional
- Road surface type: Paved
Estimated market value
$212,000
$201,000 - $223,000
$1,729/mo
Price history
| Date | Event | Price |
|---|---|---|
| 9/30/2026 | Listed for sale | $215,000+115.2%$122/sqft |
Source:  MiRealSource #50223414 Report a problem | ||
| 5/22/2001 | Sold | $99,900$57/sqft |
Source: MiRealSource #20051734 Report a problem | ||
Public tax history
| Year | Property taxes | Tax assessment |
|---|---|---|
| 2026 | $2,480 +3.3% | $100,100 +4.5% |
| 2025 | $2,401 +10.9% | $95,800 +6.2% |
| 2024 | $2,164 -6.2% | $90,200 +25.5% |
| 2023 | $2,307 | $71,900 +9.8% |
| 2022 | -- | $65,500 +6.3% |
| 2021 | $3,199 | $61,600 +9.2% |
| 2020 | $3,199 +72% | $56,400 +7.2% |
| 2018 | $1,860 +5.5% | $52,600 +2.1% |
| 2017 | $1,762 | $51,500 -4.1% |
| 2016 | $1,762 | $53,700 -3.2% |
| 2014 | $1,762 +5.8% | $55,500 +8.6% |
| 2013 | $1,665 | $51,100 +5.4% |
| 2012 | -- | $48,500 -5.8% |
| 2011 | -- | $51,500 -6.5% |
| 2010 | -- | $55,100 -8.9% |
| 2009 | -- | $60,500 -6.6% |
| 2008 | -- | $64,800 -2% |
| 2007 | -- | $66,100 +12.2% |
| 2006 | -- | $58,900 +1% |
| 2005 | -- | $58,300 +3% |
| 2003 | -- | $56,600 |
| 2002 | $751 | $56,600 |
| 2001 | -- | $56,600 +5.2% |
| 2000 | $548 | $53,800 |
Find assessor info on the county website
Monthly payment
Est. payment
Payment breakdown
Explore the cost of this home by adjusting the details. Changes won't be saved.Climate risks
Neighborhood: 48638
Nearby schools
Schools provided by the listing agent
- District: Saginaw Twp Community School
Source: MiRealSource. This data may not be complete. We recommend contacting the local school district to confirm school assignments for this home.
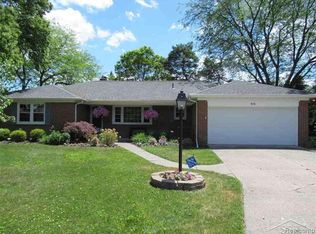
Similar homes
- $--4 bd3 ba2k sqft4612 Crutchfield Dr, Saginaw, MI 48638Auction
 Auction.com 2
- $219,0003 bd2 ba1.4k sqft1055 Sauk Ln, Saginaw, MI 48638For Sale
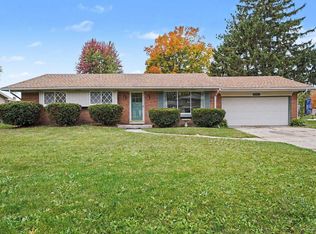
 MLS ID #50225080, Mary Knoll, Berkshire Hathaway HomeServices. MiRealSource
- $215,0003 bd2 ba1.7k sqft1449 Lathrup Ave, Saginaw, MI 48638For Sale
 MLS ID #50222048, Barbara Appold, Berkshire Hathaway HomeServices, Bay City. MiRealSource
- $192,5003 bd2 ba1.9k sqft1556 Wilson Ave, Saginaw, MI 48638For Sale
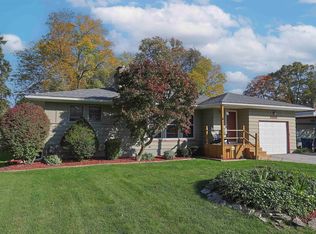 MLS ID #50225196, Natasha Jarzabkowski, White Realty. MiRealSource
- $219,9004 bd2 ba1.6k sqft4103 State St, Saginaw, MI 48603For SaleMLS ID #50225573, Jenifer L Rifkin, Century 21 Signature Realty. MiRealSource
- $224,9003 bd2 ba1.6k sqft1725 Avalon Ave, Saginaw, MI 48638For Sale
 MLS ID #26043574, Tracey Graves, Keller Williams GR East. MichRIC
- $240,0003 bd2 ba2k sqft1912 Seminole Ln, Saginaw, MI 48638For SaleMLS ID #50224921, Natasha Jarzabkowski, White Realty. MiRealSource
- $205,0004 bd2 ba1.5k sqft1450 Timothy St, Saginaw, MI 48638For SaleMLS ID #50217168, Ayad Subhi, Century 21 Signature Realty. MiRealSource
- $204,9003 bd2 ba2k sqft1826 Newberry St, Saginaw, MI 48602For SaleMLS ID #50224688, Jessica Schira, Real Estate One Great Lakes Bay. MiRealSource
- $249,9003 bd2 ba2.4k sqft4331 Hilray Dr, Saginaw, MI 48638For SaleMLS ID #50220399, Stacy Hauck, Century 21 Signature Realty. MiRealSource
- $179,0004 bd4 ba2.1k sqft815 Canterbury Dr, Saginaw, MI 48638For SaleMLS ID #50219350, Jennette Lewis, NextHome Greater Tri-cities. MiRealSource
- $229,0003 bd2 ba2.5k sqft4436 Alvin St, Saginaw, MI 48603For SaleMLS ID #50224906, Natasha Jarzabkowski, White Realty. MiRealSource
- $175,0003 bd3 ba1.3k sqft4575 Brockway Rd, Saginaw, MI 48638For Sale
 MLS ID #20261070140, Gina S Yiannatji, Century 21 Metro Brokers. Realcomp II
- $219,9003 bd2 ba2k sqft5436 George St, Saginaw, MI 48603For SaleMLS ID #50222925, Jennifer Tweddle, Real Estate One Great Lakes Bay. MiRealSource
- $219,0003 bd2 ba1.5k sqft4300 Clement Dr, Saginaw, MI 48603For SaleMLS ID #50220061, Joy Schneller, Berkshire Hathaway HomeServices. MiRealSource
- $265,0003 bd2 ba1.6k sqft4925 Century Dr, Saginaw, MI 48638For SaleMLS ID #50222835, Spencer Webb, Century 21 Signature Realty. MiRealSource
- $209,9004 bd2 ba1.7k sqft2540 Linda St, Saginaw, MI 48603For SaleMLS ID #20261072267, Amy L Loomis, Five Star Real Estate Davison. Realcomp II
- $249,9004 bd2 ba1.9k sqft4800 Arboretum Dr, Saginaw, MI 48638For SaleMLS ID #50213714, Jennifer Horton, RE/MAX of Midland. MiRealSource
- $169,0003 bd1 ba1.2k sqft395 S Center Rd, Saginaw, MI 48638For SaleMLS ID #50224728, Abby Enszer, Berkshire Hathaway HomeServices. MiRealSource
