**Canceled - Open House Canceled due to under contract* Welcome home to this beautifully updated 3-bedroom, 1.5-bath ranch, offering the perfect blend of comfort and peace of mind! Prepare meals with ease in the spacious eat-in kitchen, featuring a brand-new dishwasher and microwave. The heart of the home is a cozy family room with a warm gas fireplace and patio doors that open seamlessly to your outdoor oasis. Step outside to a fully fenced in backyard with a brick patio, gazebo, and storage shed—perfect for summer gatherings. You'll love the recent high-value upgrades, including new flooring in the hallway and bedrooms, a new front porch roof, a brand-new hot water heater, and an upgraded 200-amp electrical panel. Ethernet network wiring has been ran with 6 drops on the main level and is fiber optic ready. The partially finished basement offers fantastic extra living or recreation space and comes equipped with a backup sump pump. Complete with a 2-car attached garage, this turn-key property is ready for its next owner. Schedule your tour today!
Pending
$219,900
5436 George St, Saginaw, MI 48603
3beds
2,065sqft
Single Family Residence
Built in 1973
0.31 Acres Lot
$218,000 Zestimate®
$106/sqft
$-- HOA
What's special
Warm gas fireplaceStorage shedFully fenced in backyardBrick patioNew front porch roofCozy family roomSpacious eat-in kitchen
- 37 days
- 468
- 14
Zillow last checked:
Listing updated:
Listed by:
Jennifer Tweddle 989-529-0213,
Real Estate One Great Lakes Bay 989-607-2100
Source: MiRealSource,MLS#: 50222925 Originating MLS: Saginaw Board of REALTORS
Facts & features
Interior
Bedrooms & bathrooms
- Bedrooms: 3
- Bathrooms: 2
- Full bathrooms: 1
- 1/2 bathrooms: 1
- Main level bathrooms: 1
- Main level bedrooms: 3
Bedroom 1
- Features: Luxury Vinyl
- Level: Main
- Area: 132
- Dimensions: 12 x 11
Bedroom 2
- Features: Luxury Vinyl
- Level: Main
- Area: 120
- Dimensions: 12 x 10
Bedroom 3
- Features: Luxury Vinyl
- Level: Main
- Area: 99
- Dimensions: 11 x 9
Bathroom 1
- Features: Ceramic
- Level: Main
- Area: 56
- Dimensions: 8 x 7
Family room
- Features: Carpet
- Level: Main
- Area: 231
- Dimensions: 21 x 11
Kitchen
- Features: Ceramic
- Level: Main
- Area: 220
- Dimensions: 20 x 11
Living room
- Features: Carpet
- Level: Main
- Area: 238
- Dimensions: 17 x 14
Heating
- Forced Air, Natural Gas
Cooling
- Ceiling Fan(s), Central Air
Appliances
- Included: Dishwasher, Disposal, Dryer, Microwave, Range/Oven, Refrigerator, Washer
- Laundry: In Basement
Features
- Eat-in Kitchen
- Flooring: Ceramic Tile, Carpet, Other
- Basement: Block,Partially Finished,Crawl Space
- Number of fireplaces: 1
- Fireplace features: Family Room
Interior area
- Total structure area: 2,483
- Total interior livable area: 2,065 sqft
- Finished area above ground: 1,391
- Finished area below ground: 674
Video & virtual tour
Property
Parking
- Total spaces: 2
- Parking features: Attached
- Attached garage spaces: 2
Features
- Levels: One
- Stories: 1
- Patio & porch: Patio, Porch
- Fencing: Fenced
- Frontage type: Road
- Frontage length: 90
Lot
- Size: 0.31 Acres
- Dimensions: 90 x 150
Details
- Additional structures: Shed(s)
- Parcel number: 23124174125000
- Special conditions: Private
Construction
Type & style
- Home type: SingleFamily
- Architectural style: Ranch
- Property subtype: Single Family Residence
Materials
- Aluminum Siding, Brick
- Foundation: Basement
Condition
- Year built: 1973
Utilities & green energy
- Electric: 200+ Amp Service
- Sewer: Public Sanitary
- Water: Public
Community & HOA
Community
- Subdivision: Berberovich Sub
HOA
- Has HOA: No
Location
- Region: Saginaw
Financial & listing details
- Price per square foot: $106/sqft
- Tax assessed value: $197,800
- Annual tax amount: $3,772
- Date on market: 9/25/2026
- Cumulative days on market: 37 days
- Listing agreement: Exclusive Right To Sell
- Listing terms: Cash,Conventional,FHA,VA Loan
Estimated market value
$218,000
$207,000 - $229,000
$1,855/mo
Price history
| Date | Event | Price |
|---|---|---|
| 10/24/2026 | Pending sale | $219,900$106/sqft |
Source:  MiRealSource #50222925 Report a problem | ||
| 9/25/2026 | Listed for sale | $219,900+22.2%$106/sqft |
Source: MiRealSource #50222925 Report a problem | ||
| 12/6/2022 | Listing removed | -- |
Source: Berkshire Hathaway HomeServices Michigan and Northern Indiana Real Estate Report a problem | ||
| 12/3/2022 | Pending sale | $179,900$87/sqft |
Source: Berkshire Hathaway HomeServices Michigan and Northern Indiana Real Estate #50092361 Report a problem | ||
| 12/2/2022 | Sold | $179,900$87/sqft |
Source: MiRealSource #50092361 Report a problem | ||
| 11/10/2022 | Pending sale | $179,900$87/sqft |
Source: MiRealSource #50092361 Report a problem | ||
| 11/2/2022 | Price change | $179,900-5.3%$87/sqft |
Source: MiRealSource #50092361 Report a problem | ||
| 10/28/2022 | Listed for sale | $189,900$92/sqft |
Source: MiRealSource #50092361 Report a problem | ||
| 10/26/2022 | Pending sale | $189,900$92/sqft |
Source: MiRealSource #50092361 Report a problem | ||
| 10/6/2022 | Listed for sale | $189,900+65.3%$92/sqft |
Source: MiRealSource #50092361 Report a problem | ||
| 10/17/2017 | Sold | $114,900$56/sqft |
Source: MiRealSource #31324210 Report a problem | ||
| 9/18/2017 | Pending sale | $114,900$56/sqft |
Source: RE/MAX New Image #31324210 Report a problem | ||
| 9/8/2017 | Price change | $114,900-4.2%$56/sqft |
Source: RE/MAX New Image #31324210 Report a problem | ||
| 8/17/2017 | Price change | $119,900-4%$58/sqft |
Source: RE/MAX New Image #31324210 Report a problem | ||
| 7/1/2017 | Listed for sale | $124,900-12%$60/sqft |
Source: RE/MAX New Image #31324210 Report a problem | ||
| 7/14/2004 | Sold | $142,000$69/sqft |
Source: Public Record Report a problem | ||
Public tax history
| Year | Property taxes | Tax assessment |
|---|---|---|
| 2026 | $3,543 +3.3% | $98,900 -1.1% |
| 2025 | $3,429 +10.9% | $100,000 +7.6% |
| 2024 | $3,092 +25% | $92,900 +7.8% |
| 2023 | $2,474 | $86,200 +19.1% |
| 2022 | -- | $72,400 +5.1% |
| 2021 | $3,504 | $68,900 +2.2% |
| 2020 | $3,504 +15.5% | $67,400 +17% |
| 2018 | $3,034 +59.7% | $57,600 -4% |
| 2017 | $1,900 | $60,000 -2.6% |
| 2016 | $1,900 | $61,600 +2.5% |
| 2014 | $1,900 +4.8% | $60,100 +5.6% |
| 2013 | $1,813 | $56,900 +3.6% |
| 2012 | -- | $54,900 -8.8% |
| 2011 | -- | $60,200 -1.6% |
| 2010 | -- | $61,200 -4.8% |
| 2009 | -- | $64,300 -8.4% |
| 2008 | -- | $70,200 -1.3% |
| 2007 | -- | $71,100 -0.6% |
| 2006 | -- | $71,500 +1.1% |
| 2005 | -- | $70,700 +8.1% |
| 2003 | -- | $65,400 +3% |
| 2002 | $692 | $63,500 +3.1% |
| 2001 | -- | $61,600 +7.9% |
| 2000 | $600 | $57,100 |
Find assessor info on the county website
Monthly payment
Est. payment
Payment breakdown
Explore the cost of this home by adjusting the details. Changes won't be saved.Climate risks
Neighborhood: 48603
Nearby schools
Schools provided by the listing agent
- District: Saginaw Twp Community School
Source: MiRealSource. This data may not be complete. We recommend contacting the local school district to confirm school assignments for this home.
Similar homes
- $219,9004 bd2 ba1.6k sqft4103 State St, Saginaw, MI 48603For Sale
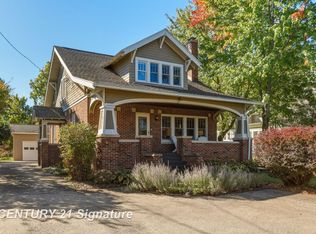
 MLS ID #50225573, Jenifer L Rifkin, Century 21 Signature Realty. MiRealSource
- $224,9003 bd2 ba2.5k sqft4436 Alvin St, Saginaw, MI 48603For Sale
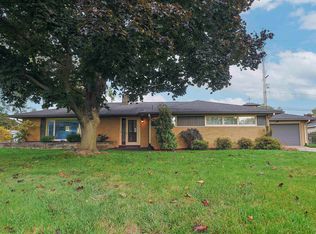 MLS ID #50224906, Natasha Jarzabkowski, White Realty. MiRealSource
- $179,9003 bd3 ba2k sqft2850 Hemmeter Rd, Saginaw, MI 48603For Sale
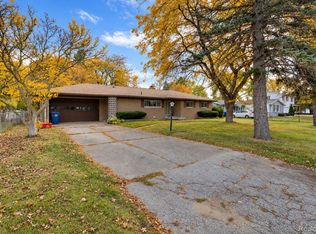
 MLS ID #20261087788, Adriana Garmo, Community Choice Realty Inc. Realcomp II
- $240,0003 bd2 ba2k sqft1912 Seminole Ln, Saginaw, MI 48638For Sale
 MLS ID #50224921, Natasha Jarzabkowski, White Realty. MiRealSource
- $199,0003 bd2 ba1.2k sqft2934 Whitfield Dr, Saginaw, MI 48603For SaleMLS ID #50225988, David Veitengruber, Century 21 Signature - Frankenmuth. MiRealSource
- $219,0003 bd2 ba1.5k sqft4300 Clement Dr, Saginaw, MI 48603For SaleMLS ID #50220061, Joy Schneller, Berkshire Hathaway HomeServices. MiRealSource
- $199,9004 bd2 ba1.8k sqft2442 N Kearney Dr, Saginaw, MI 48603For SaleMLS ID #20261076760, Crystal L Ritter, Red Fox Realty LLC. Realcomp II
- $229,9004 bd3 ba2.1k sqft5213 Loganberry Dr, Saginaw, MI 48603For SaleMLS ID #50224864, Polly Hollis, Homes by Hollis EXP. MiRealSource
- $224,9003 bd2 ba1.1k sqft3715 Shattuck Rd, Saginaw, MI 48603For SaleMLS ID #50221776, Joe Harris, EXP Realty. MiRealSource
- $189,5003 bd3 ba2.4k sqft2325 Kipling Dr, Saginaw, MI 48602For SaleMLS ID #20261087100, Steve Koleno, Beycome Brokerage Realty LLC. Realcomp II
- $204,9003 bd2 ba2.2k sqft2520 Moonglow Dr, Saginaw, MI 48603For SaleMLS ID #50221518, Nicole Freed, EXP Realty. MiRealSource
- $249,9004 bd2 ba2k sqft2585 Yellowstone St, Saginaw, MI 48603For SaleMLS ID #50225742, Bob & Janel Scharich, Berkshire Hathaway HomeServices. MiRealSource
- $209,9004 bd2 ba1.7k sqft2540 Linda St, Saginaw, MI 48603For SaleMLS ID #20261072267, Amy L Loomis, Five Star Real Estate Davison. Realcomp II
- $219,0003 bd2 ba1.4k sqft1055 Sauk Ln, Saginaw, MI 48638For SaleMLS ID #50225080, Mary Knoll, Berkshire Hathaway HomeServices. MiRealSource
- $199,9003 bd3 ba1.4k sqft2451 Westbury Dr, Saginaw, MI 48603For SaleMLS ID #50217735, Charlene M Rupp, Bay Area Real Estate. MiRealSource
- $174,9003 bd2 ba1.5k sqft2535 Midland Rd, Saginaw, MI 48603For SaleMLS ID #50225504, Lucy W Ham, Ham Group Realty. MiRealSource
- $256,0003 bd2 ba1.6k sqft4249 Kirkwood Dr, Saginaw, MI 48638For SaleMLS ID #50226408, Caleen Murin, Kelsey Realty and Associates Inc. MiRealSource
