Move-in ready and thoughtfully updated in a quiet Saginaw Township subdivision! This well-maintained 3-bedroom home offers the possibility of a 4th bedroom in the basement, complete with an egress window. The basement also features an adjacent bathroom with large walk-in shower, a spacious family room, and additional storage space. The main floor offers convenient laundry, while the home boasts newer mechanicals and improvements, including a furnace, central air, hot water heater, sump pump, roof, and new insulation. Twenty rooftop solar panels add energy-saving potential, with the current Consumers Energy reported at paying you approximately $29 per month. Enjoy a well-appointed kitchen with top-of-the-line appliances, plus a waste grinder pump for added convenience. Outside, the beautiful backyard is designed for entertaining, featuring a gazebo, concrete patio, and an enclosed room with a hot tub that stays with the home. Additional features include two garage door openers and a shed, with all materials included and ready for assembly. Every detail has been thoughtfully considered to create a home that feels better than new—comfortable, functional, and ready for its next owner!
For sale
$249,900
2585 Yellowstone St, Saginaw, MI 48603
4beds
2,028sqft
Single Family Residence
Built in 1963
0.28 Acres Lot
$245,500 Zestimate®
$123/sqft
$-- HOA
What's special
Egress windowWaste grinder pumpTwenty rooftop solar panelsSpacious family roomWell-appointed kitchenTwo garage door openersConvenient laundry
- 22 days
- 715
- 64
Zillow last checked:
Listing updated:
Listed by:
Bob & Janel Scharich 989-753-4929,
Berkshire Hathaway HomeServices 989-790-9292,
Bob Scharich 989-753-4929,
Berkshire Hathaway HomeServices
Source: MiRealSource,MLS#: 50225742 Originating MLS: Saginaw Board of REALTORS
Facts & features
Interior
Bedrooms & bathrooms
- Bedrooms: 4
- Bathrooms: 2
- Full bathrooms: 2
Rooms
- Room types: Family Room, Basement Full Bath
Bedroom 1
- Features: Laminate
- Level: First
- Area: 143
- Dimensions: 13 x 11
Bedroom 2
- Features: Carpet
- Level: First
- Area: 121
- Dimensions: 11 x 11
Bedroom 3
- Features: Laminate
- Level: First
- Area: 90
- Dimensions: 10 x 9
Bedroom 4
- Level: Basement
- Area: 150
- Dimensions: 15 x 10
Bathroom 1
- Level: First
Bathroom 2
- Level: Basement
Family room
- Level: Basement
- Area: 204
- Dimensions: 17 x 12
Kitchen
- Features: Laminate
- Level: First
- Area: 143
- Dimensions: 13 x 11
Living room
- Features: Laminate
- Level: First
- Area: 196
- Dimensions: 14 x 14
Heating
- Forced Air, Natural Gas
Cooling
- Ceiling Fan(s), Central Air
Appliances
- Included: Dishwasher, Disposal, Microwave, Range/Oven, Refrigerator, Gas Water Heater
- Laundry: First Floor Laundry
Features
- Sump Pump, Pantry
- Flooring: Ceramic Tile, Laminate, Carpet
- Basement: Block,Finished,Full,Sump Pump
- Has fireplace: No
Interior area
- Total structure area: 2,028
- Total interior livable area: 2,028 sqft
- Finished area above ground: 1,056
- Finished area below ground: 972
Property
Parking
- Total spaces: 3
- Parking features: 3 or More Spaces, Attached, Electric in Garage, Garage Door Opener
- Attached garage spaces: 2.5
Features
- Levels: One
- Stories: 1
- Patio & porch: Patio, Porch
- Has spa: Yes
- Spa features: Spa/Hot Tub, Bath
- Fencing: Fenced
- Frontage type: Road
- Frontage length: 92
Lot
- Size: 0.28 Acres
- Dimensions: 92 x 133
- Features: Large Lot - 65+ Ft., Subdivision
Details
- Parcel number: 23124142370000
- Special conditions: Private
Construction
Type & style
- Home type: SingleFamily
- Architectural style: Ranch
- Property subtype: Single Family Residence
Materials
- Stone, Vinyl Siding, Vinyl Trim
- Foundation: Basement
Condition
- Year built: 1963
Utilities & green energy
- Sewer: Public Sanitary
- Water: Public
Community & HOA
Community
- Subdivision: Grand Park 2
HOA
- Has HOA: No
Location
- Region: Saginaw
Financial & listing details
- Price per square foot: $123/sqft
- Tax assessed value: $170,400
- Annual tax amount: $2,239
- Date on market: 10/22/2026
- Cumulative days on market: 23 days
- Listing agreement: Exclusive Right To Sell
- Listing terms: Cash,Conventional,FHA,VA Loan
- Road surface type: Paved
Estimated market value
$245,500
$233,000 - $258,000
$1,906/mo
Price history
| Date | Event | Price |
|---|---|---|
| 10/22/2026 | Listed for sale | $249,900+346.3%$123/sqft |
Source:  MiRealSource #50225742 Report a problem | ||
| 9/22/2008 | Sold | $56,000-54.3%$28/sqft |
Source: MiRealSource #20043741 Report a problem | ||
| 8/4/2003 | Sold | $122,500+45.8%$60/sqft |
Source: MiRealSource #20067892 Report a problem | ||
| 6/28/2001 | Sold | $84,000$41/sqft |
Source: MiRealSource #20066258 Report a problem | ||
Public tax history
| Year | Property taxes | Tax assessment |
|---|---|---|
| 2026 | $1,962 +3.3% | $85,200 +8.7% |
| 2025 | $1,899 +10.9% | $78,400 +6.8% |
| 2024 | $1,712 -7.1% | $73,400 +10.7% |
| 2023 | $1,843 | $66,300 +18.6% |
| 2022 | -- | $55,900 +13.4% |
| 2021 | $2,452 | $49,300 +6.7% |
| 2020 | $2,452 +65.5% | $46,200 +10.8% |
| 2018 | $1,481 +9.5% | $41,700 -0.7% |
| 2017 | $1,352 | $42,000 +3.2% |
| 2016 | $1,352 | $40,700 -3.1% |
| 2014 | $1,352 +2.9% | $42,000 +2.2% |
| 2013 | $1,314 | $41,100 +0.7% |
| 2012 | -- | $40,800 -6.8% |
| 2011 | -- | $43,800 -3.9% |
| 2010 | -- | $45,600 -5.4% |
| 2009 | -- | $48,200 -7.1% |
| 2008 | -- | $51,900 -5.5% |
| 2007 | -- | $54,900 -1.1% |
| 2006 | -- | $55,500 +3.9% |
| 2005 | -- | $53,400 +21.6% |
| 2003 | -- | $43,900 |
| 2002 | $582 | $43,900 +5.3% |
| 2001 | -- | $41,700 +3.2% |
| 2000 | $441 | $40,400 |
Find assessor info on the county website
Monthly payment
Est. payment
Payment breakdown
Explore the cost of this home by adjusting the details. Changes won't be saved.Climate risks
Neighborhood: 48603
Nearby schools
Schools provided by the listing agent
- District: Saginaw Twp Community School
Source: MiRealSource. This data may not be complete. We recommend contacting the local school district to confirm school assignments for this home.

Similar homes
- $245,0004 bd3 ba2.2k sqft2780 Dunmore Dr, Saginaw, MI 48603For Sale
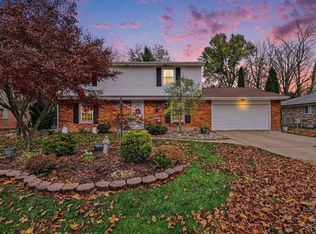
 MLS ID #50227676, Kelly Wolf, Berkshire Hathaway HomeServices. MiRealSource
- $254,9004 bd2 ba2.2k sqft2789 Dunmore Dr, Saginaw, MI 48603For Sale
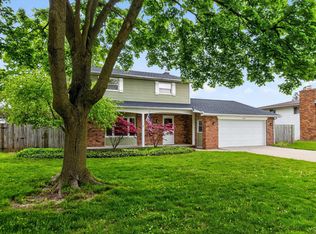 MLS ID #50207897, Angela Zolinski, MI Skye Realty LLC. MiRealSource
- $234,9004 bd2 ba2.5k sqft2500 Starlite Dr, Saginaw, MI 48603For Sale
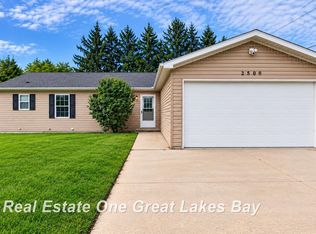 MLS ID #50225277, Wendy Schmitz, Real Estate One Great Lakes Bay. MiRealSource
- $239,0003 bd2 ba1.5k sqft2640 Shattuck Rd, Saginaw, MI 48603For Sale
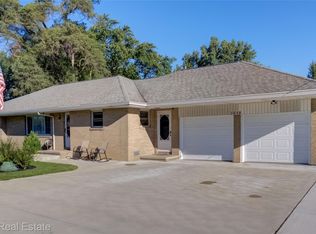
 MLS ID #20261073778, Spencer Hoffmann, Knockout Real Estate. Realcomp II
- $269,9003 bd3 ba1.8k sqft3797 Eton Pl, Saginaw, MI 48603For SaleMLS ID #50226802, Jamie Broderick, eXp Realty. MiRealSource
- $269,9004 bd3 ba2.3k sqft3185 Columbine Dr, Saginaw, MI 48603For SaleMLS ID #50223049, Karen Antal, RE/MAX New Image. MiRealSource
- $259,9003 bd2 ba1.4k sqft4421 Jasmine Dr, Saginaw, MI 48603For SaleMLS ID #50225843, Bob & Janel Scharich, Berkshire Hathaway HomeServices. MiRealSource
- $215,0003 bd2 ba2.5k sqft4436 Alvin St, Saginaw, MI 48603For SaleMLS ID #50224906, Natasha Jarzabkowski, White Realty. MiRealSource
- $239,9003 bd2 ba1.2k sqft2187 Moonglow Ct, Saginaw, MI 48603For SaleMLS ID #50219432, Lindsey Flynn, RE/MAX New Image. MiRealSource
- $219,9004 bd2 ba1.6k sqft4103 State St, Saginaw, MI 48603For SaleMLS ID #50225573, Jenifer L Rifkin, Century 21 Signature Realty. MiRealSource
- $179,9003 bd2 ba1.9k sqft2450 Yellowstone St, Saginaw, MI 48603For SaleMLS ID #50221571, Michelle Smith, BOMIC Real Estate. MiRealSource
- $199,0003 bd2 ba1.2k sqft2934 Whitfield Dr, Saginaw, MI 48603For SaleMLS ID #50225988, David Veitengruber, Century 21 Signature - Frankenmuth. MiRealSource
- $277,9004 bd3 ba2.7k sqft2765 Clairmount Dr, Saginaw, MI 48603For SaleMLS ID #50211485, Quincy Hayes, Century 21 Signature Realty. MiRealSource
- $329,0005 bd4 ba2.6k sqft2175 Shattuck Rd, Saginaw, MI 48603For SaleMLS ID #50226804, Jonathan Minerick, HomeCoin.com. MiRealSource
- $284,9003 bd3 ba1.8k sqft3241 Barrington Cir, Saginaw, MI 48603For SaleMLS ID #50225540, Robert Young II, Riverview Realty. MiRealSource
- $220,0004 bd3 ba2.7k sqft3111 W Genesee Ave, Saginaw, MI 48602For SaleMLS ID #50225105, Vance Cramer, Modern Realty. MiRealSource
- $195,9003 bd2 ba1.5k sqft2961 Johns Dr, Saginaw, MI 48603For SaleMLS ID #50207178, Connie Reppuhn, Century 21 Signature Realty. MiRealSource
