Excellent on Elmdale - Welcome to this charming three-bedroom home that perfectly balances character with practical living. Step inside to discover a warm living room featuring a cozy fireplace—just the spot for curling up with a good book or sharing laughs with loved ones. The floor plan flows seamlessly from the living room, to the dining room, and into the kitchen. The kitchen boasts new countertops, built in range/oven, and swanky black cabinets. The main floor offers three comfortable bedrooms and a spacious full bathroom. Whether it's a busy weekday morning or hosting guests, these thoughtful updates make everyday living a little easier. Head downstairs to find a finished basement that truly expands your options. This extra family room is perfect for movie nights, game days, or simply stretching out when you need more space. The basement also features a large laundry area and abundant storage. Out back, enjoy a fully fenced yard made for summer cookouts or letting the kids and/or pets roam safely. The two-car garage not only protects your vehicles from the elements but provides even more room for storage or hobbies. What sets this home apart is its blend of original charm and modern practicality. With recent updates already in place, you won’t need a toolbelt—just bring your furnishings and settle in. Located in a welcoming neighborhood, this home keeps you close to everyday necessities. And when it's time to unwind or get in some steps, Lathrup Park is nearby, offering green space for games, strolls, or weekend picnics. This home delivers on comfort, convenience, and character—offering the ideal setting for your next chapter. Whether you're upsizing, downsizing, or setting roots for the first time, there’s room to live, grow, and enjoy here.
Pending
$165,000
1033 Elmdale Dr, Saginaw, MI 48602
3beds
1,928sqft
:
Get pre-qualified$1,316/mo
Single Family Residence
Built in 1958
7,840 Square Feet Lot
$169,100 Zestimate®
$86/sqft
$-- HOA
What's special
Cozy fireplaceFinished basementAbundant storageKitchen boasts new countertopsLarge laundry areaCharming three-bedroom homeThree comfortable bedrooms
- 47 days |
- 64 |
- 3 |
Zillow last checked:
Listing updated:
Listed by:
Jennafer Tipton 989-615-9261,
Modern Realty 989-486-9770
Source: MiRealSource,MLS#: 50212417 Originating MLS: Saginaw Board of REALTORS
Originating MLS: Saginaw Board of REALTORSFacts & features
Interior
Bedrooms & bathrooms
- Bedrooms: 3
- Bathrooms: 2
- Full bathrooms: 1
- 1/2 bathrooms: 1
- Main level bathrooms: 1
- Main level bedrooms: 3
Rooms
- Room types: Bedroom, Living Room, Utility/Laundry Room, Basement Lavatory, Bathroom, Dining Room
Bedroom 1
- Level: Main
- Area: 156
- Dimensions: 13 x 12
Bedroom 2
- Level: Main
- Area: 144
- Dimensions: 12 x 12
Bedroom 3
- Level: Main
- Area: 100
- Dimensions: 10 x 10
Bathroom 1
- Level: Main
- Area: 96
- Dimensions: 12 x 8
Dining room
- Level: Main
- Area: 104
- Dimensions: 13 x 8
Kitchen
- Level: Main
- Area: 182
- Dimensions: 14 x 13
Living room
- Level: Main
- Area: 247
- Dimensions: 19 x 13
Heating
- Forced Air, Natural Gas
Cooling
- Ceiling Fan(s), Central Air
Appliances
- Included: Dishwasher, Range/Oven, Refrigerator
- Laundry: Laundry Room, In Basement
Features
- Basement: Partially Finished
- Number of fireplaces: 1
- Fireplace features: Living Room
Interior area
- Total structure area: 2,452
- Total interior livable area: 1,928 sqft
- Finished area above ground: 1,226
- Finished area below ground: 702
Property
Parking
- Total spaces: 2
- Parking features: Garage, Attached, Electric in Garage
- Attached garage spaces: 2
Features
- Levels: One
- Stories: 1
- Patio & porch: Patio
- Frontage type: Road
- Frontage length: 75
Lot
- Size: 7,840 Square Feet
- Dimensions: 75 x 105
- Features: Subdivision
Details
- Parcel number: 20 1507 00000
- Zoning description: Residential
- Special conditions: Private
Construction
Type & style
- Home type: SingleFamily
- Architectural style: Ranch
- Property subtype: Single Family Residence
Materials
- Brick, Metal Siding
- Foundation: Basement
Condition
- Year built: 1958
Utilities & green energy
- Sewer: Public Sanitary
- Water: Public
Community & HOA
Community
- Subdivision: Fairfield Subdivision
HOA
- Has HOA: No
Location
- Region: Saginaw
Financial & listing details
- Price per square foot: $86/sqft
- Tax assessed value: $128,200
- Annual tax amount: $2,303
- Date on market: 6/23/2026
- Cumulative days on market: 47 days
- Listing agreement: Exclusive Right To Sell
- Listing terms: Cash,Conventional,FHA,VA Loan
- Road surface type: Paved
Estimated market value
$169,100
$161,000 - $178,000
$1,245/mo
Price history
| Date | Event | Price |
|---|---|---|
| 6/26/2026 | Pending sale | $165,000$86/sqft |
Source:  MIDMLS #50212416 Report a problem MIDMLS #50212416 Report a problem | ||
| 6/23/2026 | Listed for sale | $165,000+3.1%$86/sqft |
Source:  MiRealSource #50212417 Report a problem MiRealSource #50212417 Report a problem | ||
| 9/3/2025 | Listing removed | $160,000$83/sqft |
Source:  Realcomp II #61050187030 Report a problem Realcomp II #61050187030 Report a problem | ||
| 9/2/2025 | Listed for sale | $160,000+100%$83/sqft |
Source: MiRealSource #50187030 Report a problem | ||
| 6/14/2019 | Sold | $80,000+0.1%$41/sqft |
Source: MiRealSource #31378443 Report a problem | ||
| 5/7/2019 | Pending sale | $79,900$41/sqft |
Source: Berkshire Hathaway HomeServices #31378443 Report a problem | ||
| 5/2/2019 | Listed for sale | $79,900$41/sqft |
Source: Berkshire Hathaway HomeServices #31378443 Report a problem | ||
Public tax history
| Year | Property taxes | Tax assessment |
|---|---|---|
| 2026 | $2,058 +2.5% | $64,100 +14.9% |
| 2025 | $2,007 +7.9% | $55,800 +9.2% |
| 2024 | $1,860 -11.5% | $51,100 +20.2% |
| 2023 | $2,101 | $42,500 +16.4% |
| 2022 | -- | $36,500 +7.7% |
| 2021 | $2,241 | $33,900 +10.4% |
| 2020 | $2,241 +50.9% | $30,700 -1.4% |
| 2018 | $1,485 | $31,142 +0.9% |
| 2017 | -- | $30,850 +1.1% |
| 2016 | -- | $30,501 -5.9% |
| 2014 | $1,495 | $32,399 -0.2% |
| 2013 | -- | $32,471 -0.7% |
| 2012 | -- | $32,686 -5% |
| 2011 | $1,252 | $34,417 -12.6% |
| 2010 | -- | $39,382 -9% |
| 2009 | -- | $43,277 -9% |
| 2008 | -- | $47,557 -9% |
| 2007 | -- | $52,260 +2% |
| 2006 | -- | $51,235 +5% |
| 2005 | $1,425 | $48,795 |
| 2003 | -- | $48,795 +4% |
| 2002 | -- | $46,918 +4% |
| 2001 | -- | $45,113 +4% |
| 2000 | -- | $43,378 |
Find assessor info on the county website
Monthly payment
Est. payment
Payment breakdown
Explore the cost of this home by adjusting the details. Changes won't be saved.Climate risks
Neighborhood: Saint Stephens-Brockway-Carmen
Nearby schools
GreatSchools rating
- 5/10Chester F. Miller SchoolGrades: PK-5Distance: 0.2 mi
- 9/10Saginaw Arts and Sciences AcademyGrades: 6-12Distance: 0.3 mi
- 2/10Thompson Middle SchoolGrades: 6-8Distance: 0.7 mi
Schools provided by the listing agent
- District: Saginaw City School District
Source: MiRealSource. This data may not be complete. We recommend contacting the local school district to confirm school assignments for this home.
- $162,0003 bd3 ba2.2k sqft2160 Heather Ln, Saginaw, MI 48602Sold
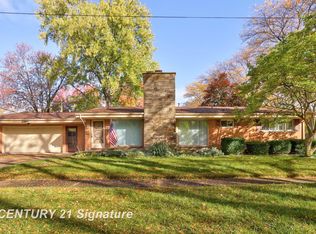
- $178,1004 bd3 ba1.5k sqft1041 Elmdale Dr, Saginaw, MI 48602Off Market
- $153,1003 bd1 ba1.1k sqft1030 Passolt St, Saginaw, MI 48602Off Market
- $151,6003 bd2 ba1.2k sqft1022 Passolt St, Saginaw, MI 48602Off Market
- $148,2003 bd1 ba1.2k sqft1038 Passolt St, Saginaw, MI 48602Off Market
- $149,9993 bd2 ba1.8k sqft1030 Elmdale Dr, Saginaw, MI 48602For Sale
- $187,3003 bd2 ba1.7k sqft1101 Elmdale Dr, Saginaw, MI 48602Off Market
- $161,4003 bd1 ba1.5k sqft2144 Heather Ln, Saginaw, MI 48602Off Market
A local agent can set up tours, give advice and negotiate with sellers.
Similar homes
- $159,9003 bd2 ba1.8k sqft3 Northmoor Rd, Saginaw, MI 48602For Sale

 MLS ID #50217136, Abby Stevenson, NextHome Greater Tri-cities. MiRealSource
 - $175,0002 bd2 ba1.9k sqft1329 Passolt St, Saginaw, MI 48638For Sale
 MLS ID #50216833, Jennifer Benner, Ayre/Rhinehart-Midland. MiRealSource
 - $135,0004 bd1 ba1.5k sqft1642 Brockway St, Saginaw, MI 48602For Sale
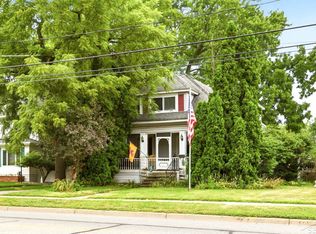 MLS ID #50217204, Tina Langley, Keller Williams Preferred. MiRealSource
 - $199,9003 bd2 ba1.4k sqft3404 Patricia Pl, Saginaw, MI 48602For Sale
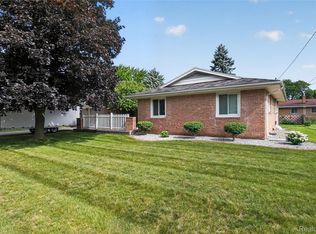
 MLS ID #20261055780, Daniel P Gullion, Real Estate For A CAUSE. Realcomp II
 - $149,9004 bd2 ba1.5k sqft4810 Brockway Rd, Saginaw, MI 48638For SaleMLS ID #50216066, Abigail Miller, JPAR - Great Lakes Bay Region. MiRealSource
- $153,9003 bd2 ba975 sqft3685 Shattuck Rd, Saginaw, MI 48603For SaleMLS ID #50216378, Jennifer Horton, RE/MAX of Midland. MiRealSource
- $169,9003 bd1 ba1.1k sqft2835 Clayburn Rd, Saginaw, MI 48603For SaleMLS ID #50212040, Jeff Adler, EXP Realty. MiRealSource
- $164,9003 bd2 ba1.9k sqft3374 Winter St, Saginaw, MI 48604For SaleMLS ID #50210426, Annie Houlihan, Berkshire Hathaway HomeServices. MiRealSource
- $155,0003 bd2 ba1.2k sqft5802 Morganport Dr, Saginaw, MI 48601For SaleMLS ID #20261060894, Tim Elder, Real Estate For A CAUSE. Realcomp II
- $229,9993 bd3 ba1.7k sqft1140 Wilson Ave, Saginaw, MI 48638For Sale
 MLS ID #26040917, Frank Jajou, BHHS Kee Realty. MichRIC
 - $189,9003 bd3 ba2k sqft2850 Hemmeter Rd, Saginaw, MI 48603For SaleMLS ID #50214255, Linda Sarmiento, Berkshire Hathaway HomeServices. MiRealSource
- $174,9003 bd3 ba2k sqft2809 S Outer Dr, Saginaw, MI 48601For SaleMLS ID #50209391, Debra Lalonde, REMAX Edge. MiRealSource
- $214,9003 bd2 ba1.7k sqft1609 N Center Rd, Saginaw, MI 48638For SaleMLS ID #50217078, Lynn Moore, Berkshire Hathaway HomeServices. MiRealSource
- $204,9003 bd2 ba2.1k sqft2726 Reppuhn Dr, Saginaw, MI 48603For SaleMLS ID #50212405, Polly Hollis, Homes by Hollis EXP. MiRealSource
- $145,0003 bd2 ba1.2k sqft5130 Venoy Rd, Saginaw, MI 48604For SaleMLS ID #50217595, Lacey Mapes, RE/MAX of Midland. MiRealSource
- $134,9004 bd2 ba1.7k sqft614 Madison St, Saginaw, MI 48602For SaleMLS ID #50214334, Jaime Cramer, Berkshire Hathaway HomeServices. MiRealSource
- $177,0003 bd2 ba1.3k sqft7701 Laurie Ln S, Saginaw, MI 48609For SaleMLS ID #26032695, Stacy Byers, Sheridan Realty and Auction Co. MichRIC
- $164,9003 bd1 ba1.5k sqft1925 Schust Rd, Saginaw, MI 48604For SaleMLS ID #50201509, Polly Hollis, Homes by Hollis EXP. MiRealSource
- $99,0003 bd2 ba1.4k sqft719 N Oakley St, Saginaw, MI 48602For SaleMLS ID #50217264, Adam Hansen, Modern Realty. MiRealSource
- $110,0003 bd2 ba1.7k sqft413 Waller St, Saginaw, MI 48602For SaleMLS ID #50210649, Heather Shephard, Pinnacle Realty. MiRealSource
