Tucked away on 1.65 acres in Spaulding Township, this charming 3 bedroom, 1 bath ranch offers the perfect blend of comfortable living and peaceful outdoor space. With 978 square feet, a spacious two-car detached garage, and a full basement, this home is move-in ready with plenty of room to make it your own. Inside, you'll find a bright, functional layout featuring an updated kitchen with freshly stained countertops, stainless steel range/oven and microwave, and a cozy breakfast bar that opens to the living room, creating a welcoming space for everyday living and entertaining. Vinyl flooring runs throughout the bedrooms, while the primary bedroom is accented with charming wainscoting for an added touch of character. The full basement offers excellent storage. Outside, the expansive yard provides endless opportunities to relax and enjoy nature, with a large grassy area for outdoor activities and a beautiful wooded backdrop that's perfect for bonfires, entertaining, or exploring. Fruit trees, including peach, pear and apple varieties, add even more charm to the property. Since 2018, the home has seen numerous updates, including a new porch, flooring, furnace, cabinets, washer, dryer, interior & exterior paint, and a new garage door installed in 2026. This Spaulding Township property is one you won't want to miss.
Pending
Price cut: $10K (8/28)
$99,900
3895 S Washington Rd, Saginaw, MI 48601
3beds
978sqft
Single Family Residence
Built in 1940
1.65 Acres Lot
$-- Zestimate®
$102/sqft
$-- HOA
What's special
Full basementBeautiful wooded backdropExpansive yardSpacious two-car detached garageNew porchFreshly stained countertopsUpdated kitchen
- 64 days
- 52
- 1
Zillow last checked:
Listing updated:
Listed by:
Deven Yankley 989-891-7720,
Berkshire Hathaway HomeServices 989-790-9292,
Melissa Riselay 989-225-5999,
Berkshire Hathaway HomeServices
Source: MiRealSource,MLS#: 50217835 Originating MLS: Saginaw Board of REALTORS
Originating MLS: Saginaw Board of REALTORSFacts & features
Interior
Bedrooms & bathrooms
- Bedrooms: 3
- Bathrooms: 1
- Full bathrooms: 1
- Main level bathrooms: 1
- Main level bedrooms: 3
Rooms
- Room types: Bedroom, Living Room, Laundry, Bathroom
Bedroom 1
- Level: Main
- Area: 156
- Dimensions: 12 x 13
Bedroom 2
- Level: Main
- Area: 130
- Dimensions: 10 x 13
Bedroom 3
- Level: Main
- Area: 54
- Dimensions: 9 x 6
Bathroom 1
- Level: Main
- Area: 60
- Dimensions: 10 x 6
Kitchen
- Area: 165
- Dimensions: 15 x 11
Living room
- Level: Main
- Area: 195
- Dimensions: 15 x 13
Heating
- Forced Air, Natural Gas
Cooling
- Ceiling Fan(s)
Appliances
- Included: Dryer, Range/Oven, Refrigerator, Washer
- Laundry: Lower Level
Features
- Sump Pump
- Basement: Unfinished
- Has fireplace: No
Interior area
- Total structure area: 1,956
- Total interior livable area: 978 sqft
- Finished area above ground: 978
- Finished area below ground: 0
Property
Parking
- Total spaces: 2
- Parking features: Garage, Detached
- Garage spaces: 2
Features
- Levels: One
- Stories: 1
- Patio & porch: Porch
- Frontage type: Road
- Frontage length: 88
Lot
- Size: 1.65 Acres
- Dimensions: ~88' x 830'
- Features: Deep Lot - 150+ Ft., Large Lot - 65+ Ft., Wooded
Details
- Parcel number: 25114013104000
- Zoning description: Residential
- Special conditions: Private
Construction
Type & style
- Home type: SingleFamily
- Architectural style: Ranch
- Property subtype: Single Family Residence
Materials
- Aluminum Siding
- Foundation: Basement
Condition
- New construction: No
- Year built: 1940
Utilities & green energy
- Sewer: Septic Tank
- Water: Public
Community & HOA
Community
- Subdivision: Na
HOA
- Has HOA: No
Location
- Region: Saginaw
Financial & listing details
- Price per square foot: $102/sqft
- Tax assessed value: $80,600
- Annual tax amount: $1,472
- Date on market: 8/7/2026
- Cumulative days on market: 56 days
- Listing agreement: Exclusive Right To Sell
- Listing terms: Cash,Conventional
Estimated market value
Not available
Estimated sales range
Not available
$1,071/mo
Price history
| Date | Event | Price |
|---|---|---|
| 9/10/2026 | Pending sale | $99,900$102/sqft |
Source:  MiRealSource #50217835 Report a problem MiRealSource #50217835 Report a problem | ||
| 9/2/2026 | Contingent | $99,900$102/sqft |
Source: Berkshire Hathaway HomeServices Michigan and Northern Indiana Real Estate #50217835 Report a problem | ||
| 8/28/2026 | Price change | $99,900-9.1%$102/sqft |
Source: MiRealSource #50217835 Report a problem | ||
| 8/7/2026 | Listed for sale | $109,900$112/sqft |
Source: MiRealSource #50217835 Report a problem | ||
Public tax history
| Year | Property taxes | Tax assessment |
|---|---|---|
| 2026 | $1,227 +3% | $40,300 +16.8% |
| 2025 | $1,191 +9.4% | $34,500 +1.2% |
| 2024 | $1,089 | $34,100 +18.8% |
| 2023 | -- | $28,700 +15.7% |
| 2022 | -- | $24,800 +13.2% |
| 2021 | $950 | $21,900 +5.8% |
| 2020 | $950 +2616.9% | $20,700 |
| 2018 | $35 -97.3% | -- |
| 2017 | $1,276 | $25,400 +0.6% |
| 2016 | $1,276 | $25,250 +15.3% |
| 2014 | $1,276 | $21,900 -11.5% |
| 2013 | -- | $24,750 -1.4% |
| 2011 | -- | $25,100 +12.6% |
| 2010 | -- | $22,300 +3.7% |
| 2009 | -- | $21,500 -22.1% |
| 2008 | -- | $27,600 |
| 2007 | -- | $27,600 +0.4% |
| 2006 | -- | $27,500 +12.2% |
| 2005 | -- | $24,500 |
| 2003 | -- | $24,500 +7.5% |
| 2002 | -- | $22,800 |
| 2001 | -- | $22,800 +12.9% |
| 2000 | -- | $20,200 |
Find assessor info on the county website
Monthly payment
Est. payment
Payment breakdown
Explore the cost of this home by adjusting the details. Changes won't be saved.Climate risks
Neighborhood: Coulter
Nearby schools
Schools provided by the listing agent
- District: Bridgeport Spaulding CSD
Source: MiRealSource. This data may not be complete. We recommend contacting the local school district to confirm school assignments for this home.
Similar homes
- $99,0003 bd1 ba1k sqft2675 Indiana Ave, Saginaw, MI 48601For Sale
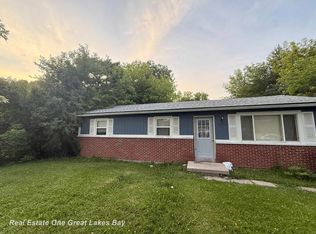
 MLS ID #50217115, Stephanie Filer, Real Estate One Great Lakes Bay. MiRealSource
 - $89,9003 bd1 ba1.3k sqft3734 Sheridan Rd, Saginaw, MI 48601For Sale
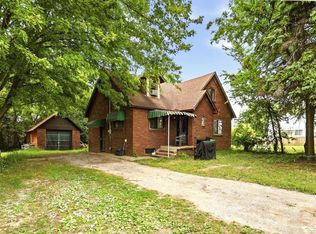 MLS ID #50220187, Myles Shephard, Pinnacle Realty. MiRealSource
 - $110,0002 bd1 ba900 sqft1542 Vermont St, Saginaw, MI 48602For Sale
 MLS ID #50213352, Julia Welsh, KW Platinum. MiRealSource
 - $99,9003 bd2 ba1k sqft2018 N Woodbridge St, Saginaw, MI 48602For Sale
 MLS ID #50219630, Abby Stevenson, NextHome Greater Tri-cities. MiRealSource
 - $119,9003 bd1 ba960 sqft5154 Hess Rd, Saginaw, MI 48601For SaleMLS ID #50211444, Judy King, REMAX Prime Properties. MiRealSource
- $99,0003 bd1 ba1.1k sqft2613 S Monroe St, Bay City, MI 48708For Sale
 MLS ID #26053011, Ashley Winston, RE/MAX Perrett Associates. MichRIC
 - $99,9004 bd2 ba1.4k sqft400 Shattuck Rd, Saginaw, MI 48604For SaleMLS ID #50221033, Amy Schnople, Century 21 Affiliated. MiRealSource
- $84,9002 bd1 ba1.2k sqft2286 California Ave, Saginaw, MI 48601For SaleMLS ID #50212880, Angie Muehlfeld, Century 21 Signature - Frankenmuth. MiRealSource
- $144,9003 bd2 ba1.2k sqft5802 Morganport Dr, Saginaw, MI 48601For Sale
 MLS ID #20261060894, Tim Elder, Real Estate For A CAUSE. Realcomp II
 - $105,0002 bd1 ba1.2k sqft2609 S Outer Dr, Saginaw, MI 48601For SaleMLS ID #50200721, Geri Doxie, Keller Williams Preferred. MiRealSource
- $57,9003 bd1 ba1k sqft2430 Whittier St, Saginaw, MI 48601For SaleMLS ID #50223285, Sherry Bliss Cayer, REMAX Right Choice. MiRealSource
- $119,0002 bd1 ba1.2k sqft2016 Avon St, Saginaw, MI 48602For SaleMLS ID #50224556, Atonya Patterson, Berkshire Hathaway HomeServices. MiRealSource
- $106,0004 bd1 ba1.3k sqft317 N Bates St, Saginaw, MI 48602For SaleMLS ID #50215893, Carol Eigsti, Pinnacle Realty. MiRealSource
- $109,9003 bd1 ba980 sqft771 S Center Rd, Saginaw, MI 48638For SaleMLS ID #50221412, Andie Holbrook, RE/MAX New Image. MiRealSource
- $64,0003 bd2 ba1.1k sqft3865 Old King Rd, Saginaw, MI 48601For SaleMLS ID #50218654, Jenifer L Rifkin, Century 21 Signature Realty. MiRealSource
- $89,9993 bd1 ba1k sqft623 S Mason St, Saginaw, MI 48602For SaleMLS ID #26018782, Edgar Fowler, JoDoop Realty Management LLC. MichRIC
- $57,0003 bd1 ba1k sqft354 S 30th St, Saginaw, MI 48601For SaleMLS ID #50216335, Sarah Gilbert, Irongate Realty Group. MiRealSource
- $109,9002 bd2 ba1k sqft2240 Avon St, Saginaw, MI 48602For SaleMLS ID #26048864, Rachel A Alonso, 1st Advantage Realty. MichRIC
- $140,0003 bd2 ba1k sqft1220 Pacelli St, Saginaw, MI 48638For SaleMLS ID #50223945, Anne Bates, Ayre/Rhinehart Bay REALTORS. MiRealSource
