This is the kind of floor plan that creates options. Offering 5 bedrooms, 2.5 baths, 2,682 square feet, and a 0.74-acre lot, 1120 Schust Rd brings together size, land, and a flexible layout with plenty of potential.
The upper level is what separates this property from the typical home, featuring an eat-in kitchen, bedroom, and bathroom that could make an ideal private guest or extended-family suite. Whether you're looking for a spacious home to make your own or a property where the existing layout creates additional possibilities, there's a lot here to work with—and opportunities with this much usable space don't come along every day.
For sale
Price cut: $10K (11/6)
$150,000
1120 Schust Rd, Saginaw, MI 48604
5beds
2,682sqft
Single Family Residence
Built in 1946
0.74 Acres Lot
$-- Zestimate®
$56/sqft
$-- HOA
What's special
- 32 days
- 2,072
- 211
Zillow last checked:
Listing updated:
Listed by:
Carson Phillips 734-890-0732,
Brookstone, Realtors LLC 248-963-0505
Source: Realcomp II,MLS#: 20261080824
Facts & features
Interior
Bedrooms & bathrooms
- Bedrooms: 5
- Bathrooms: 3
- Full bathrooms: 2
- 1/2 bathrooms: 1
Primary bedroom
- Level: Entry
- Area: 285
- Dimensions: 15 X 19
Bedroom
- Level: Entry
- Area: 176
- Dimensions: 11 X 16
Bedroom
- Level: Entry
- Area: 176
- Dimensions: 11 X 16
Bedroom
- Level: Second
- Area: 224
- Dimensions: 14 X 16
Bedroom
- Level: Second
- Area: 150
- Dimensions: 10 X 15
Other
- Level: Entry
- Area: 49
- Dimensions: 7 X 7
Other
- Level: Second
- Area: 49
- Dimensions: 7 X 7
Other
- Level: Entry
- Area: 20
- Dimensions: 4 X 5
Dining room
- Level: Entry
- Area: 160
- Dimensions: 10 X 16
Kitchen
- Level: Entry
- Area: 216
- Dimensions: 18 X 12
Laundry
- Level: Entry
- Area: 48
- Dimensions: 8 X 6
Living room
- Level: Entry
- Area: 322
- Dimensions: 23 X 14
Heating
- Forced Air, Natural Gas
Cooling
- Central Air
Features
- Basement: Unfinished
- Has fireplace: No
Interior area
- Total interior livable area: 2,682 sqft
- Finished area above ground: 2,682
Property
Parking
- Total spaces: 2
- Parking features: Two Car Garage, Detached
- Garage spaces: 2
Features
- Levels: One And One Half
- Stories: 1.5
- Entry location: GroundLevel
- Pool features: None
Lot
- Size: 0.74 Acres
- Dimensions: 120 x 267
Details
- Parcel number: 11124011008002
- Special conditions: Short Sale No,Standard
Construction
Type & style
- Home type: SingleFamily
- Architectural style: Cape Cod
- Property subtype: Single Family Residence
Materials
- Brick, Vinyl Siding
- Foundation: Basement, Block
Condition
- New construction: No
- Year built: 1946
Utilities & green energy
- Sewer: Public Sewer
- Water: Public
Community & HOA
HOA
- Has HOA: No
Location
- Region: Saginaw
Financial & listing details
- Price per square foot: $56/sqft
- Tax assessed value: $78,126
- Annual tax amount: $4,106
- Date on market: 10/9/2026
- Cumulative days on market: 32 days
- Listing agreement: Exclusive Right To Sell
- Listing terms: Cash,Conventional,FHA,Va Loan
Estimated market value
Not available
Estimated sales range
Not available
$2,129/mo
Price history
| Date | Event | Price |
|---|---|---|
| 11/6/2026 | Price change | $150,000-6.3%$56/sqft |
Source:  Realcomp II #20261080824 Report a problem | ||
| 10/27/2026 | Price change | $160,000-5.9%$60/sqft |
Source: Realcomp II #20261080824 Report a problem | ||
| 10/9/2026 | Listed for sale | $170,000+78.9%$63/sqft |
Source: Realcomp II #20261080824 Report a problem | ||
| 2/18/2022 | Sold | $95,000$35/sqft |
Source: Public Record Report a problem | ||
Public tax history
| Year | Property taxes | Tax assessment |
|---|---|---|
| 2026 | $3,807 +3.3% | $129,700 +6.6% |
| 2025 | $3,686 +6.1% | $121,700 +22.8% |
| 2024 | $3,475 -3.3% | $99,100 +11.6% |
| 2023 | $3,593 | $88,800 +18.1% |
| 2022 | -- | $75,200 +1.6% |
| 2021 | $3,091 | $74,000 +11.3% |
| 2020 | $3,091 +11.5% | $66,500 +2.2% |
| 2018 | $2,771 +3.8% | $65,100 +5.7% |
| 2017 | $2,670 | $61,600 -12% |
| 2016 | $2,670 | $70,000 +10.9% |
| 2014 | $2,670 | $63,100 +1.8% |
| 2013 | -- | $62,000 +4.6% |
| 2012 | -- | $59,300 -15.4% |
| 2011 | -- | $70,100 -17.8% |
| 2010 | -- | $85,300 -2.1% |
| 2009 | -- | $87,100 -7.7% |
| 2008 | -- | $94,400 +0.1% |
| 2007 | -- | $94,300 +11.5% |
| 2006 | -- | $84,600 +9.9% |
| 2005 | -- | $77,000 +7.1% |
| 2003 | -- | $71,900 +2% |
| 2002 | -- | $70,500 +3.5% |
| 2001 | -- | $68,100 +18% |
| 2000 | -- | $57,700 |
Find assessor info on the county website
Monthly payment
Est. payment
Payment breakdown
Explore the cost of this home by adjusting the details. Changes won't be saved.Climate risks
Neighborhood: 48604
Similar homes
- $164,2004 bd2 ba1.5k sqft755 Sherman Rd, Saginaw, MI 48604For Sale
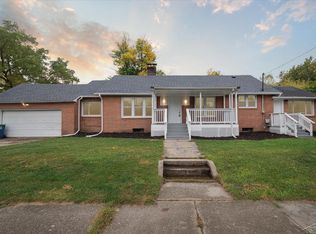
 MLS ID #50205247, Nicole Freed, EXP Realty. MiRealSource
- $119,9005 bd2 ba1.8k sqft345 Shattuck Rd, Saginaw, MI 48604For Sale
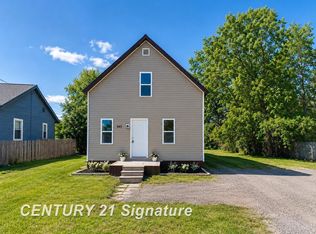 MLS ID #50208068, Mark Greskowiak, Century 21 Signature Realty. MiRealSource
- $169,9003 bd2 ba2.2k sqft817 Piper Dr, Saginaw, MI 48604For Sale
 MLS ID #50222272, Cathy Gutierrez, Berkshire Hathaway HomeServices. MiRealSource
- $149,9003 bd2 ba1.5k sqft3182 Flamingo Dr, Saginaw, MI 48601For Sale
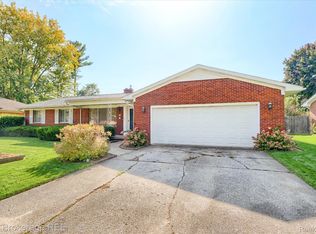
 MLS ID #20261081451, Jeanna Gooch, The Brokerage Real Estate Enthusiasts. Realcomp II
- $159,9003 bd2 ba1.4k sqft2335 Shattuck Rd, Saginaw, MI 48603For SaleMLS ID #50223844, JoAnna Stamann, RE/MAX New Image. MiRealSource
- $149,0003 bd3 ba2.1k sqft405 Alice St, Saginaw, MI 48602For SaleMLS ID #50224267, Jennifer Horton, RE/MAX of Midland. MiRealSource
- $149,9003 bd2 ba1.6k sqft2450 N Charles St, Saginaw, MI 48602For SaleMLS ID #50222131, Nicole Freed, EXP Realty. MiRealSource
- $179,9003 bd3 ba2k sqft2850 Hemmeter Rd, Saginaw, MI 48603For SaleMLS ID #20261087788, Adriana Garmo, Community Choice Realty Inc. Realcomp II
- $160,0003 bd2 ba1.8k sqft4078 Ann St, Saginaw, MI 48603For SaleMLS ID #50215747, Carol Eigsti, Pinnacle Realty. MiRealSource
- $169,9003 bd2 ba1.5k sqft2535 Midland Rd, Saginaw, MI 48603For SaleMLS ID #50225504, Lucy W Ham, Ham Group Realty. MiRealSource
- $145,0003 bd2 ba1.8k sqft3 Northmoor Rd, Saginaw, MI 48602For SaleMLS ID #50217136, Abby Stevenson, NextHome Greater Tri-cities. MiRealSource
- $89,9004 bd2 ba1.4k sqft400 Shattuck Rd, Saginaw, MI 48604For SaleMLS ID #50221033, Amy Schnople, Century 21 Affiliated. MiRealSource
- $168,0005 bd4 ba2.2k sqft5930 Birchcrest Dr, Saginaw, MI 48638For SaleMLS ID #50223911, Jennette Lewis, NextHome Greater Tri-cities. MiRealSource
- $215,0003 bd3 ba3k sqft5144 Heidi Ln, Saginaw, MI 48604For SaleMLS ID #50207802, Terry Starks, Century 21 Signature Realty Midland. MiRealSource
- $159,9004 bd2 ba1.9k sqft2219 Marshall Ct, Saginaw, MI 48602For SaleMLS ID #50226257, Marie Glinski, Century 21 Signature Realty (Freeland). MiRealSource
- $179,9003 bd2 ba1.9k sqft2450 Yellowstone St, Saginaw, MI 48603For SaleMLS ID #50221571, Michelle Smith, BOMIC Real Estate. MiRealSource
- $139,9007 bd5 ba2.8k sqft1210 N Harrison St, Saginaw, MI 48602For SaleMLS ID #50225597, Chance Owen, Bay Realty Michigan. MiRealSource
- $168,0003 bd2 ba1.6k sqft2765 Cecelia St, Saginaw, MI 48602For SaleMLS ID #50210302, Connie Reppuhn, Century 21 Signature Realty. MiRealSource
- $129,9004 bd2 ba1.7k sqft614 Madison St, Saginaw, MI 48602For SaleMLS ID #50214334, Jaime Cramer, Berkshire Hathaway HomeServices. MiRealSource
- $219,0004 bd2 ba1.7k sqft3095 Midland Rd, Saginaw, MI 48603For SaleMLS ID #50226608, Jennette Lewis, NextHome Greater Tri-cities. MiRealSource
