Some homes have features. This one has both..... & a story.
A stunning 4-bedroom, 2-bath tri-level in Saginaw's sought-after Carman Park subdivision, delivering over 2,695 square feet of finished living space packed with upgrades that are virtually unheard of in this category.
The butler-style kitchen is the crown jewel — granite countertops, deep primary sink plus a dedicated prep sink, newer cabinetry, updated lighting, and stainless steel appliances, all tied together with wireless smart monitoring. This is a kitchen built for people who actually cook.
Natural fireplace anchor the living and dining rooms. Hardwood floors flow through the main living areas. The finished lower level adds a fourth bedroom, family room, laundry, and flex space — ready for whatever life demands.
Step outside and the wow factor only grows. The fully fenced backyard centers around a stunning inground pool — heated two ways with a dedicated pool heater AND solar panels on the pump house roof, extending your Michigan swim season without the energy bill to match.
Pool equipment and cleaner on site.
The upgrades don't stop there. Tankless on-demand water heater. Central vacuum system throughout the home. 6-camera wireless security system. 3 wall-mounted TVs and 4 bar stools negotiable. All interior doors stored and conveyed with the property.
2-car attached garage. Public water and sewer. Central Air.
This is the one that has everything the others don't —.
Pending
$214,900
1112 Washburn Pl E, Saginaw, MI 48602
4beds
2,695sqft
:
Get pre-qualified$1,672/mo
Single Family Residence
Built in 1955
9,147 Square Feet Lot
$211,600 Zestimate®
$80/sqft
$-- HOA
What's special
- 44 days |
- 837 |
- 62 |
Zillow last checked:
Listing updated:
Listed by:
Mahmoud Gasama 248-207-6229,
EXP Realty Main 888-501-7085
Source: Realcomp II,MLS#: 20261041574
Facts & features
Interior
Bedrooms & bathrooms
- Bedrooms: 4
- Bathrooms: 2
- Full bathrooms: 2
Primary bedroom
- Level: Second
- Area: 143
- Dimensions: 13 X 11
Bedroom
- Level: Second
- Area: 132
- Dimensions: 12 X 11
Bedroom
- Level: Second
- Area: 132
- Dimensions: 12 X 11
Bedroom
- Level: Lower
- Area: 110
- Dimensions: 11 X 10
Primary bathroom
- Level: Entry
- Area: 90
- Dimensions: 10 X 9
Other
- Level: Lower
- Area: 30
- Dimensions: 6 X 5
Dining room
- Level: Entry
- Area: 126
- Dimensions: 14 X 9
Family room
- Level: Entry
- Area: 264
- Dimensions: 24 X 11
Kitchen
- Level: Entry
- Area: 192
- Dimensions: 16 X 12
Laundry
- Level: Lower
- Area: 77
- Dimensions: 11 X 7
Living room
- Level: Entry
- Area: 220
- Dimensions: 20 X 11
Other
- Level: Lower
- Area: 165
- Dimensions: 15 X 11
Heating
- Forced Air, Natural Gas
Features
- Basement: Finished,Partial
- Has fireplace: Yes
- Fireplace features: Dining Room, Living Room
Interior area
- Total interior livable area: 2,695 sqft
- Finished area above ground: 2,423
- Finished area below ground: 272
Property
Parking
- Total spaces: 2
- Parking features: Two Car Garage, Attached
- Attached garage spaces: 2
Features
- Levels: Tri Level
- Entry location: GroundLevel
- Pool features: In Ground, Outdoor Pool
Lot
- Size: 9,147 Square Feet
- Dimensions: 70 x 132
Details
- Parcel number: 20127100000
- Special conditions: Short Sale No,Standard
Construction
Type & style
- Home type: SingleFamily
- Architectural style: Split Level,Stick
- Property subtype: Single Family Residence
Materials
- Vinyl Siding
- Foundation: Basement, Block, Crawl Space, Sump Pump
Condition
- New construction: No
- Year built: 1955
Utilities & green energy
- Sewer: Public Sewer, Sewer At Street
- Water: Public, Waterat Street
Community & HOA
Community
- Subdivision: CARMAN PARK
HOA
- Has HOA: No
Location
- Region: Saginaw
Financial & listing details
- Price per square foot: $80/sqft
- Tax assessed value: $58,257
- Annual tax amount: $3,165
- Date on market: 6/6/2026
- Cumulative days on market: 44 days
- Listing agreement: Exclusive Right To Sell
- Listing terms: Cash,Conventional,FHA,Va Loan
- Exclusions: Exclusion(s) Do Not Exist
Estimated market value
$211,600
$201,000 - $222,000
$1,638/mo
Price history
| Date | Event | Price |
|---|---|---|
| 7/22/2026 | Pending sale | $214,900$80/sqft |
Source:  Realcomp II #20261041574 Report a problem Realcomp II #20261041574 Report a problem | ||
| 7/13/2026 | Contingent | $214,900$80/sqft |
Source: eXp Realty #20261041574 Report a problem | ||
| 6/6/2026 | Listed for sale | $214,900+0.4%$80/sqft |
Source: Realcomp II #20261041574 Report a problem | ||
| 5/12/2026 | Listing removed | -- |
Source: Owner Report a problem | ||
| 4/19/2026 | Listed for sale | $214,000+133.9%$79/sqft |
Source: Owner Report a problem | ||
| 3/5/2008 | Sold | $91,500-29%$34/sqft |
Source:  MiRealSource #20041975 Report a problem MiRealSource #20041975 Report a problem | ||
| 9/27/2002 | Sold | $128,900$48/sqft |
Source: MiRealSource #20068239 Report a problem | ||
Public tax history
| Year | Property taxes | Tax assessment |
|---|---|---|
| 2026 | $3,194 +2.5% | $87,700 +3.5% |
| 2025 | $3,116 +7.9% | $84,700 +2.9% |
| 2024 | $2,887 +0.7% | $82,300 +16.9% |
| 2023 | $2,868 | $70,400 +9.5% |
| 2022 | -- | $64,300 +11.8% |
| 2021 | $3,477 | $57,500 +2.1% |
| 2020 | $3,477 +51.7% | $56,300 +20.6% |
| 2018 | $2,292 | $46,665 -0.6% |
| 2017 | -- | $46,950 -0.6% |
| 2016 | -- | $47,245 +10.7% |
| 2014 | $1,969 | $42,683 -0.2% |
| 2013 | -- | $42,770 -0.6% |
| 2012 | -- | $43,026 -1.7% |
| 2011 | $1,592 | $43,765 -4.5% |
| 2010 | -- | $45,811 -9% |
| 2009 | -- | $50,342 -9% |
| 2008 | -- | $55,321 -14.1% |
| 2007 | -- | $64,437 +2% |
| 2006 | -- | $63,174 +5% |
| 2005 | $1,990 | $60,166 |
| 2003 | -- | $60,166 +6.3% |
| 2002 | -- | $56,577 +4% |
| 2001 | -- | $54,401 +4% |
| 2000 | -- | $52,309 |
Find assessor info on the county website
Monthly payment
Est. payment
Payment breakdown
Explore the cost of this home by adjusting the details. Changes won't be saved.Climate risks
Neighborhood: Saint Stephens-Brockway-Carmen
Nearby schools
GreatSchools rating
- 5/10Chester F. Miller SchoolGrades: PK-5Distance: 0.2 mi
- 9/10Saginaw Arts and Sciences AcademyGrades: 6-12Distance: 0.3 mi
- 2/10Thompson Middle SchoolGrades: 6-8Distance: 0.6 mi
- $162,000-- bd1 ba1.1k sqft1118 Washburn Pl E, Saginaw, MI 48602Sold
- $149,5003 bd1 ba1.2k sqft1104 Washburn Pl E, Saginaw, MI 48602Off Market
- $156,1003 bd2 ba1.2k sqft1126 Washburn Pl E, Saginaw, MI 48602Off Market
- $127,9003 bd1 ba1.1k sqft1044 Washburn Pl E, Saginaw, MI 48602Off Market
- $190,0003 bd3 ba2k sqft1111 Washburn Pl E, Saginaw, MI 48602Pending
- $138,6003 bd2 ba1.1k sqft1119 Washburn Pl E, Saginaw, MI 48602Off Market
- $155,1003 bd2 ba1.1k sqft1105 Washburn Pl E, Saginaw, MI 48602Off Market
- $143,4003 bd1 ba1.2k sqft1036 Washburn Pl E, Saginaw, MI 48602Off Market
A local agent can set up tours, give advice and negotiate with sellers.
Similar homes
- $193,9003 bd2 ba2.6k sqft3323 Peale Dr, Saginaw, MI 48602For Sale

 MLS ID #50214597, Bob & Janel Scharich, Berkshire Hathaway HomeServices. MiRealSource
 - $195,0004 bd2 ba2k sqft4311 Markham St, Saginaw, MI 48603For Sale
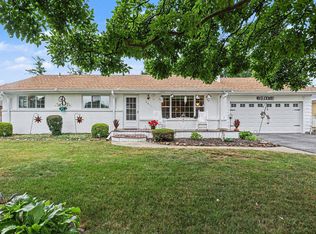 MLS ID #50215829, Michael D Slezak, Century 21 Signature Realty - Bay City. MiRealSource
 - $230,0004 bd3 ba2.1k sqft203 Ardussi Ave, Saginaw, MI 48602For Sale
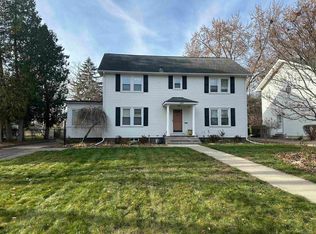 MLS ID #50195219, Sarge Harvey, EXP Realty. MiRealSource
 - $234,9004 bd2 ba1.9k sqft4180 Rosewood Dr, Saginaw, MI 48603For Sale
 MLS ID #50215841, Jamie Broderick, eXp Realty. MiRealSource
 - $209,9003 bd2 ba2.1k sqft2726 Reppuhn Dr, Saginaw, MI 48603For SaleMLS ID #50212405, Polly Hollis, Homes by Hollis EXP. MiRealSource
- $249,9003 bd3 ba2.9k sqft900 Canterbury Dr, Saginaw, MI 48638For SaleMLS ID #50215846, Matthew Damsen, Wilson Realty. MiRealSource
- $221,0003 bd2 ba1.7k sqft1449 Lathrup Ave, Saginaw, MI 48638For SaleMLS ID #50211424, Barbara Appold, Berkshire Hathaway HomeServices, Bay City. MiRealSource
- $215,0003 bd2 ba1.6k sqft1308 Timothy St, Saginaw, MI 48638For SaleMLS ID #50208681, Heather Shephard, Pinnacle Realty. MiRealSource
- $189,9003 bd2 ba2.1k sqft2240 Delaware Blvd, Saginaw, MI 48602For SaleMLS ID #50213538, Dean Boivin, RE/MAX New Image. MiRealSource
- $219,9003 bd2 ba1.7k sqft1870 W Packard Dr, Saginaw, MI 48638For SaleMLS ID #50213973, Julie Garske, Berkshire Hathaway HomeServices. MiRealSource
- $195,0003 bd3 ba2k sqft2850 Hemmeter Rd, Saginaw, MI 48603For SaleMLS ID #50214255, Linda Sarmiento, Berkshire Hathaway HomeServices. MiRealSource
- $174,5003 bd2 ba1.8k sqft4078 Ann St, Saginaw, MI 48603For SaleMLS ID #50215747, Carol Eigsti, Pinnacle Realty. MiRealSource
- $259,9003 bd3 ba2.7k sqft50 Shadyside Ct, Saginaw, MI 48638For Sale
 MLS ID #20261020064, Bahia M Jarrah, Keller Williams First. Realcomp II
 - $290,0003 bd2 ba2.9k sqft320 Superior St, Saginaw, MI 48602For SaleMLS ID #50211312, Alnisha Jackson, Keller Williams Preferred. MiRealSource
- $179,9004 bd3 ba2.3k sqft3696 Dale Rd, Saginaw, MI 48603For SaleMLS ID #50208812, Robert Young II, Riverview Realty. MiRealSource
- $110,0005 bd2 ba1.8k sqft129 N Mason St, Saginaw, MI 48602For SaleMLS ID #20261045019, Pearl Perez, AAA McNamara Properties Inc. Realcomp II
- $149,9993 bd2 ba1.8k sqft1030 Elmdale Dr, Saginaw, MI 48602For SaleMLS ID #50197132, Tim Hense, Crown Real Estate Group. MiRealSource
- $189,0005 bd1 ba1.6k sqft575 Lutzke Rd, Saginaw, MI 48609For SaleMLS ID #50206916, Shelli Kelsey, Kelsey Realty and Associates Inc. MiRealSource
- $119,0004 bd1 ba1.3k sqft317 N Bates St, Saginaw, MI 48602For SaleMLS ID #50215893, Carol Eigsti, Pinnacle Realty. MiRealSource
- $199,9004 bd3 ba1.4k sqft2315 Kansas Ave, Saginaw, MI 48601For SaleMLS ID #20261013971, Bladimyr Aranda, Prime Real Estate & Associates. Realcomp II
