Back on market due to buyer financing. Passed FHA appraisal without any repairs needed. Appraised above asking price. Come tour this beautifully maintained home nestled in a quiet, low-traffic subdivision featuring mature trees, convenient sidewalks, and a welcoming neighborhood atmosphere. This spacious home offers with over 2,000 square feet of finished space including 3 bedrooms and 3 bathrooms, providing plenty of room for comfortable living and entertaining. The updated kitchen shines with modern lighting, fixtures, appliances, and fresh paint, creating a bright and inviting space for everyday living. Additional recent improvements include new lighting throughout the fully finished basement, a new garage door, and refreshed interior finishes. The finished B-dry basement adds valuable living space, perfect for a family room, recreation area, home office, or guest accommodations. Step outside to enjoy the large fenced backyard, complete with mature shade trees and a covered patio—an ideal setting for outdoor gatherings and relaxing evenings. Located close to schools, shopping, dining, and local activities, this move-in-ready home offers the perfect blend of comfort, convenience, and neighborhood charm.
Pending
$190,000
1111 Washburn Pl E, Saginaw, MI 48602
3beds
2,065sqft
:
Get pre-qualified$1,477/mo
Single Family Residence
Built in 1959
9,147 Square Feet Lot
$192,900 Zestimate®
$92/sqft
$-- HOA
What's special
Large fenced backyardModern lightingFully finished basementMature shade treesMature treesCovered patioConvenient sidewalks
- 49 days |
- 242 |
- 9 |
Zillow last checked:
Listing updated:
Listed by:
Elisabeth Bishop 989-220-1101,
Keller Williams Preferred 989-792-8200,
Monique Gilbert 989-475-2958,
Keller Williams Preferred
Source: MiRealSource,MLS#: 50210887 Originating MLS: Saginaw Board of REALTORS
Originating MLS: Saginaw Board of REALTORSFacts & features
Interior
Bedrooms & bathrooms
- Bedrooms: 3
- Bathrooms: 3
- Full bathrooms: 1
- 1/2 bathrooms: 2
Bedroom 1
- Level: Entry
- Area: 154
- Dimensions: 14 x 11
Bedroom 2
- Level: Entry
- Area: 132
- Dimensions: 12 x 11
Bedroom 3
- Level: Entry
- Area: 90
- Dimensions: 10 x 9
Bathroom 1
- Level: Entry
- Area: 56
- Dimensions: 8 x 7
Dining room
- Level: Entry
- Area: 70
- Dimensions: 10 x 7
Family room
- Level: Basement
- Area: 690
- Dimensions: 23 x 30
Kitchen
- Level: Entry
- Area: 80
- Dimensions: 10 x 8
Living room
- Level: Entry
- Area: 418
- Dimensions: 22 x 19
Heating
- Boiler, Natural Gas
Cooling
- Ceiling Fan(s), Central Air
Appliances
- Included: Dryer, Refrigerator, Washer, Gas Water Heater
Features
- Has basement: Yes
- Number of fireplaces: 1
- Fireplace features: Natural Fireplace
Interior area
- Total structure area: 2,450
- Total interior livable area: 2,065 sqft
- Finished area above ground: 1,225
- Finished area below ground: 840
Property
Parking
- Total spaces: 2
- Parking features: Attached
- Attached garage spaces: 2
Features
- Levels: One
- Stories: 1
- Patio & porch: Patio
- Exterior features: Sidewalks
- Fencing: Fenced
- Frontage type: Road
- Frontage length: 70
Lot
- Size: 9,147 Square Feet
- Dimensions: 9240
- Features: Subdivision, Sidewalks
Details
- Parcel number: 20 1299 00000
- Special conditions: Private
Construction
Type & style
- Home type: SingleFamily
- Architectural style: Ranch
- Property subtype: Single Family Residence
Materials
- Brick, Vinyl Siding
- Foundation: Basement
Condition
- Year built: 1959
Utilities & green energy
- Sewer: Public Sanitary
- Water: Public
Community & HOA
Community
- Subdivision: Na
HOA
- Has HOA: No
Location
- Region: Saginaw
Financial & listing details
- Price per square foot: $92/sqft
- Tax assessed value: $130,200
- Annual tax amount: $2,583
- Date on market: 6/10/2026
- Cumulative days on market: 13 days
- Listing agreement: Exclusive Right To Sell
- Listing terms: Cash,Conventional Blend,FHA,VA Loan
Estimated market value
$192,900
$183,000 - $203,000
$1,728/mo
Price history
| Date | Event | Price |
|---|---|---|
| 7/24/2026 | Pending sale | $190,000$92/sqft |
Source:  MiRealSource #50210887 Report a problem MiRealSource #50210887 Report a problem | ||
| 7/22/2026 | Listed for sale | $190,000$92/sqft |
Source: MiRealSource #50210887 Report a problem | ||
| 6/16/2026 | Pending sale | $190,000$92/sqft |
Source: MiRealSource #50210887 Report a problem | ||
| 6/10/2026 | Listed for sale | $190,000+42.9%$92/sqft |
Source: MiRealSource #50210887 Report a problem | ||
| 11/22/2022 | Sold | $133,000+2.4%$64/sqft |
Source:  Realcomp II #61050091630 Report a problem Realcomp II #61050091630 Report a problem | ||
| 10/3/2022 | Pending sale | $129,900$63/sqft |
Source: MiRealSource #50091630 Report a problem | ||
| 9/29/2022 | Listed for sale | $129,900$63/sqft |
Source: MiRealSource #50091630 Report a problem | ||
Public tax history
| Year | Property taxes | Tax assessment |
|---|---|---|
| 2026 | $2,584 +2.5% | $65,100 +15.2% |
| 2025 | $2,521 +7.9% | $56,500 +10.8% |
| 2024 | $2,336 +68.3% | $51,000 +20.3% |
| 2023 | $1,388 | $42,400 +16.5% |
| 2022 | -- | $36,400 +7.4% |
| 2021 | $2,186 | $33,900 +12.3% |
| 2020 | $2,186 +49.5% | $30,200 -1.5% |
| 2018 | $1,462 | $30,673 +1.1% |
| 2017 | -- | $30,350 +1.1% |
| 2016 | -- | $30,023 -5.9% |
| 2014 | $1,472 | $31,907 -0.2% |
| 2013 | -- | $31,986 -0.7% |
| 2012 | -- | $32,227 -5% |
| 2011 | $1,234 | $33,934 -11.2% |
| 2010 | -- | $38,210 -9% |
| 2009 | -- | $41,989 -9% |
| 2008 | $2,047 | $46,142 -9% |
| 2007 | -- | $50,705 +2% |
| 2006 | -- | $49,711 +5% |
| 2005 | -- | $47,344 |
| 2003 | -- | $47,344 +4% |
| 2002 | -- | $45,523 +4% |
| 2001 | -- | $43,772 +4% |
| 2000 | -- | $42,088 |
Find assessor info on the county website
Monthly payment
Est. payment
Payment breakdown
Explore the cost of this home by adjusting the details. Changes won't be saved.Climate risks
Neighborhood: Saint Stephens-Brockway-Carmen
Nearby schools
GreatSchools rating
- 5/10Chester F. Miller SchoolGrades: PK-5Distance: 0.2 mi
- 9/10Saginaw Arts and Sciences AcademyGrades: 6-12Distance: 0.3 mi
- 2/10Thompson Middle SchoolGrades: 6-8Distance: 0.6 mi
Schools provided by the listing agent
- District: Saginaw City School District
Source: MiRealSource. This data may not be complete. We recommend contacting the local school district to confirm school assignments for this home.
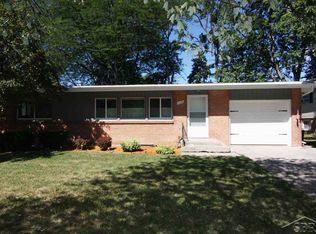
- $138,6003 bd2 ba1.1k sqft1119 Washburn Pl E, Saginaw, MI 48602Off Market
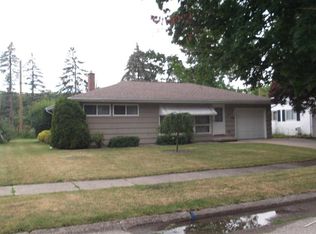
- $155,1003 bd2 ba1.1k sqft1105 Washburn Pl E, Saginaw, MI 48602Off Market
- $132,3003 bd2 ba1.1k sqft1045 Washburn Pl E, Saginaw, MI 48602Off Market
- $203,9004 bd3 ba1.9k sqft1127 Washburn Pl E, Saginaw, MI 48602Off Market
- $158,6003 bd2 ba1.4k sqft1108 Washburn Pl W, Saginaw, MI 48602Off Market
- $140,0003 bd1 ba1.1k sqft1116 Washburn Pl W, Saginaw, MI 48602Off Market
- $184,9004 bd3 ba1.9k sqft1100 Washburn Pl W, Saginaw, MI 48602Off Market
- $214,9004 bd2 ba2.6k sqft1112 Washburn Pl E, Saginaw, MI 48602Pending
A local agent can set up tours, give advice and negotiate with sellers.
Similar homes
- $195,0004 bd2 ba2k sqft4311 Markham St, Saginaw, MI 48603For Sale
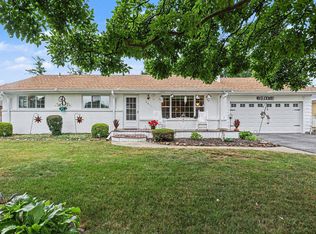
 MLS ID #50215829, Michael D Slezak, Century 21 Signature Realty - Bay City. MiRealSource
 - $195,0003 bd3 ba2k sqft2850 Hemmeter Rd, Saginaw, MI 48603For Sale
 MLS ID #50214255, Linda Sarmiento, Berkshire Hathaway HomeServices. MiRealSource
 - $204,9003 bd2 ba2.1k sqft2726 Reppuhn Dr, Saginaw, MI 48603For Sale
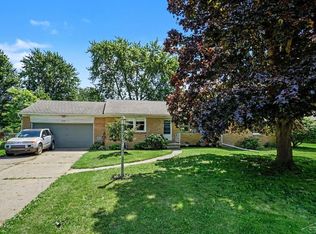 MLS ID #50212405, Polly Hollis, Homes by Hollis EXP. MiRealSource
 - $221,0003 bd2 ba1.7k sqft1449 Lathrup Ave, Saginaw, MI 48638For Sale
 MLS ID #50211424, Barbara Appold, Berkshire Hathaway HomeServices, Bay City. MiRealSource
 - $154,9004 bd1 ba1.6k sqft1822 Newberry St, Saginaw, MI 48602For SaleMLS ID #50212564, Taylor Cobb, HOMEFLO. MiRealSource
- $189,0005 bd1 ba1.6k sqft575 Lutzke Rd, Saginaw, MI 48609For SaleMLS ID #50206916, Shelli Kelsey, Kelsey Realty and Associates Inc. MiRealSource
- $224,9004 bd2 ba1.9k sqft4180 Rosewood Dr, Saginaw, MI 48603For SaleMLS ID #50215841, Jamie Broderick, eXp Realty. MiRealSource
- $174,9003 bd3 ba2k sqft2809 S Outer Dr, Saginaw, MI 48601For SaleMLS ID #50209391, Debra Lalonde, REMAX Edge. MiRealSource
- $169,9003 bd1 ba1.1k sqft2835 Clayburn Rd, Saginaw, MI 48603For SaleMLS ID #50212040, Jeff Adler, EXP Realty. MiRealSource
- $169,9003 bd2 ba1.9k sqft3374 Winter St, Saginaw, MI 48604For SaleMLS ID #50210426, Annie Houlihan, Berkshire Hathaway HomeServices. MiRealSource
- $219,9003 bd2 ba1.7k sqft1870 W Packard Dr, Saginaw, MI 48638For SaleMLS ID #50213973, Julie Garske, Berkshire Hathaway HomeServices. MiRealSource
- $139,9004 bd2 ba1.7k sqft614 Madison St, Saginaw, MI 48602For SaleMLS ID #50214334, Jaime Cramer, Berkshire Hathaway HomeServices. MiRealSource
- $177,0003 bd2 ba1.3k sqft7701 Laurie Ln S, Saginaw, MI 48609For Sale
 MLS ID #26032695, Stacy Byers, Sheridan Realty and Auction Co. MichRIC
 - $215,0003 bd2 ba1.6k sqft1308 Timothy St, Saginaw, MI 48638For SaleMLS ID #50208681, Heather Shephard, Pinnacle Realty. MiRealSource
- $229,0003 bd2 ba1.2k sqft4353 Clement Dr, Saginaw, MI 48603For SaleMLS ID #50214213, ALEX BILLOTTI, EXP Realty LLC. MiRealSource
- $209,9003 bd1 ba1.3k sqft5660 Tittabawassee Rd, Saginaw, MI 48604For Sale
 MLS ID #20261036798, Nathan D Gross, Real Estate For A CAUSE. Realcomp II
 - $117,0003 bd1 ba1.1k sqft2211 N Charles St, Saginaw, MI 48602For SaleMLS ID #50211164, Robin Yost-Ellison, RE/MAX Results. MiRealSource
- $164,9004 bd2 ba1.5k sqft755 Sherman Rd, Saginaw, MI 48604For SaleMLS ID #50205247, Nicole Freed, EXP Realty. MiRealSource
- $244,9003 bd3 ba1.8k sqft1815 Kelly Dr, Saginaw, MI 48604For SaleMLS ID #50214630, Brandon Lewis, Ayre/Rhinehart-Midland. MiRealSource
- $274,9003 bd3 ba1.8k sqft831 Mayflower Dr, Saginaw, MI 48638For SaleMLS ID #50214118, Linda Sarmiento, Berkshire Hathaway HomeServices. MiRealSource
