Welcome to this exceptionally clean all-brick ranch in Saginaw Township, offering almost 3,000 square feet of well-designed living space. This spacious home features three generously sized bedrooms and two and a half bathrooms, providing both comfort and functionality for everyday living. Designed for entertaining and family gatherings, the home offers both formal and informal dining areas, complemented by a convenient bar area that creates the perfect setting for hosting guests. Relax year-round in the expansive 200-square-foot three-season room, or unwind by the warmth of the inviting gas fireplace. The finished basement adds valuable living space, ideal for a recreation room, home office, fitness area, or hobby space. Situated on a desirable corner lot, the property features a circular driveway for added curb appeal and convenience. The fully fenced backyard is equipped with an irrigation system, creating an outdoor retreat for relaxing, gardening, or entertaining. Combining timeless all-brick construction, generous living space, and exceptional care throughout, this move-in-ready ranch offers the perfect blend of comfort, quality, and location in one of Saginaw Township's highly desirable neighborhoods.
Pending
$249,900
900 Canterbury Dr, Saginaw, MI 48638
3beds
2,948sqft
:
Get pre-qualified$1,771/mo
Single Family Residence
Built in 1976
0.42 Acres Lot
$255,800 Zestimate®
$85/sqft
$-- HOA
What's special
All-brick ranchInviting gas fireplaceFully fenced backyardTimeless all-brick constructionConvenient bar areaDesirable corner lotThree generously sized bedrooms
- 18 days |
- 645 |
- 57 |
Zillow last checked:
Listing updated:
Listed by:
Matthew Damsen 989-714-8557,
Wilson Realty 989-793-5650
Source: MiRealSource,MLS#: 50215846 Originating MLS: Saginaw Board of REALTORS
Originating MLS: Saginaw Board of REALTORSFacts & features
Interior
Bedrooms & bathrooms
- Bedrooms: 3
- Bathrooms: 3
- Full bathrooms: 2
- 1/2 bathrooms: 1
- Main level bathrooms: 2
- Main level bedrooms: 3
Rooms
- Room types: Entry, Family Room, Bedroom, Laundry, Master Bedroom, Living Room, Sun/Florida Room, Utility/Laundry Room, Master Bathroom, First Flr Lavatory, Bathroom, Dining Room
Primary bedroom
- Level: First
Bedroom 1
- Features: Carpet
- Level: Main
- Area: 195
- Dimensions: 15 x 13
Bedroom 2
- Features: Carpet
- Level: Main
- Area: 180
- Dimensions: 15 x 12
Bedroom 3
- Features: Carpet
- Level: Main
- Area: 132
- Dimensions: 12 x 11
Bathroom 1
- Features: Tile
- Level: Main
- Area: 70
- Dimensions: 10 x 7
Bathroom 2
- Features: Tile
- Level: Main
- Area: 64
- Dimensions: 8 x 8
Dining room
- Features: Wood
- Level: Main
- Area: 143
- Dimensions: 13 x 11
Family room
- Features: Carpet
- Level: Main
- Area: 266
- Dimensions: 19 x 14
Kitchen
- Level: Main
- Area: 210
- Dimensions: 21 x 10
Living room
- Features: Carpet
- Level: Main
- Area: 294
- Dimensions: 21 x 14
Heating
- Forced Air, Natural Gas
Cooling
- Ceiling Fan(s), Central Air
Appliances
- Included: Dishwasher, Dryer, Range/Oven, Refrigerator, Washer, Gas Water Heater
- Laundry: First Floor Laundry, Laundry Room, Main Level
Features
- Eat-in Kitchen
- Flooring: Hardwood, Carpet, Wood
- Windows: Window Treatments, Skylight(s)
- Basement: Block,Partially Finished,Partial,Crawl Space
- Number of fireplaces: 1
- Fireplace features: Gas, Living Room
Interior area
- Total structure area: 3,275
- Total interior livable area: 2,948 sqft
- Finished area above ground: 2,218
- Finished area below ground: 730
Property
Parking
- Total spaces: 3
- Parking features: 3 or More Spaces, Garage, Attached, Electric in Garage, Garage Door Opener
- Attached garage spaces: 2
Features
- Levels: One
- Stories: 1
- Patio & porch: Porch
- Exterior features: Lawn Sprinkler
- Fencing: Fenced,Fence Owned
- Frontage type: Road
- Frontage length: 138
Lot
- Size: 0.42 Acres
- Dimensions: 138 x 131
- Features: Large Lot - 65+ Ft., Wooded, Corner Lot, Subdivision, Platted
Details
- Parcel number: 23124282240000
- Zoning description: Residential
- Special conditions: Private
Construction
Type & style
- Home type: SingleFamily
- Architectural style: Ranch
- Property subtype: Single Family Residence
Materials
- Brick
- Foundation: Basement
Condition
- Year built: 1976
Utilities & green energy
- Electric: 150 Amp Service
- Sewer: Public Sanitary
- Water: Public
Community & HOA
Community
- Subdivision: Sheffield Place Sub
HOA
- Has HOA: No
Location
- Region: Saginaw
Financial & listing details
- Price per square foot: $85/sqft
- Tax assessed value: $271,600
- Annual tax amount: $3,640
- Date on market: 7/22/2026
- Cumulative days on market: 18 days
- Listing agreement: Exclusive Right To Sell
- Listing terms: Cash,Conventional,FHA,VA Loan
- Road surface type: Paved
Estimated market value
$255,800
$243,000 - $269,000
$2,241/mo
Price history
| Date | Event | Price |
|---|---|---|
| 7/27/2026 | Pending sale | $249,900$85/sqft |
Source:  MiRealSource #50215846 Report a problem MiRealSource #50215846 Report a problem | ||
| 7/22/2026 | Listed for sale | $249,900$85/sqft |
Source: MiRealSource #50215846 Report a problem | ||
Public tax history
| Year | Property taxes | Tax assessment |
|---|---|---|
| 2026 | $3,439 +3.3% | $135,800 +7.8% |
| 2025 | $3,328 +10.9% | $126,000 +7.2% |
| 2024 | $3,001 -6.6% | $117,500 +12.5% |
| 2023 | $3,213 | $104,400 +13.2% |
| 2022 | -- | $92,200 +4.1% |
| 2021 | $4,435 | $88,600 +9% |
| 2020 | $4,435 +70.9% | $81,300 +11.5% |
| 2018 | $2,594 -0.1% | $72,900 +0.8% |
| 2017 | $2,597 | $72,300 -3.6% |
| 2016 | $2,597 | $75,000 -3.1% |
| 2014 | $2,597 +6.1% | $77,400 +5.2% |
| 2013 | $2,449 | $73,600 -54.1% |
| 2012 | -- | $160,513 +100.6% |
| 2011 | -- | $80,000 -1.7% |
| 2010 | -- | $81,400 -7.4% |
| 2009 | -- | $87,900 -8.7% |
| 2008 | -- | $96,300 -0.3% |
| 2007 | -- | $96,600 -13.9% |
| 2006 | -- | $112,200 -1.7% |
| 2005 | -- | $114,100 +12.3% |
| 2003 | -- | $101,600 |
| 2002 | $1,246 | $101,600 +8.1% |
| 2001 | -- | $94,000 +6.6% |
| 2000 | $1,080 | $88,200 |
Find assessor info on the county website
Monthly payment
Est. payment
Payment breakdown
Explore the cost of this home by adjusting the details. Changes won't be saved.Climate risks
Neighborhood: 48638
Nearby schools
GreatSchools rating
- 5/10Arrowwood Elementary SchoolGrades: PK,3-5Distance: 0.8 mi
- 6/10White Pine Middle SchoolGrades: 6-8Distance: 0.6 mi
- 6/10Heritage High SchoolGrades: 9-12Distance: 2.4 mi
Schools provided by the listing agent
- District: Saginaw Twp Community School
Source: MiRealSource. This data may not be complete. We recommend contacting the local school district to confirm school assignments for this home.
- $284,8004 bd3 ba2.5k sqft4556 Margaret Ln, Saginaw, MI 48638Off Market
- $295,0004 bd3 ba2.2k sqft960 Canterbury Dr, Saginaw, MI 48638Sold
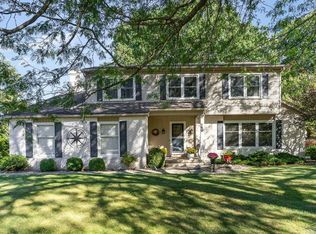
- $270,5003 bd3 ba2k sqft885 Canterbury Dr, Saginaw, MI 48638Off Market
- $233,5004 bd2 ba2k sqft4555 Seidel Pl, Saginaw, MI 48638Off Market
- $367,9004 bd4 ba3.3k sqft820 Canterbury Dr, Saginaw, MI 48638Off Market
- $284,8004 bd3 ba2.4k sqft923 Canterbury Dr, Saginaw, MI 48638Off Market
- $277,5004 bd2 ba2.3k sqft4530 Margaret Ln, Saginaw, MI 48638Off Market
- $391,9004 bd3 ba2.6k sqft825 Baskins Pl, Saginaw, MI 48638Sold
A local agent can set up tours, give advice and negotiate with sellers.
Similar homes
- $229,9993 bd3 ba1.7k sqft1140 Wilson Ave, Saginaw, MI 48638For Sale

 MLS ID #26040917, Frank Jajou, BHHS Kee Realty. MichRIC
 - $249,9003 bd2 ba1.9k sqft698 Plymouth Rd, Saginaw, MI 48638For Sale

 MLS ID #50216758, Linda Sarmiento, Berkshire Hathaway HomeServices. MiRealSource
 - $249,9003 bd2 ba1.5k sqft698 Plymouth Dr, Saginaw, MI 48638For SaleBerkshire Hathaway HomeServices Michigan and Northern Indiana Real Estate
- $244,9003 bd2 ba2k sqft1651 Passolt St, Saginaw, MI 48638For Sale
 MLS ID #50216777, Jonathan Minerick, HomeCoin.com. MiRealSource
 - $259,9003 bd3 ba2.7k sqft50 Shadyside Ct, Saginaw, MI 48638For Sale
 MLS ID #20261020064, Bahia M Jarrah, Keller Williams First. Realcomp II
 - $239,9005 bd3 ba3.7k sqft4936 Arboretum Dr, Saginaw, MI 48638For SaleMLS ID #50216273, Colton Rine, Five Star Real Estate. MiRealSource
- $278,9003 bd2 ba1.7k sqft740 Wilson Ave, Saginaw, MI 48638For SaleMLS ID #50215625, Scott Wilson, Wilson Realty. MiRealSource
- $214,9003 bd2 ba1.7k sqft1609 N Center Rd, Saginaw, MI 48638For SaleMLS ID #50217078, Lynn Moore, Berkshire Hathaway HomeServices. MiRealSource
- $269,9003 bd3 ba1.8k sqft831 Mayflower Dr, Saginaw, MI 48638For SaleMLS ID #50214118, Linda Sarmiento, Berkshire Hathaway HomeServices. MiRealSource
- $215,0003 bd2 ba1.8k sqft4860 Indian Trl, Saginaw, MI 48638For SaleMLS ID #50216296, Mark Sieggreen, Wilson Realty. MiRealSource
- $245,9003 bd2 ba2.1k sqft3827 S Hartford Dr, Saginaw, MI 48603For SaleMLS ID #50216635, Kristi Robins, Real Estate One Great Lakes Bay. MiRealSource
- $214,9003 bd2 ba1.7k sqft1870 W Packard Dr, Saginaw, MI 48638For SaleMLS ID #50213973, Julie Garske, Berkshire Hathaway HomeServices. MiRealSource
- $215,0003 bd2 ba1.6k sqft1308 Timothy St, Saginaw, MI 48638For SaleMLS ID #50208681, Heather Shephard, Pinnacle Realty. MiRealSource
- $221,0003 bd2 ba1.7k sqft1449 Lathrup Ave, Saginaw, MI 48638For SaleMLS ID #50211424, Barbara Appold, Berkshire Hathaway HomeServices, Bay City. MiRealSource
- $280,0003 bd2 ba2.9k sqft320 Superior St, Saginaw, MI 48602For SaleMLS ID #50211312, Alnisha Jackson, Keller Williams Preferred. MiRealSource
- $149,9004 bd2 ba1.5k sqft4810 Brockway Rd, Saginaw, MI 48638For SaleMLS ID #50216066, Abigail Miller, JPAR - Great Lakes Bay Region. MiRealSource
- $193,9003 bd2 ba2.6k sqft3323 Peale Dr, Saginaw, MI 48602For SaleMLS ID #50214597, Bob & Janel Scharich, Berkshire Hathaway HomeServices. MiRealSource
- $319,9003 bd3 ba2.1k sqft9561 Swan Valley Dr, Saginaw, MI 48609For SaleMLS ID #50217495, Gavin Wilson, Wilson Realty. MiRealSource
- $224,9004 bd2 ba1.9k sqft4180 Rosewood Dr, Saginaw, MI 48603For SaleMLS ID #50215841, Jamie Broderick, eXp Realty. MiRealSource
- $255,0006 bd3 ba3.2k sqft3285 Kochville Rd, Saginaw, MI 48604For SaleMLS ID #50208447, Monique Gilbert, Keller Williams Preferred. MiRealSource
