Welcome to 2414 Benjamin Street! This 3-bedroom, 1-bath home offers approximately 1,262 square feet of living space with an eat-in kitchen, a separate formal dining area, and a full basement for additional storage. Outside, the fenced-in yard provides space for pets, play, or outdoor gatherings. Whether you are searching for your first home or looking to add to your investment portfolio, this property offers a great opportunity in a convenient Saginaw location. New roof in 2022! Don't miss out on the opportunity to call this house your home!
For sale
Price cut: $5K (9/14)
$79,900
2414 Benjamin St, Saginaw, MI 48602
3beds
1,262sqft
Single Family Residence
Built in 1909
5,227 Square Feet Lot
$-- Zestimate®
$63/sqft
$-- HOA
What's special
Fenced-in yardSeparate formal dining areaEat-in kitchen
- 73 days
- 390
- 57
Zillow last checked:
Listing updated:
Listed by:
Lindsey Flynn 989-798-7384,
RE/MAX New Image 989-790-0890
Source: MiRealSource,MLS#: 50216897 Originating MLS: Saginaw Board of REALTORS
Originating MLS: Saginaw Board of REALTORSFacts & features
Interior
Bedrooms & bathrooms
- Bedrooms: 3
- Bathrooms: 1
- Full bathrooms: 1
Bedroom 1
- Level: First
- Area: 108
- Dimensions: 9 x 12
Bedroom 2
- Level: First
- Area: 130
- Dimensions: 10 x 13
Bedroom 3
- Level: First
- Area: 99
- Dimensions: 9 x 11
Bathroom 1
- Level: First
Dining room
- Level: First
- Area: 120
- Dimensions: 10 x 12
Kitchen
- Level: First
- Area: 170
- Dimensions: 10 x 17
Living room
- Level: First
- Area: 132
- Dimensions: 11 x 12
Heating
- Forced Air, Natural Gas
Cooling
- Ceiling Fan(s)
Appliances
- Included: Dishwasher, Dryer, Range/Oven, Refrigerator, Washer
Features
- Basement: Block,Unfinished
- Has fireplace: No
Interior area
- Total structure area: 2,524
- Total interior livable area: 1,262 sqft
- Finished area above ground: 1,262
- Finished area below ground: 0
Property
Parking
- Total spaces: 1
- Parking features: Detached
- Garage spaces: 1
Features
- Levels: One
- Stories: 1
- Patio & porch: Porch
- Exterior features: Sidewalks
- Fencing: Fenced
- Frontage type: Road
- Frontage length: 50
Lot
- Size: 5,227 Square Feet
- Dimensions: 50 x 112
- Features: City Lot
Details
- Parcel number: 13 2223 00000
- Zoning description: Residential
Construction
Type & style
- Home type: SingleFamily
- Architectural style: Bungalow
- Property subtype: Single Family Residence
Materials
- Asbestos
- Foundation: Basement
Condition
- Year built: 1909
Utilities & green energy
- Sewer: Public Sanitary
- Water: Public
Community & HOA
Community
- Subdivision: Union Park
HOA
- Has HOA: No
Location
- Region: Saginaw
Financial & listing details
- Price per square foot: $63/sqft
- Tax assessed value: $60,000
- Annual tax amount: $1,483
- Date on market: 7/31/2026
- Cumulative days on market: 74 days
- Listing agreement: Exclusive Right To Sell
- Listing terms: Cash,Conventional
- Ownership type: LLC
Estimated market value
Not available
Estimated sales range
Not available
$1,212/mo
Price history
| Date | Event | Price |
|---|---|---|
| 9/14/2026 | Price change | $79,900-5.9%$63/sqft |
Source:  MiRealSource #50216897 Report a problem MiRealSource #50216897 Report a problem | ||
| 8/27/2026 | Price change | $84,900-5.6%$67/sqft |
Source: MiRealSource #50216897 Report a problem | ||
| 7/31/2026 | Listed for sale | $89,900$71/sqft |
Source: MiRealSource #50216897 Report a problem | ||
Public tax history
| Year | Property taxes | Tax assessment |
|---|---|---|
| 2026 | $901 +2.5% | $30,000 +12.4% |
| 2025 | $879 +7.9% | $26,700 +10.8% |
| 2024 | $815 | $24,100 +20.5% |
| 2023 | -- | $20,000 +14.3% |
| 2022 | -- | $17,500 +12.2% |
| 2021 | $982 | $15,600 +4.7% |
| 2020 | $982 +74.9% | $14,900 +8% |
| 2018 | $561 | $13,791 +17.4% |
| 2017 | -- | $11,750 +2.8% |
| 2016 | -- | $11,427 -6.6% |
| 2014 | $1,135 | $12,231 -4.4% |
| 2013 | -- | $12,797 +6.8% |
| 2012 | -- | $11,981 |
| 2011 | -- | -- |
| 2010 | -- | $19,942 -9% |
| 2009 | -- | $21,914 -10% |
| 2008 | $1,023 | $24,349 -9% |
| 2007 | -- | $26,757 +2% |
| 2006 | -- | $26,232 |
| 2005 | -- | $26,232 +11% |
| 2003 | -- | $23,632 +11.3% |
| 2002 | -- | $21,237 |
| 2001 | -- | $21,237 +8% |
| 2000 | -- | $19,664 |
Find assessor info on the county website
Monthly payment
Est. payment
Payment breakdown
Explore the cost of this home by adjusting the details. Changes won't be saved.Climate risks
Neighborhood: Northmoor
Nearby schools
Schools provided by the listing agent
- District: Saginaw City School District
Source: MiRealSource. This data may not be complete. We recommend contacting the local school district to confirm school assignments for this home.
Similar homes
- $77,0002 bd1 ba1.7k sqft1621 Cooper Ave, Saginaw, MI 48602For Sale

 MLS ID #50224062, Mark Greskowiak, Century 21 Signature Realty. MiRealSource
 - $79,9953 bd1 ba980 sqft1548 Maine St, Saginaw, MI 48602For Sale
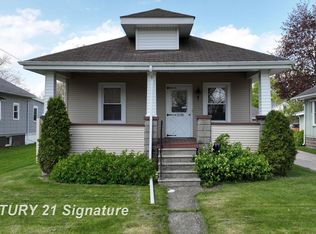 MLS ID #50211646, Nonkhane Nonnie Saycosie, Century 21 Signature Realty. MiRealSource
 - $99,9003 bd2 ba1k sqft2018 N Woodbridge St, Saginaw, MI 48602For Sale
 MLS ID #50219630, Abby Stevenson, NextHome Greater Tri-cities. MiRealSource
 - $--2 bd1 ba895 sqft1914 Weiss St, Saginaw, MI 48602Auction
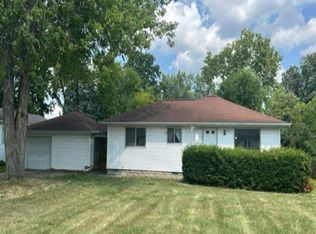 Auction.com 1
 - $84,9004 bd2 ba1.5k sqft1917 Van Buren St, Saginaw, MI 48602For SaleMLS ID #50216088, The Real Estate Specialists, Berkshire Hathaway HomeServices, Bay City. MiRealSource
- $72,4003 bd1 ba1k sqft3326 Court St, Saginaw, MI 48602For SaleMLS ID #50220434, Dona Czapp, Valley Real Estate. MiRealSource
- $79,9003 bd2 ba1.5k sqft2120 Stark St, Saginaw, MI 48602For SaleMLS ID #50200403, Maria Garcia, Mid-Mitten Realty. MiRealSource
- $119,0002 bd1 ba1.2k sqft2016 Avon St, Saginaw, MI 48602For SaleMLS ID #50224556, Atonya Patterson, Berkshire Hathaway HomeServices. MiRealSource
- $69,9002 bd1 ba768 sqft2301 Avon St, Saginaw, MI 48602For Sale
 MLS ID #20261081939, Heidi Norris, Real Estate For A CAUSE. Realcomp II
 - $64,4993 bd1 ba894 sqft1603 Cooper Ave, Saginaw, MI 48602For SaleMLS ID #20261060217, Milton G Owens-Crawford, Reach Realty Group. Realcomp II
- $59,9003 bd2 ba1.1k sqft811 N Granger St, Saginaw, MI 48602For SaleMLS ID #50215978, Roy Lerma, Fitz You Homes. MiRealSource
- $64,5002 bd2 ba1.2k sqft1516 Bay St, Saginaw, MI 48602For SaleMLS ID #50220867, Karen Antal, RE/MAX New Image. MiRealSource
- $69,8003 bd2 ba1.6k sqft903 S Michigan Ave, Saginaw, MI 48602For SaleMLS ID #50202735, The Real Estate Specialists, Berkshire Hathaway HomeServices, Bay City. MiRealSource
- $97,9003 bd2 ba1.7k sqft413 Waller St, Saginaw, MI 48602For SaleMLS ID #50210649, Heather Shephard, Pinnacle Realty. MiRealSource
- $85,0004 bd1 ba1.8k sqft1916 Wood St, Saginaw, MI 48602For SaleMLS ID #20261034967, Marquaveon McKinney, Realtyflo Inc. Realcomp II
- $59,9004 bd1 ba1.1k sqft512 N Porter St, Saginaw, MI 48602For SaleMLS ID #50215983, Roy Lerma, Fitz You Homes. MiRealSource
- $65,0002 bd1 ba916 sqft2313 Morgan St, Saginaw, MI 48602For SaleMLS ID #50207206, Stephanie Filer, Real Estate One Great Lakes Bay. MiRealSource
- $106,0004 bd1 ba1.3k sqft317 N Bates St, Saginaw, MI 48602For SaleMLS ID #50215893, Carol Eigsti, Pinnacle Realty. MiRealSource
- $69,9002 bd1 ba775 sqft1708 Division St, Saginaw, MI 48602For Sale
 MLS ID #26038530, Bryce Thompson, eXp Realty, LLC. MichRIC
 - $55,0004 bd1 ba1.5k sqft817 Wright St, Saginaw, MI 48602For SaleMLS ID #50214287, Nicholle Houghtaling, Mid-Mitten Realty. MiRealSource
