Welcome to 720 Tulane, a comfortable home offering generous living spaces and a welcoming atmosphere. The open kitchen and living area provides a central space for everyday living, entertaining, and spending time with family or friends. With four bedrooms and two bathrooms, there is plenty of room for a growing household, guests, or a home office. Large windows with electronic shades bring in abundant natural light and offer views of the private backyard. Outside, the garden area provides a versatile space for gardening, relaxing, enjoying outdoor activities, or creating your own private retreat. With spacious interiors, natural light, and a private backyard, 720 Tulane offers plenty of opportunity to make the space your own.
Pending
$139,000
720 Tulane St, Saginaw, MI 48604
4beds
1,332sqft
Single Family Residence
Built in 1955
7,840 Square Feet Lot
$136,000 Zestimate®
$104/sqft
$-- HOA
What's special
Spacious interiorsPrivate backyardGarden areaWelcoming atmosphereAbundant natural lightGenerous living spacesTwo bathrooms
- 51 days
- 52
- 0
Zillow last checked:
Listing updated:
Listed by:
Jennifer McNally 989-714-5655,
Century 21 Signature Realty 989-921-7000
Source: MiRealSource,MLS#: 50220870 Originating MLS: Saginaw Board of REALTORS
Originating MLS: Saginaw Board of REALTORSFacts & features
Interior
Bedrooms & bathrooms
- Bedrooms: 4
- Bathrooms: 2
- Full bathrooms: 2
- Main level bathrooms: 2
- Main level bedrooms: 4
Bedroom 1
- Level: Main
- Area: 64
- Dimensions: 8 x 8
Bedroom 2
- Level: Main
- Area: 120
- Dimensions: 10 x 12
Bedroom 3
- Level: Main
- Area: 80
- Dimensions: 10 x 8
Bedroom 4
- Level: Main
- Area: 144
- Dimensions: 12 x 12
Bathroom 1
- Level: Main
Bathroom 2
- Level: Main
Kitchen
- Area: 160
- Dimensions: 16 x 10
Heating
- Forced Air, Natural Gas
Cooling
- Central Air
Features
- Basement: Crawl Space
- Has fireplace: No
Interior area
- Total structure area: 1,332
- Total interior livable area: 1,332 sqft
- Finished area above ground: 1,332
- Finished area below ground: 0
Property
Parking
- Total spaces: 1.5
- Parking features: Attached
- Attached garage spaces: 1.5
Features
- Levels: One
- Stories: 1
- Frontage type: Road
- Frontage length: 65
Lot
- Size: 7,840 Square Feet
- Dimensions: 65 x 120
Details
- Parcel number: 11124123430000
- Special conditions: Private
Construction
Type & style
- Home type: SingleFamily
- Architectural style: Conventional Frame,Ranch
- Property subtype: Single Family Residence
Materials
- Vinyl Siding
Condition
- Year built: 1955
Utilities & green energy
- Sewer: Public Sanitary
- Water: Public
Community & HOA
Community
- Subdivision: Winters
HOA
- Has HOA: No
Location
- Region: Saginaw
Financial & listing details
- Price per square foot: $104/sqft
- Tax assessed value: $103,000
- Annual tax amount: $1,740
- Date on market: 9/4/2026
- Cumulative days on market: 52 days
- Listing agreement: Exclusive Right To Sell
- Listing terms: Cash,Conventional,FHA,VA Loan
Estimated market value
$136,000
$129,000 - $143,000
$1,550/mo
Price history
| Date | Event | Price |
|---|---|---|
| 9/18/2026 | Pending sale | $139,000$104/sqft |
Source:  MiRealSource #50220870 Report a problem MiRealSource #50220870 Report a problem | ||
| 9/4/2026 | Listed for sale | $139,000$104/sqft |
Source: MiRealSource #50220870 Report a problem | ||
Public tax history
| Year | Property taxes | Tax assessment |
|---|---|---|
| 2026 | $1,507 +3.3% | $51,500 +1.4% |
| 2025 | $1,460 +6.1% | $50,800 +14.9% |
| 2024 | $1,376 -9.2% | $44,200 +5% |
| 2023 | $1,516 | $42,100 +17.9% |
| 2022 | -- | $35,700 +19.8% |
| 2021 | $1,350 | $29,800 +17.8% |
| 2020 | $1,350 +12% | $25,300 -6.3% |
| 2018 | $1,205 +0.6% | $27,000 +3.8% |
| 2017 | $1,198 | $26,000 +3.6% |
| 2016 | $1,198 | $25,100 +1.6% |
| 2014 | $1,198 | $24,700 -7.5% |
| 2013 | -- | $26,700 -6% |
| 2012 | -- | $28,400 -6.6% |
| 2011 | -- | $30,400 -8.7% |
| 2010 | -- | $33,300 -2.1% |
| 2009 | -- | $34,000 -9.8% |
| 2008 | -- | $37,700 |
| 2007 | -- | $37,700 +5.6% |
| 2006 | -- | $35,700 -3.8% |
| 2005 | -- | $37,100 +1.6% |
| 2003 | -- | $36,500 +7.7% |
| 2002 | -- | $33,900 +17.7% |
| 2001 | -- | $28,800 |
| 2000 | -- | $28,800 |
Find assessor info on the county website
Monthly payment
Est. payment
Payment breakdown
Explore the cost of this home by adjusting the details. Changes won't be saved.Climate risks
Neighborhood: 48604
Nearby schools
Schools provided by the listing agent
- District: Carrollton School District
Source: MiRealSource. This data may not be complete. We recommend contacting the local school district to confirm school assignments for this home.
Similar homes
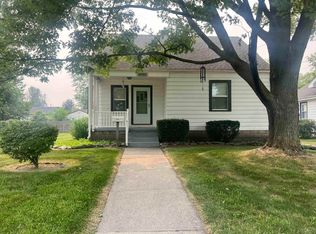
- $147,4004 bd2 ba1.1k sqft3035 Schaefer St, Saginaw, MI 48604For Sale
 MLS ID #50215078, Cathy Gutierrez, Berkshire Hathaway HomeServices. MiRealSource
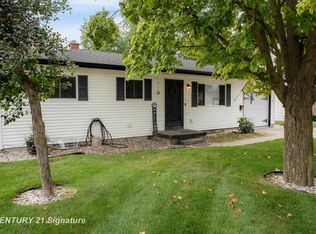
 - $139,0002 bd2 ba1.2k sqft913 Stinson Dr, Saginaw, MI 48604For Sale
 MLS ID #50220820, Robert Zientek, Century 21 Signature Realty Midland. MiRealSource
 - $164,9003 bd2 ba1.7k sqft919 Stinson Dr, Saginaw, MI 48604For Sale
 MLS ID #50224961, Ann Carpenter, Crown Real Estate Group. MiRealSource
 - $119,9005 bd2 ba1.8k sqft345 Shattuck Rd, Saginaw, MI 48604For Sale
 MLS ID #50208068, Mark Greskowiak, Century 21 Signature Realty. MiRealSource
 - $124,9002 bd1 ba1.1k sqft3389 Meyer Pl, Saginaw, MI 48603For SaleMLS ID #50225285, Jennifer McNally, Century 21 Signature Realty. MiRealSource
- $139,0003 bd1 ba1.1k sqft1441 Maine St, Saginaw, MI 48602For SaleMLS ID #50225417, Dan Smith, RE/MAX New Image. MiRealSource
- $164,3004 bd2 ba1.5k sqft755 Sherman Rd, Saginaw, MI 48604For SaleMLS ID #50205247, Nicole Freed, EXP Realty. MiRealSource
- $175,0004 bd2 ba1.3k sqft3825 Boeing Dr, Saginaw, MI 48604For SaleMLS ID #50206779, Nonkhane Nonnie Saycosie, Century 21 Signature Realty. MiRealSource
- $168,0003 bd2 ba1.6k sqft2765 Cecelia St, Saginaw, MI 48602For SaleMLS ID #50210302, Connie Reppuhn, Century 21 Signature Realty. MiRealSource
- $162,9003 bd2 ba1.4k sqft2335 Shattuck Rd, Saginaw, MI 48603For SaleMLS ID #50223844, JoAnna Stamann, RE/MAX New Image. MiRealSource
- $145,0003 bd2 ba1.8k sqft3 Northmoor Rd, Saginaw, MI 48602For SaleMLS ID #50217136, Abby Stevenson, NextHome Greater Tri-cities. MiRealSource
- $149,9003 bd2 ba1.6k sqft2450 N Charles St, Saginaw, MI 48602For SaleMLS ID #50222131, Nicole Freed, EXP Realty. MiRealSource
- $129,9002 bd1 ba1k sqft38 Congress Ave, Saginaw, MI 48602For SaleMLS ID #50225233, Mark Greskowiak, Century 21 Signature Realty. MiRealSource
- $95,0003 bd1 ba1.2k sqft3978 N Michigan Ave, Saginaw, MI 48604For SaleMLS ID #50215165, Bob & Janel Scharich, Berkshire Hathaway HomeServices. MiRealSource
- $119,9003 bd2 ba1.2k sqft334 S 20th St, Saginaw, MI 48601For SaleMLS ID #50218833, Quincy Hayes, Century 21 Signature Realty. MiRealSource
- $162,5003 bd1 ba1k sqft2684 Kuhlman Dr, Saginaw, MI 48603For SaleMLS ID #50214424, Connie Reppuhn, Century 21 Signature Realty. MiRealSource
- $150,0003 bd1 ba1.2k sqft2789 Wellesley Dr, Saginaw, MI 48603For Sale
 MLS ID #20261062823, Nicholas Blalock, Epique Realty. Realcomp II
 - $122,4002 bd2 ba1.1k sqft1125 Wright St, Saginaw, MI 48602For SaleMLS ID #50221614, Wallace Hodge, Century 21 Signature Realty. MiRealSource
- $149,9003 bd2 ba1.5k sqft3182 Flamingo Dr, Saginaw, MI 48601For SaleMLS ID #20261081451, Jeanna Gooch, The Brokerage Real Estate Enthusiasts. Realcomp II
- $139,9002 bd2 ba1.4k sqft1913 Olds St, Saginaw, MI 48602For SaleMLS ID #50220424, Chris Leibinger, Berkshire Hathaway HomeServices. MiRealSource
