Enjoy wooded views, a spacious corner lot, and the ease of ranch living! This 2-bedroom, 1.5-bath brick ranch sits on approximately half an acre and offers 1,012 square feet of main-level living space. A covered front porch welcomes you inside, where hardwood floors add warmth and character and the kitchen provides ample cabinet and counter space. Step onto the deck overlooking the woods—a peaceful spot for morning coffee or relaxing at the end of the day. The full unfinished basement adds another 1,012 square feet for storage, hobbies, or future possibilities. The approximately 600-square-foot, 2-car attached heated garage offers room for vehicles, tools, and projects, while a generously sized shed provides additional storage. Natural gas, a generator hookup, and a furnace and water heater reported to be in good condition add everyday practicality. Built in 1965, this home pairs classic brick curb appeal with an opportunity to make it your own. Bring your ideas and enjoy the wooded setting, useful storage, and room to grow!
For sale
Price cut: $19.1K (11/5)
$79,900
6031 Jade Ln, Bridgeport, MI 48722
2beds
1,012sqft
Single Family Residence
Built in 1965
0.5 Acres Lot
$-- Zestimate®
$79/sqft
$-- HOA
What's special
Wooded settingClassic brick curb appealHardwood floorsCovered front porchSpacious corner lotDeck overlooking the woodsGenerously sized shed
- 23 days
- 1,520
- 163
Zillow last checked:
Listing updated:
Listed by:
Colton Rine 616-260-9609,
Five Star Real Estate 616-527-1500
Source: MiRealSource,MLS#: 50224859 Originating MLS: Saginaw Board of REALTORS
Facts & features
Interior
Bedrooms & bathrooms
- Bedrooms: 2
- Bathrooms: 2
- Full bathrooms: 1
- 1/2 bathrooms: 1
- Main level bathrooms: 1
- Main level bedrooms: 2
Bedroom 1
- Level: Main
- Area: 190
- Dimensions: 10 x 19
Bedroom 2
- Level: Main
- Area: 110
- Dimensions: 10 x 11
Bathroom 1
- Level: Main
Kitchen
- Area: 88
- Dimensions: 8 x 11
Living room
- Level: Main
Heating
- Forced Air, Natural Gas
Appliances
- Included: Dishwasher
Features
- Sump Pump
- Has basement: Yes
- Has fireplace: No
Interior area
- Total structure area: 2,012
- Total interior livable area: 1,012 sqft
- Finished area above ground: 1,012
- Finished area below ground: 0
Property
Parking
- Total spaces: 2
- Parking features: Attached
- Attached garage spaces: 2
Features
- Levels: One
- Stories: 1
- Frontage type: Road
- Frontage length: 110
Lot
- Size: 0.5 Acres
- Dimensions: 22,216
- Features: Corner Lot
Details
- Additional structures: Shed(s)
- Parcel number: 09115132108000
- Special conditions: Private
Construction
Type & style
- Home type: SingleFamily
- Architectural style: Raised Ranch
- Property subtype: Single Family Residence
Materials
- Brick
- Foundation: Basement
Condition
- Year built: 1965
Utilities & green energy
- Sewer: Septic Tank
- Water: Public
Community & HOA
Community
- Subdivision: Johnsons Jewell Acres
HOA
- Has HOA: No
Location
- Region: Bridgeport
Financial & listing details
- Price per square foot: $79/sqft
- Tax assessed value: $137,200
- Annual tax amount: $2,101
- Date on market: 10/14/2026
- Cumulative days on market: 21 days
- Listing agreement: Exclusive Right To Sell
- Listing terms: Cash,Conventional
- Road surface type: Paved
Estimated market value
Not available
Estimated sales range
Not available
$1,318/mo
Price history
| Date | Event | Price |
|---|---|---|
| 11/5/2026 | Price change | $79,900-19.3%$79/sqft |
Source:  MiRealSource #50224859 Report a problem | ||
| 10/27/2026 | Price change | $99,000-9.9%$98/sqft |
Source: MiRealSource #50224859 Report a problem | ||
| 10/22/2026 | Listed for sale | $109,900$109/sqft |
Source: MiRealSource #50224859 Report a problem | ||
| 10/19/2026 | Pending sale | $109,900$109/sqft |
Source: MiRealSource #50224859 Report a problem | ||
| 10/14/2026 | Listed for sale | $109,900+86.6%$109/sqft |
Source: MiRealSource #50224859 Report a problem | ||
| 11/8/2010 | Sold | $58,900+7.3%$58/sqft |
Source: MiRealSource #20035272 Report a problem | ||
| 9/15/2010 | Pending sale | $54,900$54/sqft |
Source: Fannie Mae #103124 Report a problem | ||
| 9/10/2010 | Price change | $54,900-88.9%$54/sqft |
Source: Fannie Mae #103124 Report a problem | ||
| 9/3/2010 | Listed for sale | -- |
Source: foreclosure.com Report a problem | ||
| 8/3/2010 | Sold | $493,000+480.7%$487/sqft |
Source: Public Record Report a problem | ||
| 6/5/2000 | Sold | $84,900$84/sqft |
Source: Public Record Report a problem | ||
Public tax history
| Year | Property taxes | Tax assessment |
|---|---|---|
| 2026 | $1,626 +3.2% | $68,600 +2.4% |
| 2025 | $1,576 +11.3% | $67,000 +0.4% |
| 2024 | $1,416 -14.8% | $66,700 +17.6% |
| 2023 | $1,663 | $56,700 +9.9% |
| 2022 | -- | $51,600 -0.4% |
| 2021 | $1,402 | $51,800 +8.8% |
| 2020 | $1,402 +3.9% | $47,600 +6.7% |
| 2018 | $1,349 -2.6% | $44,600 +1.1% |
| 2017 | $1,384 +134% | $44,100 +16.1% |
| 2016 | $592 -57.3% | $38,000 +0.8% |
| 2014 | $1,384 | $37,700 +1.1% |
| 2013 | -- | $37,300 -7.4% |
| 2012 | -- | $40,300 -2.7% |
| 2011 | -- | $41,400 -3.3% |
| 2010 | -- | $42,800 -11.2% |
| 2009 | -- | $48,200 -2% |
| 2008 | -- | $49,200 +2.3% |
| 2007 | -- | $48,100 -5.9% |
| 2006 | -- | $51,100 +2.4% |
| 2005 | -- | $49,900 +8% |
| 2003 | -- | $46,200 +2% |
| 2002 | -- | $45,300 +11.3% |
| 2001 | -- | $40,700 +5.7% |
| 2000 | -- | $38,500 |
Find assessor info on the county website
Monthly payment
Est. payment
Payment breakdown
Explore the cost of this home by adjusting the details. Changes won't be saved.Climate risks
Neighborhood: 48722
Nearby schools
Schools provided by the listing agent
- District: Bridgeport Spaulding CSD
Source: MiRealSource. This data may not be complete. We recommend contacting the local school district to confirm school assignments for this home.
Similar homes
- $57,0003 bd1 ba1k sqft354 S 30th St, Saginaw, MI 48601For Sale
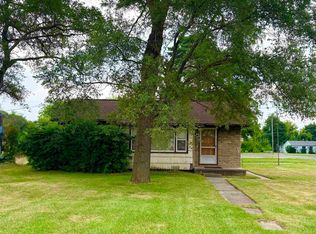
 MLS ID #50226994, Sarah Gilbert, Irongate Realty Group. MiRealSource
- $84,9002 bd1 ba1.2k sqft2286 California Ave, Saginaw, MI 48601For Sale
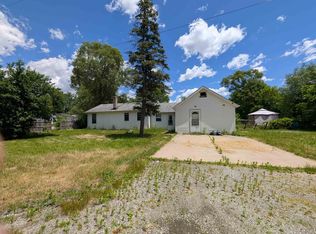 MLS ID #50212880, Angie Muehlfeld, Century 21 Signature - Frankenmuth. MiRealSource
- $89,9004 bd1 ba1.3k sqft2481 California Ave, Saginaw, MI 48601For Sale
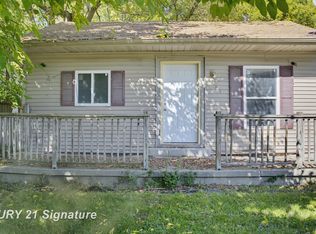 MLS ID #50224858, Nonkhane Nonnie Saycosie, Century 21 Signature Realty. MiRealSource
- $99,0003 bd1 ba1k sqft2675 Indiana Ave, Saginaw, MI 48601For Sale
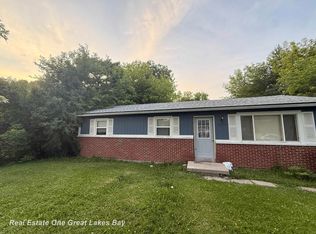 MLS ID #50217115, Stephanie Filer, Real Estate One Great Lakes Bay. MiRealSource
- $62,9002 bd1 ba888 sqft612 S 31st St, Saginaw, MI 48601For SaleMLS ID #50225559, Coty Lewis, NextHome Greater Tri-cities. MiRealSource
- $69,9003 bd1 ba1.5k sqft507 Princeton St, Bay City, MI 48708For SaleMLS ID #50226834, Jill Kozuch Dean, Century 21 Signature Realty - Bay City. MiRealSource
- $84,9002 bd1 ba1k sqft205.5 S Warner St, Bay City, MI 48706For SaleMLS ID #50226832, Ryan Sagady, Bay Realty Michigan. MiRealSource
- $69,9003 bd2 ba1.2k sqft616 S 21st St, Saginaw, MI 48601For SaleMLS ID #50209923, Geri Doxie, Keller Williams Preferred. MiRealSource
- $78,0002 bd1 ba888 sqft95 N Tuscola Rd, Bay City, MI 48708For SaleMLS ID #50225066, Michael J Samborn, All Star Real Estate. MiRealSource
- $89,9003 bd1 ba1.3k sqft3734 Sheridan Rd, Saginaw, MI 48601For SaleMLS ID #50220187, Myles Shephard, Pinnacle Realty. MiRealSource
- $64,9003 bd1 ba1.3k sqft624 S 24th St, Saginaw, MI 48601For Sale
 MLS ID #20261084760, Ray Megie, Realty Executives Main St LLC. Realcomp II
- $65,0002 bd1 ba828 sqft3366 Janes Ave, Saginaw, MI 48601For SaleMLS ID #50216952, Sarah Gilbert, Irongate Realty Group. MiRealSource
- $59,9002 bd1 ba896 sqft5025 Lodge St, Saginaw, MI 48601For SaleMLS ID #50223160, Myles Shephard, Pinnacle Realty. MiRealSource
- $75,0003 bd1 ba1.1k sqft2126 W Genesee Ave, Saginaw, MI 48602For SaleMLS ID #50225680, Bryan Gardner, Modern Realty. MiRealSource
- $49,9003 bd1 ba964 sqft1608 S Hamilton St, Saginaw, MI 48602For SaleMLS ID #50226532, Coty Lewis, NextHome Greater Tri-cities. MiRealSource
- $89,9004 bd2 ba1.4k sqft400 Shattuck Rd, Saginaw, MI 48604For SaleMLS ID #50221033, Amy Schnople, Century 21 Affiliated. MiRealSource
- $99,0003 bd1 ba1.1k sqft1441 Maine St, Saginaw, MI 48602For SaleMLS ID #50225417, Dan Smith, RE/MAX New Image. MiRealSource
- $59,0003 bd1 ba936 sqft128 Woodward Dr, Saginaw, MI 48601For SaleMLS ID #50202212, Justin Ferullo, Keller Williams Preferred. MiRealSource
