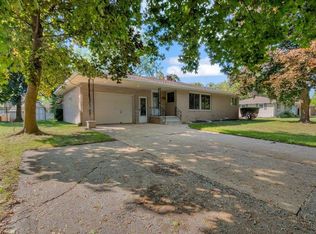
Welcome to this beautifully updated brick ranch in Bay City, right off the river, featuring two bedrooms, two bathrooms, an eat-in kitchen with all appliances included, a laundry room with appliances included too, a one-and-a-half-car garage, and an inviting front patio with views of the River and Riverwalk. This move-in-ready home also includes a newer roof (2024) and a 14-month home warranty provided at the time of closing.
For sale
$188,900
106 E Chestnut St, Bay City, MI 48706
2beds
1,361sqft
Single Family Residence
Built in 1952
7,405 Square Feet Lot
$158,400 Zestimate®
$139/sqft
$-- HOA
What's special
Right off the riverOne-and-a-half-car garageBeautifully updated brick ranchTwo bathroomsTwo bedrooms
- 1 day
- 370
- 59
Zillow last checked:
Listing updated:
Listed by:
Connie Reppuhn 989-239-2895,
Century 21 Signature Realty 989-921-7000
Source: MiRealSource,MLS#: 50224218 Originating MLS: Saginaw Board of REALTORS
Originating MLS: Saginaw Board of REALTORSFacts & features
Interior
Bedrooms & bathrooms
- Bedrooms: 2
- Bathrooms: 2
- Full bathrooms: 2
- Main level bathrooms: 2
- Main level bedrooms: 2
Bedroom 1
- Features: Laminate
- Level: Main
- Area: 154
- Dimensions: 11 x 14
Bedroom 2
- Features: Laminate
- Level: Main
- Area: 132
- Dimensions: 12 x 11
Bathroom 1
- Features: Laminate
- Level: Main
- Area: 108
- Dimensions: 12 x 9
Bathroom 2
- Features: Laminate
- Level: Main
- Area: 55
- Dimensions: 5 x 11
Dining room
- Features: Laminate
- Level: Main
- Area: 156
- Dimensions: 13 x 12
Kitchen
- Features: Laminate
- Level: Main
- Area: 88
- Dimensions: 11 x 8
Living room
- Features: Laminate
- Level: Main
- Area: 240
- Dimensions: 20 x 12
Heating
- Boiler, Hot Water, Radiant, Natural Gas
Appliances
- Laundry: Main Level
Features
- Flooring: Laminate
- Has basement: No
- Number of fireplaces: 1
- Fireplace features: Living Room
Interior area
- Total structure area: 1,361
- Total interior livable area: 1,361 sqft
- Finished area above ground: 1,361
- Finished area below ground: 0
Video & virtual tour
Property
Parking
- Total spaces: 1
- Parking features: Garage, Driveway, Attached
- Attached garage spaces: 1
Features
- Levels: One
- Stories: 1
- Patio & porch: Porch
- Frontage type: Road
- Frontage length: 60
Lot
- Size: 7,405 Square Feet
- Dimensions: 60 x 120
- Features: Corner Lot, Subdivision
Details
- Parcel number: 16002945400700
- Zoning description: Residential
- Special conditions: Private
Construction
Type & style
- Home type: SingleFamily
- Architectural style: Ranch
- Property subtype: Single Family Residence
Materials
- Brick
- Foundation: Slab
Condition
- New construction: No
- Year built: 1952
Details
- Warranty included: Yes
Utilities & green energy
- Sewer: Public Sanitary
- Water: Public
- Utilities for property: Cable/Internet Avail.
Community & HOA
Community
- Subdivision: Vill Of Salzburg
HOA
- Has HOA: No
Location
- Region: Bay City
Financial & listing details
- Price per square foot: $139/sqft
- Tax assessed value: $153,300
- Annual tax amount: $2,531
- Date on market: 10/8/2026
- Listing agreement: Exclusive Right To Sell
- Listing terms: Cash,Conventional
- Road surface type: Paved
Estimated market value
$158,400
$143,000 - $174,000
$1,400/mo
Price history
| Date | Event | Price |
|---|---|---|
| 10/8/2026 | Listed for sale | $188,900+137.9%$139/sqft |
Source:  MiRealSource #50224218 Report a problem MiRealSource #50224218 Report a problem | ||
| 12/13/2018 | Sold | $79,400-0.6%$58/sqft |
Source: MiRealSource #31362191 Report a problem | ||
| 10/26/2018 | Pending sale | $79,900$59/sqft |
Source: Ayre/Rhinehart Bay REALTORS #31362191 Report a problem | ||
| 10/8/2018 | Listed for sale | $79,900+59.8%$59/sqft |
Source: Ayre/Rhinehart Bay REALTORS #31362191 Report a problem | ||
| 12/9/2014 | Sold | $50,000$37/sqft |
Source: Public Record Report a problem | ||
Public tax history
| Year | Property taxes | Tax assessment |
|---|---|---|
| 2025 | $2,408 +5.8% | $76,650 +9.3% |
| 2024 | $2,276 | $70,100 +18.6% |
| 2023 | -- | $59,100 +13.5% |
| 2022 | -- | $52,050 +4.1% |
| 2021 | -- | $50,000 +11.5% |
| 2020 | $2,001 | $44,850 +2.5% |
| 2019 | -- | $43,750 +0.5% |
| 2018 | $2,001 +2.8% | $43,550 +7.7% |
| 2017 | $1,947 | $40,450 +2.3% |
| 2016 | $1,947 | $39,550 -0.5% |
| 2015 | $1,947 +7.2% | $39,750 +6.7% |
| 2014 | $1,816 | $37,250 -14.2% |
| 2013 | -- | $43,400 +2% |
| 2012 | -- | $42,550 -11.6% |
| 2011 | -- | $48,150 +16.9% |
| 2010 | -- | $41,200 -16.9% |
| 2009 | -- | $49,600 -11.6% |
| 2008 | -- | $56,100 -8.6% |
| 2007 | -- | $61,350 +2.7% |
| 2006 | -- | $59,750 |
| 2005 | -- | $59,750 +13.4% |
| 2004 | -- | $52,700 +7.6% |
| 2003 | -- | $49,000 +12.1% |
| 2002 | $1,657 | $43,700 +11.8% |
| 2000 | -- | $39,100 |
Find assessor info on the county website
Monthly payment
Est. payment
Payment breakdown
Explore the cost of this home by adjusting the details. Changes won't be saved.Climate risks
Neighborhood: 48706
Nearby schools
Schools provided by the listing agent
- District: Bay City School District
Source: MiRealSource. This data may not be complete. We recommend contacting the local school district to confirm school assignments for this home.


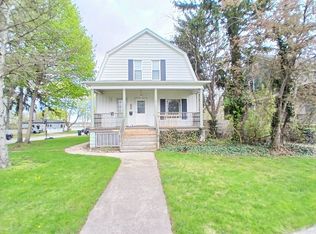
Similar homes
- $--3 bd1 ba1.2k sqft2586 Midland Rd, Bay City, MI 48706Auction
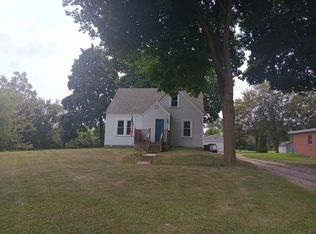 Auction.com 2
 - $229,9003 bd2 ba1.3k sqft4549 Greenfield Dr, Bay City, MI 48706For Sale By Owner
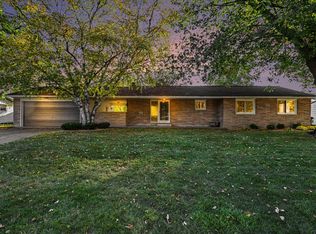
- $174,0003 bd2 ba1k sqft1709 Michigan Ave, Bay City, MI 48708For Sale
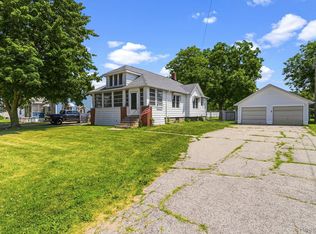
 MLS ID #20261081738, Cameron Hairston, Real Estate For A CAUSE. Realcomp II
 - $189,9002 bd2 ba1.6k sqft5434 Christena Rd, Bay City, MI 48706For Sale
 MLS ID #50218869, Eric M McBride, American Associates REALTORS. MiRealSource
 - $162,9003 bd2 ba1.6k sqft2010 11th St, Bay City, MI 48708For SaleMLS ID #50224021, Christine McCann, Ayre/Rhinehart Bay REALTORS. MiRealSource
- $129,0004 bd1 ba1.2k sqft611 S Chilson St, Bay City, MI 48706For SaleMLS ID #50224004, Thomas Ciaciuch, Bay Valley Realty. MiRealSource
- $145,0003 bd2 ba1.6k sqft807 Leng St, Bay City, MI 48706For SaleMLS ID #50224401, Michael J Samborn, All Star Real Estate. MiRealSource
- $179,9004 bd2 ba1.9k sqft2005 22nd St, Bay City, MI 48708For SaleMLS ID #50223245, Michael D Slezak, Century 21 Signature Realty - Bay City. MiRealSource
- $164,9002 bd1 ba1k sqft3361 Northway Dr, Bay City, MI 48706For SaleMLS ID #50223110, Michael D Slezak, Century 21 Signature Realty - Bay City. MiRealSource
- $135,0003 bd1 ba1.1k sqft3103 E Fisher Rd, Bay City, MI 48706For SaleMLS ID #50223904, Jacob Shabluk, RE/MAX Results. MiRealSource
- $159,9002 bd2 ba1.4k sqft307 McGraw St, Bay City, MI 48708For SaleMLS ID #20261078324, Brittnay Ruff, Knockout Real Estate. Realcomp II
