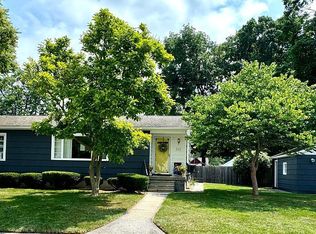
This contemporary, single story home resides in a quiet, tree-lined neighborhood on an expansive double lot with 100’ frontage. Newly installed fencing provides for a large private sitting area just outside the back door. Perfect for creating your patio, garden, and grill area! From the West facing French doors, step onto a deck porch to shade trees and a spacious yard waiting for your creative landscaping. A double parking area allows for easy access to both front and side doors.
The home is clad in a durable, low-maintenance surface including eaves, gutters, lighting, and metal siding to create a sleek contemporary line.
Step across the threshold of the new front door to a generous living area where the ceiling moves from a grand 16’ height to a comfortable 11’ in the kitchen/dining area. Original high interior beams and natural wood pine floors add character and warmth and create a wide open design of 1,440 square feet to accommodate your personal living. Generous enough for an expansive library wall, living and dining room, and an art/writing/project space. All new windows bring in plenty of natural light and new interior lighting provide for a warm evening glow. The entire interior is single level access with no stairs or barriers.
The 15’x13’ kitchen / dining is fully loaded with upper and lower cabinets, slide out shelves, lazy Susan corner trays, and a double-sided 4’W x 6’H pantry complete with door storage and pull-out shelves. A substantial island allows for food preparation and serving. Equipped with a brand-new 18 cu. ft. refrigerator and a 5 cu. ft. electric range with steam cleaning, alongside the original dishwasher.
Bedroom 1: 14’ x 10’. Laminate floor with a double-hung window looking to private backyard.
Bedroom 2: 10’ x 8’. Original refurbished natural pine wood floors natural. Two large windows.
Full bath: 12’ x 10’. Separate bath and sink/toilet area with laundry hook up. New dark charcoal laminate flooring, linen storage, and vanity. Deep soak tub with rain shower.
Storage: 10’ x 9’. Perfect for indoor/outdoor transition, cabinetry, mud room. Two additional storage areas, one each above the bath and bedroom, offer loft-like access for seasonal, athletic, or other extras.
Up-to-date plumbing, electrical, insulation, and breaker panel. Newly installed ductwork, thermostat, and energy-efficient, gas forced air furnace w/option to add A/C. Newer 50 gallon hot water heater. New interior doors.
Public transportation and school bus routes are just steps from your front door. A quick drive brings you to a main corridor of big box stores, grocers, and retail. Ten minutes to the beautiful Bay City State Park with paved and natural trails, an expansive beach along Lake Huron, marshland bird watching, and towers for an expansive view of the bay.
Walking distance to a green space park, marina, skate park, baseball fields, and river front. Access to a major paved bicycle route is only two blocks from your front door! Conveniently located between two west side bridges, you’ll enjoy access to the East side historic downtown and the new uptown vibe shopping, dining, hotels, and entertainment. A five minute drive and you’re at the West side dining and entertainment district with yet another major green space and marina. View the annual fireworks from your new yard!
(This property was purchased and renovated for a relative who was unable to relocate. It was not purchased as a flip house.) Great thought was given to all improvements.
For sale by owner
$159,900
909 Elm St, Bay City, MI 48706
2beds
1,440sqft
SingleFamily
Built in 1937
10,500 Square Feet Lot
$-- Zestimate®
$111/sqft
$-- HOA
What's special
Contemporary single story homeSpacious yardNewly installed fencingDouble parking areaOriginal high interior beamsNew interior doorsNatural wood pine floors
What the owner loves about this home
What draws me to this home is the contemporary, wide-open design. The high ceilings, crossed with the original exposed wood beams, creates an expansive yet warm environment. The broad length of natural pine flooring extending the length of the home accommodates any number of furniture arrangements to satisfy your personal living. Generous enough for an expansive library wall, living and dining room, and an art/writing/project space. The spacious walls invite generous art pieces. Large windows bring in plenty of natural light and the interior pendant lighting provides for a warm evening glow. The entire home is single level access with no stairs or barriers.
- 68 days
- 325
- 23
Listed by:
Property Owner (989) 450-3693
Facts & features
Interior
Bedrooms & bathrooms
- Bedrooms: 2
- Bathrooms: 1
- Full bathrooms: 1
Appliances
- Included: Dishwasher, Range / Oven, Refrigerator
Features
- Flooring: Hardwood, Laminate
- Basement: None
Interior area
- Total interior livable area: 1,440 sqft
Property
Parking
- Parking features: Off-street
Features
- Exterior features: Metal
- Has view: Yes
- View description: Territorial
Lot
- Size: 10,500 Square Feet
Construction
Type & style
- Home type: SingleFamily
Materials
- Roof: Other
Condition
- New construction: No
- Year built: 1937
Community & HOA
Location
- Region: Bay City
Financial & listing details
- Price per square foot: $111/sqft
- Date on market: 9/8/2026
Estimated market value
Not available
Estimated sales range
Not available
$1,218/mo
Price history
| Date | Event | Price |
|---|---|---|
| 9/8/2026 | Listed for sale | $159,900$111/sqft |
Source: Owner Report a problem | ||
Public tax history
Tax history is unavailable.
Monthly payment
Est. payment
Payment breakdown
Explore the cost of this home by adjusting the details. Changes won't be saved.Climate risks
Neighborhood: 48706
Similar homes
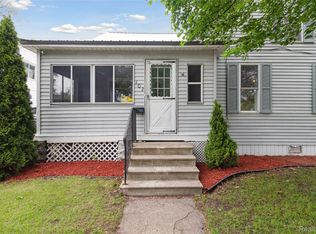
- $--3 bd1 ba1.1k sqft508 Patterson Ave, Bay City, MI 48706Auction
 Auction.com 2
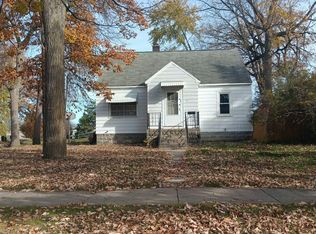
- $159,9003 bd2 ba1.5k sqft1001 Joseph St, Bay City, MI 48706For Sale
 MLS ID #50219377, Pamela R Rowell, Hallmark Real Estate Inc.. MiRealSource
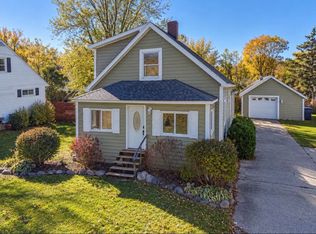
- $155,0004 bd3 ba1.2k sqft601 Patterson Ave, Bay City, MI 48706For Sale
 MLS ID #20261087880, Nicole Rumbold, Real Estate For A CAUSE. Realcomp II
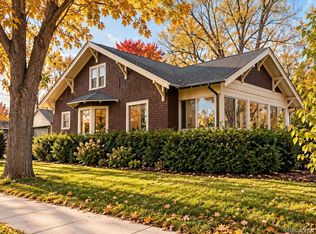
- $165,0003 bd2 ba1.1k sqft310 N May St, Bay City, MI 48706For Sale By Owner
- $174,9003 bd2 ba1.3k sqft303 S Alp St, Bay City, MI 48706For SaleMLS ID #50225853, Joe Karpuk, RE/MAX New Image. MiRealSource
- $175,0004 bd2 ba1.3k sqft1211 N Dewitt St, Bay City, MI 48706For Sale
 MLS ID #26057834, Tara Hartwig, Keymark Realty. MichRIC
- $159,0003 bd1 ba1.1k sqft3430 Ada Dr, Bay City, MI 48706For SaleMLS ID #50224734, Annie Houlihan, Berkshire Hathaway HomeServices. MiRealSource
- $164,9003 bd2 ba1k sqft407 N Mountain St, Bay City, MI 48706For SaleMLS ID #50226351, Michael Meehleder, Ayre/Rhinehart Bay REALTORS. MiRealSource
- $177,5003 bd2 ba1.8k sqft821 Florida Ct, Bay City, MI 48706For SaleMLS ID #50226722, Nancy Glaza, Century 21 Signature Realty - Bay City. MiRealSource
- $147,5003 bd1 ba1.6k sqft702 E Jane St, Bay City, MI 48706For SaleMLS ID #50221796, Charlene M Rupp, Bay Area Real Estate. MiRealSource
- $190,0003 bd2 ba1.4k sqft2009 11th St, Bay City, MI 48708For SaleMLS ID #50227468, Kyle Boxey, Modern Realty. MiRealSource
- $129,9003 bd2 ba1.2k sqft93 State Park Dr, Bay City, MI 48706For SaleMLS ID #50218234, Howard R Diefenbach, Century 21 Signature Realty - Bay City. MiRealSource
- $139,2003 bd3 ba1.7k sqft201 State St, Bay City, MI 48706For SaleMLS ID #50221253, Zachary Kuch, EXP Realty LLC. MiRealSource
- $185,0003 bd2 ba1.4k sqft4231 Ann Ct, Bay City, MI 48706For SaleMLS ID #50225482, Wade Eckenrod, RE/MAX Results. MiRealSource
- $189,9003 bd2 ba1.5k sqft415 N Sheridan St, Bay City, MI 48708For SaleMLS ID #50227509, Emily Schrems, Berkshire Hathaway HomeServices, Bay City. MiRealSource
- $179,9003 bd2 ba1.2k sqft3289 Wilder Rd, Bay City, MI 48706For SaleMLS ID #50226506, Danielle Sepos, RE/MAX Results. MiRealSource
