Welcome to this solid all-brick ranch in a nice Bay City neighborhood! Offering 1,371 square feet of living space, this well-built home features 3 bedrooms, 2 full bathrooms, and a comfortable primary suite. The practical split-ranch layout provides a great use of space, while the full basement offers plenty of additional storage or potential for future finishing. You'll appreciate the many desirable features, including a newer roof, vinyl windows, a high-efficiency furnace, and newer central air conditioning. Outside, enjoy the extra space and possibilities that come with a double lot, along with a 1.5-car garage and a large storage shed perfect for lawn equipment, tools, and outdoor toys. With its durable all brick exterior, important updates, generous lot, and convenient Bay City location close to everyday amenities, this home is a wonderful opportunity for anyone looking for comfort, value, and room to make it their own. Don't miss your chance to see this great property! Immediate possession!
For sale
$184,000
303 S Alp St, Bay City, MI 48706
3beds
1,371sqft
Single Family Residence
Built in 1947
0.25 Acres Lot
$172,300 Zestimate®
$134/sqft
$-- HOA
What's special
All-brick ranchHigh-efficiency furnacePractical split-ranch layoutDurable all brick exteriorDouble lotGenerous lotNewer roof
- 9 hours
- 204
- 15
Zillow last checked:
Listing updated:
Listed by:
Joe Karpuk 989-928-5882,
RE/MAX New Image 989-790-0890
Source: MiRealSource,MLS#: 50225853 Originating MLS: Saginaw Board of REALTORS
Facts & features
Interior
Bedrooms & bathrooms
- Bedrooms: 3
- Bathrooms: 2
- Full bathrooms: 2
Rooms
- Room types: Master Bathroom, Master Bedroom
Bedroom 1
- Level: First
- Area: 180
- Dimensions: 15 x 12
Bedroom 2
- Level: First
- Area: 132
- Dimensions: 12 x 11
Bedroom 3
- Level: First
- Area: 110
- Dimensions: 11 x 10
Bathroom 1
- Level: First
Bathroom 2
- Level: First
Dining room
- Level: First
- Area: 132
- Dimensions: 12 x 11
Kitchen
- Level: First
- Area: 154
- Dimensions: 11 x 14
Living room
- Level: First
- Area: 247
- Dimensions: 19 x 13
Heating
- Forced Air, Natural Gas
Appliances
- Included: Gas Water Heater
Features
- Basement: Block,Full
- Number of fireplaces: 1
- Fireplace features: Living Room
Interior area
- Total structure area: 2,406
- Total interior livable area: 1,371 sqft
- Finished area above ground: 1,371
- Finished area below ground: 0
Property
Parking
- Total spaces: 1.5
- Parking features: Garage, Detached
- Garage spaces: 1.5
Features
- Levels: One
- Stories: 1
- Patio & porch: Patio, Porch
- Frontage type: Road
- Frontage length: 100
Lot
- Size: 0.25 Acres
- Dimensions: 100 x 110
- Features: Subdivision
Details
- Additional structures: Shed(s)
- Parcel number: 16002031400200
- Zoning description: Residential
- Special conditions: Private
Construction
Type & style
- Home type: SingleFamily
- Architectural style: Ranch
- Property subtype: Single Family Residence
Materials
- Brick
- Foundation: Basement
Condition
- Year built: 1947
Utilities & green energy
- Sewer: Public Sanitary
- Water: Public
Community & HOA
Community
- Subdivision: None
HOA
- Has HOA: No
Location
- Region: Bay City
Financial & listing details
- Price per square foot: $134/sqft
- Tax assessed value: $155,700
- Annual tax amount: $3,865
- Date on market: 10/23/2026
- Listing agreement: Exclusive Right To Sell
- Listing terms: Cash,Conventional,FHA,VA Loan
- Road surface type: Paved
Estimated market value
$172,300
$148,000 - $193,000
$1,446/mo
Price history
| Date | Event | Price |
|---|---|---|
| 10/23/2026 | Listed for sale | $184,000+143.7%$134/sqft |
Source:  MiRealSource #50225853 Report a problem | ||
| 9/1/1993 | Sold | $75,500$55/sqft |
Source: Agent Provided Report a problem | ||
Public tax history
| Year | Property taxes | Tax assessment |
|---|---|---|
| 2025 | $2,523 +5.8% | $77,850 +18.4% |
| 2024 | $2,384 | $65,750 +11.2% |
| 2023 | -- | $59,150 +10% |
| 2022 | -- | $53,750 +6.6% |
| 2021 | -- | $50,400 +5.7% |
| 2020 | $2,198 | $47,700 +2.1% |
| 2019 | -- | $46,700 -0.3% |
| 2018 | $2,198 +2.8% | $46,850 +4.7% |
| 2017 | $2,140 | $44,750 +3% |
| 2016 | $2,140 | $43,450 -3.4% |
| 2015 | $2,140 -6% | $45,000 -5.5% |
| 2014 | $2,276 | $47,600 +3.6% |
| 2013 | -- | $45,950 +0.3% |
| 2012 | -- | $45,800 -4.4% |
| 2011 | -- | $47,900 -9% |
| 2010 | -- | $52,650 -3.3% |
| 2009 | -- | $54,450 -14.6% |
| 2008 | -- | $63,750 +2.7% |
| 2007 | -- | $62,050 -2.1% |
| 2006 | -- | $63,400 |
| 2005 | -- | $63,400 |
| 2004 | -- | $63,400 +1.3% |
| 2003 | -- | $62,600 +9.8% |
| 2002 | $1,903 | $57,000 +16.6% |
| 2000 | -- | $48,900 |
Find assessor info on the county website
Monthly payment
Est. payment
Payment breakdown
Explore the cost of this home by adjusting the details. Changes won't be saved.Climate risks
Neighborhood: 48706
Nearby schools
Schools provided by the listing agent
- District: Bay City School District
Source: MiRealSource. This data may not be complete. We recommend contacting the local school district to confirm school assignments for this home.


Similar homes
- $203,0003 bd2 ba1.6k sqft107 N Alp St, Bay City, MI 48706For Sale
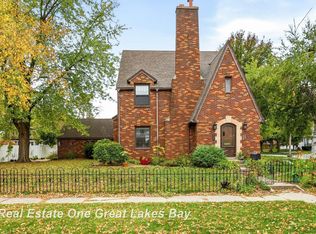
 MLS ID #50225754, Alyse Schian, Real Estate One Great Lakes Bay. MiRealSource
- $199,0003 bd2 ba1.4k sqft4231 Ann Ct, Bay City, MI 48706For Sale
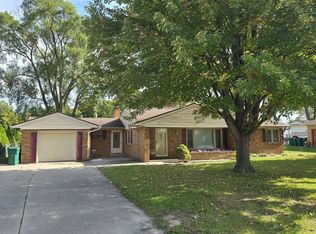 MLS ID #50225482, Wade Eckenrod, RE/MAX Results. MiRealSource
- $185,0003 bd2 ba1.2k sqft1913 S Jefferson St, Bay City, MI 48708For Sale
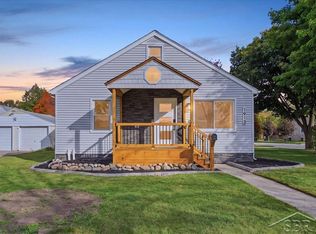 MLS ID #50225618, Vance Cramer, Modern Realty. MiRealSource
- $188,9002 bd2 ba1.3k sqft106 E Chestnut St, Bay City, MI 48706For Sale
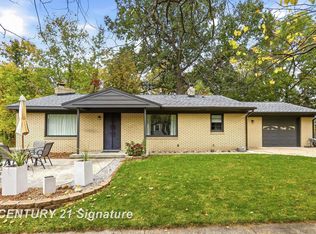 MLS ID #50224218, Connie Reppuhn, Century 21 Signature Realty. MiRealSource
- $174,9003 bd2 ba1.5k sqft1001 Joseph St, Bay City, MI 48706For SaleMLS ID #50219377, Pamela R Rowell, Hallmark Real Estate Inc.. MiRealSource
- $147,5003 bd1 ba1.4k sqft1404 S Warner St, Bay City, MI 48706For SaleMLS ID #50225831, Michael D Slezak, Century 21 Signature Realty - Bay City. MiRealSource
- $169,9002 bd2 ba1k sqft3973 Adela Ct, Bay City, MI 48706For SaleMLS ID #50225060, Calyb A Shaw, Berkshire Hathaway HomeServices, Bay City. MiRealSource
- $199,9003 bd1 ba2k sqft604 Handy Dr, Bay City, MI 48706For SaleMLS ID #50223234, Drew Thompson, Albrecht Realty. MiRealSource
- $149,9003 bd2 ba1.1k sqft600 W Jenny St, Bay City, MI 48706For SaleMLS ID #50205569, Michael D Slezak, Century 21 Signature Realty - Bay City. MiRealSource
- $179,0003 bd1 ba1k sqft3281 Broadmore Dr, Bay City, MI 48706For SaleMLS ID #50223485, Ali Smith, Ayre/Rhinehart Bay REALTORS. MiRealSource
- $199,9004 bd2 ba1.3k sqft3157 Coventry Dr, Bay City, MI 48706For SaleMLS ID #50225073, Zachary Kuch, EXP Realty LLC. MiRealSource
- $173,0003 bd2 ba1.5k sqft2018 Kosciuszko Ave, Bay City, MI 48708For SaleMLS ID #50225222, Charlene M Rupp, Bay Area Real Estate. MiRealSource
- $171,9003 bd1 ba1.2k sqft2700 S Jefferson St, Bay City, MI 48708For SaleMLS ID #50225027, Jamie Diffin, Gateway Brokerage. MiRealSource
