JUST WHAT YOU’VE BEEN LOOKING FOR ON JEFFERSON! This three bedroom, one and a half bathroom bungalow is settled in the City of Bay City, just minutes from local coffee shops, restaurants and local attractions. The charm starts from just inside the front door with an adorable living space to include beautiful flooring and a large window for natural light. Each of the three generous sized bedrooms are found on the first floor each with fresh paint making them a clean slate for you to make your own. The open kitchen is adjacent to the spacious formal dining room that features bar seating and a cozy electric fireplace. The basement, while not having an egress, was waterproofed in 2020 and is currently being used as a private retreat with an en-suite bathroom, massive walk-in closet, laundry and dry bar area. This finished space could be used for an additional family room, game room, office space or anything else you may need! With a new furnace and central air conditioning installed in 2021, this home has been thoughtfully designed and cared for and is ready for new owners. Call today to schedule your private tour!
For sale
$185,000
1913 S Jefferson St, Bay City, MI 48708
3beds
1,256sqft
Single Family Residence
Built in ----
5,662 Square Feet Lot
$181,900 Zestimate®
$147/sqft
$-- HOA
What's special
Bar seatingFresh paintMassive walk-in closetBeautiful flooringCozy electric fireplaceDry bar areaSpacious formal dining room
- 8 days
- 1,520
- 152
Zillow last checked:
Listing updated:
Listed by:
Vance Cramer 989-488-0590,
Modern Realty 989-486-9770
Source: MiRealSource,MLS#: 50225618 Originating MLS: Saginaw Board of REALTORS
Facts & features
Interior
Bedrooms & bathrooms
- Bedrooms: 3
- Bathrooms: 2
- Full bathrooms: 1
- 1/2 bathrooms: 1
- Main level bathrooms: 1
- Main level bedrooms: 3
Bedroom 1
- Level: Main
- Area: 132
- Dimensions: 12 x 11
Bedroom 2
- Level: Main
- Area: 132
- Dimensions: 12 x 11
Bedroom 3
- Level: Main
- Area: 143
- Dimensions: 11 x 13
Bathroom 1
- Level: Main
Dining room
- Level: Main
- Area: 143
- Dimensions: 13 x 11
Kitchen
- Level: Main
- Area: 154
- Dimensions: 14 x 11
Living room
- Level: Main
- Area: 240
- Dimensions: 16 x 15
Heating
- Electric, Forced Air, Natural Gas
Cooling
- Central Air
Appliances
- Included: Gas Water Heater
Features
- Has basement: Yes
- Has fireplace: No
Interior area
- Total structure area: 1,256
- Total interior livable area: 1,256 sqft
- Finished area above ground: 1,256
- Finished area below ground: 0
Property
Features
- Levels: One
- Stories: 1
- Frontage type: Road
- Frontage length: 55
Lot
- Size: 5,662 Square Feet
- Dimensions: 55 x 100
- Features: City Lot
Details
- Additional structures: Shed(s)
- Parcel number: 16003332900700
- Zoning description: Residential
- Special conditions: Private
Construction
Type & style
- Home type: SingleFamily
- Architectural style: Bungalow
- Property subtype: Single Family Residence
Materials
- Vinyl Siding
- Foundation: Basement
Utilities & green energy
- Sewer: Public Sanitary
- Water: Public
Community & HOA
Community
- Subdivision: N/A
HOA
- Has HOA: No
Location
- Region: Bay City
Financial & listing details
- Price per square foot: $147/sqft
- Tax assessed value: $127,500
- Annual tax amount: $2,210
- Date on market: 10/22/2026
- Listing agreement: Exclusive Right To Sell
- Listing terms: Cash,Conventional,FHA,VA Loan
- Road surface type: Paved
Estimated market value
$181,900
$173,000 - $191,000
$1,533/mo
Price history
| Date | Event | Price |
|---|---|---|
| 10/22/2026 | Listed for sale | $185,000+131.5%$147/sqft |
Source:  MiRealSource #50225618 Report a problem | ||
| 1/17/2020 | Sold | $79,900-3.2%$64/sqft |
Source: MiRealSource #31397045 Report a problem | ||
| 11/18/2019 | Pending sale | $82,500$66/sqft |
Source: Ayre/Rhinehart Bay REALTORS #31397045 Report a problem | ||
| 10/9/2019 | Listed for sale | $82,500+3.8%$66/sqft |
Source: Ayre/Rhinehart Bay REALTORS #31397045 Report a problem | ||
| 7/10/2013 | Sold | $79,500-18%$63/sqft |
Source: Public Record Report a problem | ||
| 3/3/2010 | Listing removed | $96,900$77/sqft |
Source: Kay Kretz #2090330 Report a problem | ||
| 7/13/2009 | Price change | $96,900-1.6%$77/sqft |
Source: Alan Anger #2090330 Report a problem | ||
| 4/17/2009 | Price change | $98,500-4.3%$78/sqft |
Source: Alan Anger #2090330 Report a problem | ||
| 3/7/2009 | Listed for sale | $102,900$82/sqft |
Source: Alan Anger #2090330 Report a problem | ||
Public tax history
| Year | Property taxes | Tax assessment |
|---|---|---|
| 2025 | $2,032 +5.8% | $63,750 +12.8% |
| 2024 | $1,920 | $56,500 +24.7% |
| 2023 | -- | $45,300 +14.7% |
| 2022 | -- | $39,500 +3.5% |
| 2021 | -- | $38,150 +16.1% |
| 2020 | $2,044 | $32,850 +13.7% |
| 2019 | -- | $28,900 +2.8% |
| 2018 | $2,044 +58.1% | $28,100 +3.3% |
| 2017 | $1,293 | $27,200 +3.6% |
| 2016 | $1,293 | $26,250 -5.4% |
| 2015 | $1,293 -9.4% | $27,750 -16.3% |
| 2014 | $1,427 | $33,150 +15.1% |
| 2013 | -- | $28,800 -12.2% |
| 2012 | -- | $32,800 -7.2% |
| 2011 | -- | $35,350 +1.3% |
| 2010 | -- | $34,900 -3.2% |
| 2009 | -- | $36,050 -18.8% |
| 2008 | -- | $44,400 -4.9% |
| 2007 | -- | $46,700 |
| 2006 | -- | $46,700 |
| 2005 | -- | $46,700 +9.1% |
| 2004 | -- | $42,800 +8.9% |
| 2003 | -- | $39,300 +8.6% |
| 2002 | $974 | $36,200 +13.5% |
| 2000 | -- | $31,900 |
Find assessor info on the county website
Monthly payment
Est. payment
Payment breakdown
Explore the cost of this home by adjusting the details. Changes won't be saved.Climate risks
Neighborhood: 48708
Nearby schools
Schools provided by the listing agent
- District: Bay City School District
Source: MiRealSource. This data may not be complete. We recommend contacting the local school district to confirm school assignments for this home.
Similar homes
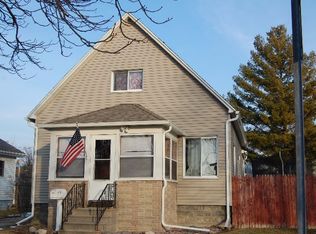
- $159,9002 bd2 ba1.4k sqft1208 26th St, Bay City, MI 48708For Sale
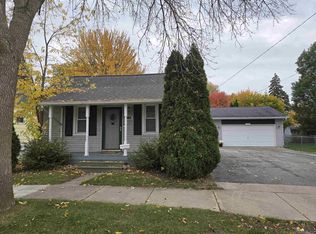
 MLS ID #50226293, Linda L Anderson, Bay Area Real Estate. MiRealSource
- $174,0003 bd2 ba1k sqft1709 Michigan Ave, Bay City, MI 48708For Sale
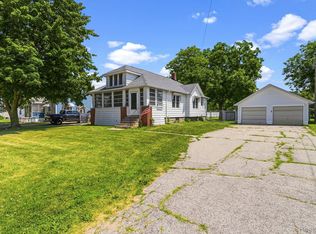
 MLS ID #20261081738, Cameron Hairston, Real Estate For A CAUSE. Realcomp II
- $164,9003 bd2 ba1.2k sqft1205 Michigan Ave, Bay City, MI 48708For Sale
 MLS ID #50217787, Oaks Hollister, Make It Happen Real Estate. MiRealSource
- $159,9003 bd2 ba1.7k sqft310 Green Ave, Bay City, MI 48708For Sale
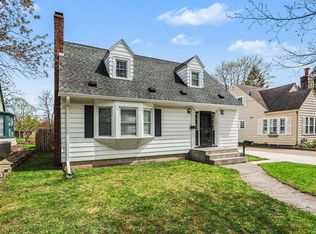 MLS ID #50226301, Breann L Wass, Ayre/Rhinehart Bay REALTORS. MiRealSource
- $152,0003 bd1 ba1k sqft716 Webster St, Bay City, MI 48708For SaleMLS ID #50214029, Jamie Broderick, eXp Realty. MiRealSource
- $149,9002 bd2 ba1.4k sqft307 McGraw St, Bay City, MI 48708For SaleMLS ID #20261078324, Brittnay Ruff, Knockout Real Estate. Realcomp II
- $169,9003 bd2 ba1.5k sqft1001 Joseph St, Bay City, MI 48706For SaleMLS ID #50219377, Pamela R Rowell, Hallmark Real Estate Inc.. MiRealSource
- $143,0003 bd1 ba1k sqft2007 18th St, Bay City, MI 48708For SaleMLS ID #50221811, Herb Saenz, Modern Realty. MiRealSource
- $163,0003 bd1 ba1.3k sqft2300 S Lincoln St, Bay City, MI 48708For SaleMLS ID #50204555, Erin Schreiner, Non-Member Office. MiRealSource
- $166,9002 bd2 ba952 sqft2507 7th St, Bay City, MI 48708For SaleMLS ID #50218100, Jennifer L Hanson, Ayre/Rhinehart Bay REALTORS. MiRealSource
- $149,9004 bd2 ba1.5k sqft2127 3rd St, Bay City, MI 48708For SaleMLS ID #50220541, Kristi Robins, Real Estate One Great Lakes Bay. MiRealSource
- $150,0003 bd1 ba1k sqft39 Spruce Ridge Rd, Bay City, MI 48706For SaleMLS ID #50226300, Abigail Miller, JPAR - Great Lakes Bay Region. MiRealSource
- $179,0003 bd1 ba1k sqft3281 Broadmore Dr, Bay City, MI 48706For SaleMLS ID #50223485, Ali Smith, Ayre/Rhinehart Bay REALTORS. MiRealSource
- $119,9004 bd2 ba1.3k sqft205 Marquette Ave, Bay City, MI 48706For SaleMLS ID #50226302, Josh Moore, Berkshire Hathaway HomeServices. MiRealSource
- $159,9003 bd1 ba1k sqft220 S Sherman St, Bay City, MI 48708For SaleMLS ID #50222724, Christopher H Griffin, Ayre/Rhinehart Bay REALTORS. MiRealSource
- $126,5002 bd1 ba1.1k sqft612 Webster St, Bay City, MI 48708For SaleMLS ID #50224709, Melissa L Reed, JPAR - Great Lakes Bay Region. MiRealSource
- $110,0003 bd2 ba1.2k sqft708 Nebobish Ave, Bay City, MI 48708For SaleMLS ID #50223614, Calyb A Shaw, Berkshire Hathaway HomeServices, Bay City. MiRealSource
- $119,9003 bd1 ba1.5k sqft709 S Jackson St, Bay City, MI 48708For SaleMLS ID #50220785, Colton Rine, Five Star Real Estate. MiRealSource
- $116,0003 bd1 ba1.4k sqft2213 Broadway St, Bay City, MI 48708For SaleMLS ID #50210992, Wade Eckenrod, RE/MAX Results. MiRealSource
- $179,9003 bd1 ba1k sqft1356 S River Rd, Saginaw, MI 48609For Sale
 MLS ID #201843409, Janet Theisen, Midge & Co-Luxury Lakefront Homes. WWMLS
