This home offers a functional layout ranch with three bedrooms and one and a half baths, full basement and a fenced in yard and a covered patio. Large windows give you a bright and spacious living room. Hardwood floors in all three bedrooms. Wood burning fireplace in basement family room area. All major expenses have been taken care of including new roof, all windows, hot water tank, all doors, washer, dryer. New very large concrete driveway with extra parking area and new concrete garage floor which is easy to access off of Kiesel. Partially finished basement with a fireplace. Basement has plenty of storage shelving and a B-Dry system. Conveniently located close to Euclid Ave with quick access to the US 10 highway. All appliances to stay.
For sale
Price cut: $4K (7/20)
$165,000
600 W Jenny St, Bay City, MI 48706
3beds
1,196sqft
:
Get pre-qualified$1,194/mo
Single Family Residence
Built in 1961
5,227 Square Feet Lot
$169,000 Zestimate®
$138/sqft
$-- HOA
What's special
- 96 days |
- 707 |
- 20 |
Zillow last checked:
Listing updated:
Listed by:
Michael D Slezak 989-798-4824,
Century 21 Signature Realty - Bay City 989-686-4500
Source: MiRealSource,MLS#: 50205569 Originating MLS: Bay County REALTOR Association
Originating MLS: Bay County REALTOR AssociationFacts & features
Interior
Bedrooms & bathrooms
- Bedrooms: 3
- Bathrooms: 2
- Full bathrooms: 1
- 1/2 bathrooms: 1
Bedroom 1
- Features: Wood
- Level: First
- Area: 156
- Dimensions: 13 x 12
Bedroom 2
- Features: Wood
- Level: First
- Area: 90
- Dimensions: 10 x 9
Bedroom 3
- Features: Wood
- Level: First
- Area: 110
- Dimensions: 10 x 11
Bathroom 1
- Features: Vinyl
- Level: First
- Area: 56
- Dimensions: 8 x 7
Dining room
- Features: Vinyl
- Level: First
- Area: 88
- Dimensions: 11 x 8
Family room
- Features: Tile
- Level: Basement
- Area: 576
- Dimensions: 24 x 24
Kitchen
- Features: Vinyl
- Level: First
- Area: 80
- Dimensions: 10 x 8
Living room
- Features: Luxury Vinyl
- Level: First
- Area: 273
- Dimensions: 21 x 13
Heating
- Forced Air, Natural Gas
Cooling
- Central Air
Appliances
- Included: Dryer, Range/Oven, Refrigerator, Washer, Gas Water Heater
Features
- Flooring: Vinyl, Wood
- Basement: Block,Full,Partially Finished
- Has fireplace: No
Interior area
- Total structure area: 2,392
- Total interior livable area: 1,196 sqft
- Finished area above ground: 1,196
- Finished area below ground: 0
Property
Parking
- Total spaces: 3
- Parking features: 3 or More Spaces, Garage, Attached, Garage Door Opener
- Attached garage spaces: 2
Features
- Levels: One
- Stories: 1
- Patio & porch: Patio
- Fencing: Fenced
- Frontage type: Road
- Frontage length: 110
Lot
- Size: 5,227 Square Feet
- Dimensions: 110 x 50
- Features: City Lot
Details
- Parcel number: 16002031401500
- Zoning description: Residential
- Special conditions: Private
Construction
Type & style
- Home type: SingleFamily
- Architectural style: Ranch
- Property subtype: Single Family Residence
Materials
- Brick, Vinyl Siding
- Foundation: Basement
Condition
- New construction: No
- Year built: 1961
Utilities & green energy
- Sewer: Public Sanitary
- Water: Public
Community & HOA
Community
- Subdivision: No
HOA
- Has HOA: No
Location
- Region: Bay City
Financial & listing details
- Price per square foot: $138/sqft
- Tax assessed value: $149,800
- Annual tax amount: $3,528
- Date on market: 4/28/2026
- Cumulative days on market: 55 days
- Listing agreement: Exclusive Right To Sell
- Listing terms: Cash,Conventional,FHA,VA Loan
Estimated market value
$169,000
$157,000 - $183,000
$1,330/mo
Price history
| Date | Event | Price |
|---|---|---|
| 7/20/2026 | Price change | $165,000-2.4%$138/sqft |
Source:  MiRealSource #50205569 Report a problem MiRealSource #50205569 Report a problem | ||
| 7/1/2026 | Listed for sale | $169,000$141/sqft |
Source: MiRealSource #50205569 Report a problem | ||
| 6/4/2026 | Pending sale | $169,000$141/sqft |
Source: MiRealSource #50205569 Report a problem | ||
| 5/13/2026 | Listed for sale | $169,000$141/sqft |
Source: MiRealSource #50205569 Report a problem | ||
| 5/4/2026 | Pending sale | $169,000$141/sqft |
Source: MiRealSource #50205569 Report a problem | ||
| 4/28/2026 | Listed for sale | $169,000+30%$141/sqft |
Source: MiRealSource #50205569 Report a problem | ||
| 10/25/2024 | Sold | $130,000-7.1%$109/sqft |
Source: MiRealSource #50156878 Report a problem | ||
| 10/11/2024 | Pending sale | $139,900$117/sqft |
Source: MiRealSource #50156878 Report a problem | ||
| 10/1/2024 | Listed for sale | $139,900$117/sqft |
Source: MiRealSource #50156878 Report a problem | ||
Public tax history
| Year | Property taxes | Tax assessment |
|---|---|---|
| 2025 | $2,360 +5.8% | $74,900 +17.4% |
| 2024 | $2,230 | $63,800 +11.5% |
| 2023 | -- | $57,200 +10.4% |
| 2022 | -- | $51,800 +7.1% |
| 2021 | -- | $48,350 +5.3% |
| 2020 | $2,818 | $45,900 +2.1% |
| 2019 | -- | $44,950 +1.5% |
| 2018 | $2,818 +2.8% | $44,300 +4.9% |
| 2017 | $2,741 | $42,250 +3.9% |
| 2016 | $2,741 | $40,650 -3.7% |
| 2015 | $2,741 +1.5% | $42,200 -9.3% |
| 2014 | $2,699 | $46,550 +17% |
| 2013 | -- | $39,800 -11.4% |
| 2012 | -- | $44,900 -5.2% |
| 2011 | -- | $47,350 -5.2% |
| 2010 | -- | $49,950 -3.9% |
| 2009 | -- | $52,000 -16.5% |
| 2008 | -- | $62,250 +2.7% |
| 2007 | -- | $60,600 -2.1% |
| 2006 | -- | $61,900 |
| 2005 | -- | $61,900 |
| 2004 | -- | $61,900 +1.1% |
| 2003 | -- | $61,200 +9.9% |
| 2002 | $2,001 | $55,700 +16.5% |
| 2000 | -- | $47,800 |
Find assessor info on the county website
Monthly payment
Est. payment
Payment breakdown
Explore the cost of this home by adjusting the details. Changes won't be saved.Climate risks
Neighborhood: 48706
Nearby schools
GreatSchools rating
- 5/10Kolb Elementary SchoolGrades: PK-5Distance: 0.5 mi
- 4/10Handy Middle SchoolGrades: 6-8Distance: 0.5 mi
- 6/10Bay City Central High SchoolGrades: 9-12Distance: 2 mi
Schools provided by the listing agent
- District: Bay City School District
Source: MiRealSource. This data may not be complete. We recommend contacting the local school district to confirm school assignments for this home.
- $133,6004 bd1 ba1.2k sqft312 S Kiesel St, Bay City, MI 48706Off Market
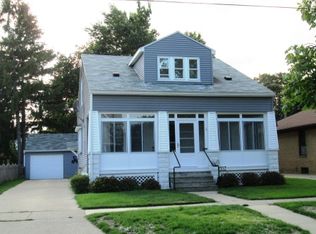
- $158,3003 bd1 ba1.2k sqft310 S Kiesel St, Bay City, MI 48706Off Market
- $116,0003 bd2 ba1.6k sqft400 S Kiesel St, Bay City, MI 48706For Sale

- $130,0002 bd2 ba1.2k sqft315 S Alp St, Bay City, MI 48706Sold
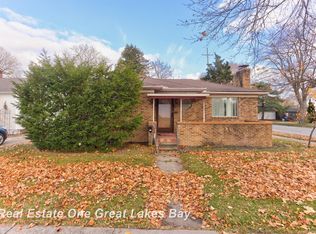
- $165,0002 bd2 ba1.9k sqft313 S Alp St, Bay City, MI 48706Sold
- $83,0004 bd1 ba1.2k sqft605 W Jenny St, Bay City, MI 48706Off Market
- $162,2003 bd2 ba1.1k sqft308 S Kiesel St, Bay City, MI 48706Off Market
- $145,0003 bd1 ba1.1k sqft311 S Alp St, Bay City, MI 48706For Sale
A local agent can set up tours, give advice and negotiate with sellers.
Similar homes
- $174,9003 bd1 ba1.2k sqft1832 S Johnson St, Bay City, MI 48708For Sale

 MLS ID #50216450, Charlene M Rupp, Bay Area Real Estate. MiRealSource
 - $158,0002 bd1 ba1.2k sqft1401 Smith St, Essexville, MI 48732For Sale
 MLS ID #50216685, Jean Ann Styn-DeShano, RE/MAX Results. MiRealSource
 - $159,0003 bd2 ba1.2k sqft2009 16th St, Bay City, MI 48708For Sale
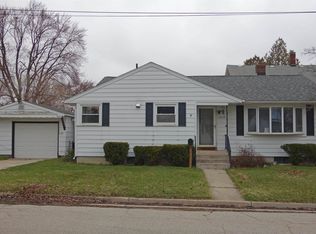 MLS ID #50203409, Amritpal K Chauhan, REMAX Tri County. MiRealSource
 - $--4 bd2 ba1.2k sqft813 Fitzhugh St, Bay City, MI 48708Auction
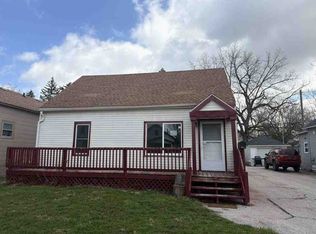 Auction.com 1
 - $183,9003 bd2 ba1.6k sqft909 Michigan Ave, Bay City, MI 48708For SaleMLS ID #50216020, Stephanie Wisniewski, MI Skye Realty LLC. MiRealSource
- $129,9002 bd2 ba924 sqft2118 1st St, Bay City, MI 48708For SaleMLS ID #50216304, Bernard Prime, Bay Area Real Estate. MiRealSource
- $204,9003 bd2 ba1.3k sqft3157 Coventry Dr, Bay City, MI 48706For SaleMLS ID #50214177, Zachary Kuch, EXP Realty LLC. MiRealSource
- $127,0003 bd2 ba1.3k sqft4805 Three Mile Rd, Bay City, MI 48706For Sale
 MLS ID #26015789, Chadwick W Jurgens, Apex Realty Group. MichRIC
 - $165,0002 bd1 ba1k sqft4772 Bailey Bridge Rd, Freeland, MI 48623For Sale By Owner
- $130,0002 bd1 ba1.1k sqft612 Webster St, Bay City, MI 48708For SaleMLS ID #50216449, Melissa L Reed, JPAR - Great Lakes Bay Region. MiRealSource
- $209,9003 bd2 ba1.6k sqft4195 Wheeler Rd, Bay City, MI 48706For SaleMLS ID #1948609, JOHN STANLEY. NGLRMLS
- $117,4003 bd1 ba1.3k sqft504 N Catherine St, Bay City, MI 48706For SaleMLS ID #50205596, MacKenzie M Steinbauer, RE/MAX Results. MiRealSource
- $120,0003 bd1 ba1.4k sqft110 Marquette St, Bay City, MI 48706For SaleMLS ID #50201624, Wade Eckenrod, RE/MAX Results. MiRealSource
- $116,0003 bd2 ba1.6k sqft400 S Kiesel St, Bay City, MI 48706For SaleMLS ID #50207370, Nathon Wilson, Wilson Realty. MiRealSource
- $159,9004 bd2 ba1.3k sqft1706 McKinley St, Bay City, MI 48708For SaleMLS ID #50209773, Brittani Purman, REAL ESTATE ONE - GLADWIN. MiRealSource
- $120,0002 bd1 ba920 sqft303 W Calumet St, Bay City, MI 48706For SaleMLS ID #50214126, Heidi N Guerra, Berkshire Hathaway HomeServices, Bay City. MiRealSource
- $197,0003 bd1 ba1.3k sqft103 Lincoln Dr, Bay City, MI 48706For SaleMLS ID #50203736, Alicia Manceau, Century 21 Signature Realty Midland. MiRealSource
- $89,9004 bd1 ba1.6k sqft405 McGraw St, Bay City, MI 48708For SaleMLS ID #50216775, Jean Ann Styn-DeShano, RE/MAX Results. MiRealSource
- $139,9003 bd2 ba1.3k sqft400 S Johnson St, Bay City, MI 48708For SaleMLS ID #50202991, Chance Owen, Bay Realty Michigan. MiRealSource
- $124,9003 bd2 ba1.2k sqft401 Stanton St, Bay City, MI 48708For SaleMLS ID #50208014, Cesar Ortega, Ayre/Rhinehart Bay REALTORS. MiRealSource
