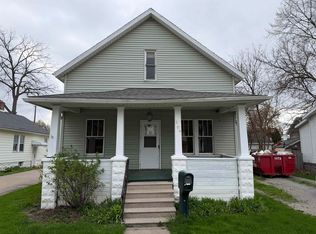
Built in 2006, this well-built ranch offers the convenience of one level living with an open, inviting layout you'll love. The eat-in kitchen flows nicely into the main living area, and the hardwood floors are a standout feature and are in great condition. Offering 2 bedrooms and 1 full bath, this home also features both covered front and back porches, a carport for protected parking, a fully fenced backyard, and a large insulated shed that's perfect for storage, hobbies, or a workshop. The insulated crawl space provides easy access for added convenience.
For sale
$120,000
303 W Calumet St, Bay City, MI 48706
2beds
920sqft
:
Get pre-qualified$885/mo
Single Family Residence
Built in 2006
3,484 Square Feet Lot
$119,600 Zestimate®
$130/sqft
$-- HOA
What's special
Fully fenced backyardOne level livingCarport for protected parkingHardwood floorsLarge insulated shedEat-in kitchenOpen inviting layout
- 16 days |
- 707 |
- 67 |
Zillow last checked:
Listing updated:
Listed by:
Heidi N Guerra 989-415-3620,
Berkshire Hathaway HomeServices, Bay City 989-892-8888
Source: MiRealSource,MLS#: 50214126 Originating MLS: Bay County REALTOR Association
Originating MLS: Bay County REALTOR AssociationFacts & features
Interior
Bedrooms & bathrooms
- Bedrooms: 2
- Bathrooms: 1
- Full bathrooms: 1
- Main level bathrooms: 1
- Main level bedrooms: 2
Rooms
- Room types: Laundry
Bedroom 1
- Features: Wood
- Level: Main
- Area: 162
- Dimensions: 18 x 9
Bedroom 2
- Features: Wood
- Level: Main
- Area: 162
- Dimensions: 18 x 9
Bathroom 1
- Features: Vinyl
- Level: Main
- Area: 72
- Dimensions: 9 x 8
Kitchen
- Features: Wood
- Level: Main
- Area: 256
- Dimensions: 16 x 16
Living room
- Features: Wood
- Level: Main
- Area: 156
- Dimensions: 13 x 12
Heating
- Wall Furnace, Electric
Cooling
- Ceiling Fan(s)
Appliances
- Included: Microwave, Range/Oven, Refrigerator, Electric Water Heater
- Laundry: First Floor Laundry, Main Level
Features
- Flooring: Wood, Vinyl
- Basement: Crawl Space
- Has fireplace: No
Interior area
- Total structure area: 920
- Total interior livable area: 920 sqft
- Finished area above ground: 920
- Finished area below ground: 0
Property
Parking
- Parking features: Covered, Driveway, Carport
- Has carport: Yes
Accessibility
- Accessibility features: Covered Entrance
Features
- Levels: One
- Stories: 1
- Patio & porch: Porch
- Frontage type: Road
- Frontage length: 36
Lot
- Size: 3,484 Square Feet
- Dimensions: 36 x 100
Details
- Additional structures: Shed(s)
- Parcel number: 16002933300200
- Special conditions: Private
Construction
Type & style
- Home type: SingleFamily
- Architectural style: Ranch
- Property subtype: Single Family Residence
Materials
- Vinyl Siding, Vinyl Trim
Condition
- New construction: No
- Year built: 2006
Utilities & green energy
- Sewer: Public Sanitary
- Water: Public
Community & HOA
Community
- Subdivision: No
HOA
- Has HOA: No
- Services included: Sewer
Location
- Region: Bay City
Financial & listing details
- Price per square foot: $130/sqft
- Tax assessed value: $105,500
- Annual tax amount: $1,401
- Date on market: 7/8/2026
- Cumulative days on market: 17 days
- Listing agreement: Exclusive Right To Sell
- Listing terms: Cash,Conventional,FHA,VA Loan
Estimated market value
$119,600
$114,000 - $126,000
$1,110/mo
Price history
| Date | Event | Price |
|---|---|---|
| 7/8/2026 | Listed for sale | $120,000$130/sqft |
Source:  MiRealSource #50214126 Report a problem MiRealSource #50214126 Report a problem | ||
Public tax history
| Year | Property taxes | Tax assessment |
|---|---|---|
| 2025 | $1,361 +5.8% | $52,750 +9.6% |
| 2024 | $1,286 | $48,150 +17.7% |
| 2023 | -- | $40,900 +14.6% |
| 2022 | -- | $35,700 +4.7% |
| 2021 | -- | $34,100 +12.2% |
| 2020 | $1,186 | $30,400 +2.7% |
| 2019 | -- | $29,600 +3.9% |
| 2018 | $1,186 +2.7% | $28,500 +7.3% |
| 2017 | $1,154 | $26,550 +2.3% |
| 2016 | $1,154 | $25,950 -0.4% |
| 2015 | $1,154 +2.9% | $26,050 +13.3% |
| 2014 | $1,121 | $23,000 +1.5% |
| 2013 | -- | $22,650 -11.2% |
| 2012 | -- | $25,500 -6.6% |
| 2011 | -- | $27,300 +15.9% |
| 2010 | -- | $23,550 -15% |
| 2009 | -- | $27,700 -12.1% |
| 2008 | -- | $31,500 +172.7% |
| 2007 | -- | $11,550 +2.7% |
| 2006 | -- | $11,250 |
| 2005 | -- | $11,250 +13.6% |
| 2004 | -- | $9,900 -1% |
| 2003 | -- | $10,000 +8.7% |
| 2002 | $441 | $9,200 +12.2% |
| 2000 | -- | $8,200 |
Find assessor info on the county website
Monthly payment
Est. payment
Payment breakdown
Explore the cost of this home by adjusting the details. Changes won't be saved.Climate risks
Neighborhood: 48706
Nearby schools
GreatSchools rating
- 5/10Kolb Elementary SchoolGrades: PK-5Distance: 0.4 mi
- 4/10Handy Middle SchoolGrades: 6-8Distance: 1.4 mi
- 6/10Bay City Central High SchoolGrades: 9-12Distance: 1.7 mi
Schools provided by the listing agent
- District: Bay City School District
Source: MiRealSource. This data may not be complete. We recommend contacting the local school district to confirm school assignments for this home.
- $137,5003 bd1 ba1.5k sqft305 W Calumet St, Bay City, MI 48706Off Market
- $133,0004 bd2 ba1.5k sqft1400 S Chilson St, Bay City, MI 48706Sold

- $145,0002 bd2 ba1.1k sqft1402 S Chilson St, Bay City, MI 48706Sold

- $195,1004 bd1 ba1.6k sqft1405 S Warner St, Bay City, MI 48706Off Market
- $156,8004 bd1 ba1.5k sqft1323 S Warner St, Bay City, MI 48706Off Market
- $96,0002 bd1 ba808 sqft1404 S Chilson St, Bay City, MI 48706Sold
- $17,6004 bd2 ba1.1k sqft300 W Calumet St, Bay City, MI 48706Off Market
- $129,5004 bd2 ba1k sqft1407 S Warner St, Bay City, MI 48706Sold
A local agent can set up tours, give advice and negotiate with sellers.
Similar homes
- $129,9003 bd2 ba1.1k sqft1715 Columbus Ave, Bay City, MI 48708For Sale

 MLS ID #50215820, Carrie Dahn, Berkshire Hathaway HomeServices, Bay City. MiRealSource
 - $105,0002 bd1 ba1.2k sqft1804 S Kiesel St, Bay City, MI 48706For Sale
 MLS ID #50209624, Daniel Matthews, Berkshire Hathaway HomeServices, Bay City. MiRealSource
 - $115,0002 bd1 ba765 sqft200 Nebobish Ave, Essexville, MI 48732For Sale
 MLS ID #50215943, Jacob Shabluk, RE/MAX Results. MiRealSource
 - $119,9003 bd1 ba1.3k sqft504 N Catherine St, Bay City, MI 48706For Sale
 MLS ID #50205596, MacKenzie M Steinbauer, RE/MAX Results. MiRealSource
 - $119,0004 bd2 ba1k sqft213 S Henry St, Bay City, MI 48706For SaleMLS ID #50212507, Wade Eckenrod, RE/MAX Results. MiRealSource
- $134,9993 bd1 ba1k sqft305.5 S Catherine St, Bay City, MI 48706For SaleMLS ID #50207345, Daniel Kolb, Century 21 Signature Realty - Bay City. MiRealSource
- $149,9003 bd2 ba1.1k sqft2402 S Lincoln St, Bay City, MI 48708For SaleMLS ID #50215758, The Ryan Valderas & Erica Roseberry Team, Berkshire Hathaway HomeServices, Bay City. MiRealSource
- $129,0003 bd2 ba1.2k sqft1013 S Jackson St, Bay City, MI 48708For SaleMLS ID #50213864, Jean Ann Styn-DeShano, RE/MAX Results. MiRealSource
- $124,9002 bd1 ba1k sqft108 S Monroe St, Bay City, MI 48708For SaleMLS ID #50211809, Jean Ann Styn-DeShano, RE/MAX Results. MiRealSource
- $124,9002 bd1 ba1k sqft2060 Cass Ave, Bay City, MI 48708For SaleMLS ID #50204184, Jeremy Owen, Bay Realty Michigan. MiRealSource
- $132,0003 bd2 ba1.3k sqft4805 Three Mile Rd, Bay City, MI 48706For Sale
 MLS ID #26015789, Chadwick W Jurgens, Apex Realty Group. MichRIC
 - $124,9003 bd2 ba1.2k sqft401 Stanton St, Bay City, MI 48708For SaleMLS ID #50208014, Cesar Ortega, Ayre/Rhinehart Bay REALTORS. MiRealSource
- $138,0002 bd1 ba1.2k sqft1306 Leng St, Bay City, MI 48706For SaleMLS ID #50203953, Sarah Gilbert, Irongate Realty Group. MiRealSource
- $99,9002 bd1 ba958 sqft207 Coolidge Dr, Bay City, MI 48706For SaleMLS ID #50213468, Colleen Maillette, Century 21 Signature Realty - Bay City. MiRealSource
- $109,0002 bd2 ba1k sqft220 33rd St, Bay City, MI 48708For SaleMLS ID #835-26-0018, Joey Kreeger, Rosegold Realty LLC. RMLS Multi-List
- $115,0003 bd1 ba918 sqft1609 Fremont Ave, Bay City, MI 48708For SaleBerkshire Hathaway HomeServices Michigan and Northern Indiana Real Estate
- $84,9002 bd2 ba980 sqft1103 14th St, Bay City, MI 48708For SaleMLS ID #50213906, Cynthia A Sinicki, Cindy Sinicki Realty. MiRealSource
- $128,0002 bd1 ba785 sqft1253 W Nebobish Rd, Essexville, MI 48732For SaleMLS ID #50213041, Alyssa LaRose, Mid-Mitten Realty. MiRealSource
- $120,0003 bd1 ba1.1k sqft859 Edison Rd, Saginaw, MI 48604For SaleMLS ID #50211616, Scott Fader, Joseph Walter Realty LLC. MiRealSource
- $165,0003 bd1 ba1k sqft716 Webster St, Bay City, MI 48708For SaleMLS ID #50214029, Jamie Broderick, eXp Realty. MiRealSource
