This charming 2-bedroom home in Bangor Township features an open floor plan that creates a spacious and inviting living area. The home includes a full 4-piece bathroom, utility room and a screened front porch with ceiling fans, providing the perfect spot to relax and enjoy the outdoors. With just a little TLC, this property offers a great opportunity to add your personal touch. Whether you are a first-time home buyer, downsizing or looking for an investment property, this home has plenty of potential. Hardwood floors under carpet.
Contingent
Price cut: $9K (7/24)
$99,900
207 Coolidge Dr, Bay City, MI 48706
2beds
958sqft
:
Get pre-qualified$737/mo
Single Family Residence
Built in ----
5,227 Square Feet Lot
$146,400 Zestimate®
$104/sqft
$-- HOA
What's special
Utility roomOpen floor planHardwood floors under carpet
- 26 days |
- 983 |
- 76 |
Likely to sell faster than
Zillow last checked:
Listing updated:
Listed by:
Colleen Maillette 989-798-2412,
Century 21 Signature Realty - Bay City 989-686-4500
Source: MiRealSource,MLS#: 50213468 Originating MLS: Bay County REALTOR Association
Originating MLS: Bay County REALTOR AssociationFacts & features
Interior
Bedrooms & bathrooms
- Bedrooms: 2
- Bathrooms: 1
- Full bathrooms: 1
Bedroom 1
- Features: Carpet
- Level: First
- Area: 144
- Dimensions: 12 x 12
Bedroom 2
- Features: Carpet
- Level: First
- Area: 108
- Dimensions: 9 x 12
Bathroom 1
- Features: Vinyl
- Level: First
- Area: 48
- Dimensions: 6 x 8
Kitchen
- Features: Vinyl
- Level: First
- Area: 143
- Dimensions: 11 x 13
Living room
- Features: Carpet
- Level: First
- Area: 208
- Dimensions: 16 x 13
Heating
- Baseboard, Forced Air, Natural Gas
Cooling
- Ceiling Fan(s)
Appliances
- Included: Dryer, Range/Oven, Refrigerator, Washer, Gas Water Heater
- Laundry: First Floor Laundry
Features
- Flooring: Carpet, Vinyl
- Basement: Block,Crawl Space
- Has fireplace: No
Interior area
- Total structure area: 958
- Total interior livable area: 958 sqft
- Finished area above ground: 958
- Finished area below ground: 0
Property
Parking
- Total spaces: 1.5
- Parking features: Garage, Detached, Garage Door Opener, Garage Faces Side
- Garage spaces: 1.5
Features
- Levels: One
- Stories: 1
- Patio & porch: Porch
- Fencing: Fenced
- Frontage type: Road
- Frontage length: 40
Lot
- Size: 5,227 Square Feet
- Dimensions: 40 x 125
Details
- Parcel number: 010L1000032600
- Zoning description: Residential
- Special conditions: Private
Construction
Type & style
- Home type: SingleFamily
- Architectural style: Bungalow
- Property subtype: Single Family Residence
Materials
- Vinyl Siding
Condition
- New construction: No
Utilities & green energy
- Sewer: Public Sanitary
- Water: Public
- Utilities for property: Cable/Internet Avail.
Community & HOA
Community
- Subdivision: Coolidge
HOA
- Has HOA: No
Location
- Region: Bay City
Financial & listing details
- Price per square foot: $104/sqft
- Tax assessed value: $88,400
- Annual tax amount: $693
- Date on market: 7/1/2026
- Cumulative days on market: 28 days
- Listing agreement: Exclusive Right To Sell
- Listing terms: Cash,Conventional
Estimated market value
$146,400
$127,000 - $164,000
$1,082/mo
Price history
| Date | Event | Price |
|---|---|---|
| 7/27/2026 | Contingent | $99,900$104/sqft |
Source:  MiRealSource #50213468 Report a problem MiRealSource #50213468 Report a problem | ||
| 7/24/2026 | Price change | $99,900-8.3%$104/sqft |
Source: MiRealSource #50213468 Report a problem | ||
| 7/11/2026 | Price change | $108,900-6%$114/sqft |
Source: MiRealSource #50213468 Report a problem | ||
| 7/1/2026 | Listed for sale | $115,900+32.2%$121/sqft |
Source: MiRealSource #50213468 Report a problem | ||
| 3/6/2006 | Sold | $87,700$92/sqft |
Source: MiRealSource #30813426 Report a problem | ||
Public tax history
| Year | Property taxes | Tax assessment |
|---|---|---|
| 2025 | $1,297 +10.8% | $44,200 +10.8% |
| 2024 | $1,171 | $39,900 +11.5% |
| 2023 | -- | $35,800 +11.5% |
| 2022 | -- | $32,100 +7.2% |
| 2021 | -- | $29,950 +4.7% |
| 2020 | $935 | $28,600 +5.3% |
| 2019 | -- | $27,150 +3% |
| 2018 | $935 | $26,350 -0.6% |
| 2017 | -- | $26,500 +7.1% |
| 2016 | -- | $24,750 +1% |
| 2015 | -- | $24,500 +7.5% |
| 2014 | -- | $22,800 +0.9% |
| 2013 | -- | $22,600 +1.1% |
| 2012 | -- | $22,350 -2% |
| 2011 | -- | $22,800 -11.5% |
| 2010 | -- | $25,750 -15% |
| 2009 | -- | $30,300 -12% |
| 2008 | -- | $34,450 -2% |
| 2007 | -- | $35,150 |
| 2006 | -- | $35,150 +11.4% |
| 2005 | -- | $31,550 |
| 2004 | -- | $31,550 |
| 2003 | -- | $31,550 +17.3% |
| 2002 | -- | $26,900 |
| 2001 | -- | $26,900 |
Find assessor info on the county website
Monthly payment
Est. payment
Payment breakdown
Explore the cost of this home by adjusting the details. Changes won't be saved.Climate risks
Neighborhood: 48706
Nearby schools
GreatSchools rating
- 4/10Bangor Central SchoolGrades: PK-5Distance: 1.4 mi
- 5/10Christa McAuliffe Middle SchoolGrades: 6-8Distance: 3.4 mi
- 7/10John Glenn High SchoolGrades: 9-12Distance: 3.3 mi
Schools provided by the listing agent
- District: Bangor Township Schools
Source: MiRealSource. This data may not be complete. We recommend contacting the local school district to confirm school assignments for this home.
- $104,2002 bd1 ba864 sqft209 Coolidge Dr, Bay City, MI 48706Off Market
- $119,3002 bd1 ba836 sqft197 Revilo Rd, Bay City, MI 48706Off Market
- $182,7004 bd1 ba1.6k sqft211 Coolidge Dr, Bay City, MI 48706Off Market
- $96,1002 bd1 ba842 sqft199 Revilo Rd, Bay City, MI 48706Off Market
- $145,4002 bd1 ba1k sqft213 Coolidge Dr, Bay City, MI 48706Off Market
- $149,7002 bd-- ba1.4k sqft201 Revilo Rd, Bay City, MI 48706Off Market
- $168,8003 bd2 ba1.3k sqft193 Revilo Rd, Bay City, MI 48706Off Market
- $413,5003 bd3 ba3.2k sqft222 Lagoon Beach Dr, Bay City, MI 48706Off Market
A local agent can set up tours, give advice and negotiate with sellers.
Similar homes
- $80,9001 bd1 ba1.1k sqft182 River Trail Dr, Bay City, MI 48706For Sale

 MLS ID #50213705, Zachary Kuch, EXP Realty LLC. MiRealSource
 - $115,0002 bd1 ba765 sqft200 Nebobish Ave, Essexville, MI 48732For Sale
 MLS ID #50215943, Jacob Shabluk, RE/MAX Results. MiRealSource
 - $84,9002 bd2 ba980 sqft1103 14th St, Bay City, MI 48708For Sale
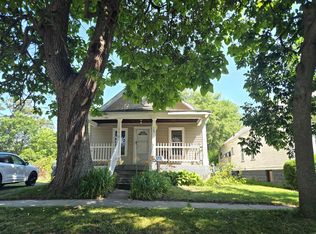 MLS ID #50213906, Cynthia A Sinicki, Cindy Sinicki Realty. MiRealSource
 - $80,0002 bd1 ba927 sqft103 E Vermont St, Bay City, MI 48706For Sale
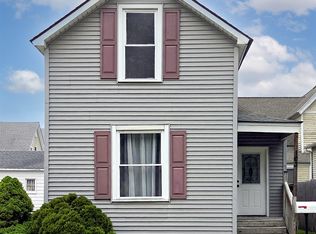 MLS ID #50207891, Jason Yonkey, Make It Happen Real Estate. MiRealSource
 - $70,0002 bd1 ba993 sqft301 Keystone St, Bay City, MI 48706For SaleMLS ID #50211508, Elisabeth Bishop, Keller Williams Preferred. MiRealSource
- $120,0002 bd1 ba920 sqft303 W Calumet St, Bay City, MI 48706For SaleMLS ID #50214126, Heidi N Guerra, Berkshire Hathaway HomeServices, Bay City. MiRealSource
- $119,9003 bd1 ba1.3k sqft504 N Catherine St, Bay City, MI 48706For SaleMLS ID #50205596, MacKenzie M Steinbauer, RE/MAX Results. MiRealSource
- $99,9003 bd2 ba1k sqft1013 18th St, Bay City, MI 48708For SaleMLS ID #50204915, Denise M Ebenhoeh, REMAX Tri County. MiRealSource
- $94,9003 bd2 ba1.2k sqft804 19th St, Bay City, MI 48708For SaleMLS ID #50205194, Cynthia A Sinicki, Cindy Sinicki Realty. MiRealSource
- $78,5004 bd2 ba1.4k sqft1504 S Chilson St, Bay City, MI 48706For SaleMLS ID #50212453, Barbara Fletcher, Century 21 Signature Realty - Bay City. MiRealSource
- $68,0003 bd1 ba900 sqft810 N Linn St, Bay City, MI 48706For Sale
 MLS ID #50210773, Amy DeHaven, Ayre Rhinehart Real Estate Partners. MIDMLS
 - $99,9002 bd1 ba900 sqft3553 N Monroe St, Carrollton, MI 48724For Sale
 MLS ID #20261052281, Bahia M Jarrah, Keller Williams First. Realcomp II
 - $114,9004 bd2 ba1.4k sqft801 Marchand St, Bay City, MI 48706For SaleMLS ID #50177275, Tyler Johnson, Non-Member Office. MiRealSource
- $120,0003 bd1 ba1.4k sqft110 Marquette St, Bay City, MI 48706For SaleMLS ID #50201624, Wade Eckenrod, RE/MAX Results. MiRealSource
- $87,9003 bd1 ba1k sqft3118 N Water St, Bay City, MI 48708For Sale
 MLS ID #26020128, Ahmed ''Ali'' Khalil, Real Broker, LLC. MichRIC
 - $119,0004 bd2 ba1k sqft213 S Henry St, Bay City, MI 48706For SaleMLS ID #50212507, Wade Eckenrod, RE/MAX Results. MiRealSource
- $79,9004 bd2 ba1.4k sqft708 Woodside Ln, Bay City, MI 48708For SaleMLS ID #50212190, Robert Struck, RE/MAX Results. MiRealSource
- $--4 bd2 ba1.2k sqft813 Fitzhugh St, Bay City, MI 48708AuctionAuction.com 1
- $138,0002 bd1 ba1.2k sqft1306 Leng St, Bay City, MI 48706For SaleMLS ID #50203953, Sarah Gilbert, Irongate Realty Group. MiRealSource
- $124,9002 bd1 ba1k sqft2060 Cass Ave, Bay City, MI 48708For SaleMLS ID #50204184, Jeremy Owen, Bay Realty Michigan. MiRealSource
