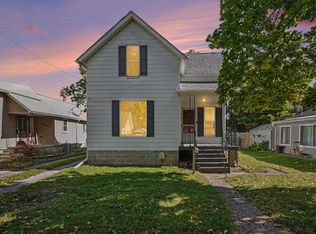
Opportunity knocks with this partially renovated property in a desirable, quiet neighborhood just 2.5 miles from Bay access — perfect for quick weekend getaways and enjoying the water in minutes! Heavy lifting is done, with over $35,000 already invested in major upgrades including new furnace & hot water heater, new siding, electrical work, basement improvements, interior demo, and a full cleanout. This 4-bedroom, 1-bath home sits on a 50x100 lot and still offers plenty of room for sweat equity. With good bones and a solid foundation, it’s an ideal opportunity for investors, flippers, or handy buyers looking to capitalize on the remaining renovations. Great potential for resale or rental income in a growing area. Cash or renovation financing only. ***Construction is ongoing and improvements are still currently being performed by seller. Significantly more progress has been made since the pictures were taken.
For sale
Price cut: $4K (10/6)
$99,900
801 Marchand St, Bay City, MI 48706
4beds
1,423sqft
Single Family Residence
Built in 1900
4,791 Square Feet Lot
$135,800 Zestimate®
$70/sqft
$-- HOA
What's special
Basement improvementsElectrical workQuiet neighborhood
- 499 days
- 1,359
- 121
Zillow last checked:
Listing updated:
Listed by:
Tyler Johnson 616-799-2903,
Non-Member Office
Source: MiRealSource,MLS#: 50177275 Originating MLS: Bay County REALTOR Association
Originating MLS: Bay County REALTOR AssociationFacts & features
Interior
Bedrooms & bathrooms
- Bedrooms: 4
- Bathrooms: 2
- Full bathrooms: 1
- 1/2 bathrooms: 1
Rooms
- Room types: Bathroom
Bedroom 1
- Level: First
Bedroom 2
- Level: Second
Bedroom 3
- Level: Second
Bathroom 1
- Level: First
Dining room
- Level: First
Family room
- Level: First
Kitchen
- Level: First
Living room
- Level: First
Heating
- Forced Air, Natural Gas
Appliances
- Laundry: In Basement
Features
- Basement: Full
- Number of fireplaces: 1
- Fireplace features: Living Room
Interior area
- Total structure area: 2,411
- Total interior livable area: 1,423 sqft
- Finished area above ground: 1,423
- Finished area below ground: 0
Property
Parking
- Total spaces: 1
- Parking features: Unassigned, Detached
- Garage spaces: 1
Features
- Levels: Two
- Stories: 2
- Frontage type: Road
- Frontage length: 50
Lot
- Size: 4,791 Square Feet
- Dimensions: 50 x 100
- Features: Corner Lot, Sidewalks
Details
- Parcel number: 16001618500400
- Zoning description: Residential
- Special conditions: Private
Construction
Type & style
- Home type: SingleFamily
- Architectural style: Traditional
- Property subtype: Single Family Residence
Materials
- Vinyl Siding
- Foundation: Basement
Condition
- New construction: No
- Year built: 1900
Utilities & green energy
- Sewer: Public Sanitary
- Water: Public
Community & HOA
Community
- Subdivision: Joseph Tromble's Addition To The Village Of Banks
HOA
- Has HOA: No
Location
- Region: Bay City
Financial & listing details
- Price per square foot: $70/sqft
- Tax assessed value: $103,200
- Annual tax amount: $1,691
- Date on market: 6/5/2025
- Cumulative days on market: 510 days
- Listing agreement: Exclusive Right To Sell
- Listing terms: Cash,Conventional,Land Contract
- Road surface type: Paved
Estimated market value
$135,800
$117,000 - $155,000
$1,528/mo
Price history
| Date | Event | Price |
|---|---|---|
| 10/6/2026 | Price change | $99,900-3.8%$70/sqft |
Source:  MiRealSource #50177275 Report a problem MiRealSource #50177275 Report a problem | ||
| 9/22/2026 | Price change | $103,900-3.7%$73/sqft |
Source: MiRealSource #50177275 Report a problem | ||
| 9/15/2026 | Price change | $107,900-3.9%$76/sqft |
Source: MiRealSource #50177275 Report a problem | ||
| 8/21/2026 | Price change | $112,300-2.3%$79/sqft |
Source: MiRealSource #50177275 Report a problem | ||
| 5/20/2026 | Price change | $114,900-6.5%$81/sqft |
Source: MiRealSource #50177275 Report a problem | ||
| 12/17/2025 | Listed for sale | $122,900-8.9%$86/sqft |
Source: MiRealSource #50177275 Report a problem | ||
| 6/17/2025 | Price change | $134,900-3.6%$95/sqft |
Source: MiRealSource #50177275 Report a problem | ||
| 6/5/2025 | Price change | $139,900+11.9%$98/sqft |
Source: MiRealSource #50177275 Report a problem | ||
| 4/10/2025 | Listed for sale | $125,000+47.1%$88/sqft |
Source: Owner Report a problem | ||
| 11/7/2024 | Sold | $85,000+6.3%$60/sqft |
Source: Public Record Report a problem | ||
| 8/12/2024 | Sold | $80,000$56/sqft |
Source: Public Record Report a problem | ||
Public tax history
| Year | Property taxes | Tax assessment |
|---|---|---|
| 2025 | $1,692 +5.6% | $51,600 +8.2% |
| 2024 | $1,602 | $47,700 +13.4% |
| 2023 | -- | $42,050 +9.5% |
| 2022 | -- | $38,400 +3.8% |
| 2021 | -- | $37,000 +19.9% |
| 2020 | $1,867 | $30,850 +2.7% |
| 2019 | -- | $30,050 +4.2% |
| 2018 | $1,867 -8.7% | $28,850 -4.2% |
| 2017 | $2,044 | $30,100 +0.7% |
| 2016 | $2,044 | $29,900 +30.9% |
| 2015 | $2,044 +48.3% | $22,850 +10.7% |
| 2014 | $1,378 | $20,650 +47% |
| 2013 | -- | $14,050 -13.5% |
| 2012 | -- | $16,250 -5.5% |
| 2011 | -- | $17,200 -25.7% |
| 2010 | -- | $23,150 -25.7% |
| 2009 | -- | $31,150 -6.5% |
| 2008 | -- | $33,300 +0.3% |
| 2007 | -- | $33,200 -0.7% |
| 2006 | -- | $33,450 |
| 2005 | -- | $33,450 +13% |
| 2004 | -- | $29,600 +5.7% |
| 2003 | -- | $28,000 +3.3% |
| 2002 | $929 | $27,100 +17.3% |
| 2000 | -- | $23,100 |
Find assessor info on the county website
Monthly payment
Est. payment
Payment breakdown
Explore the cost of this home by adjusting the details. Changes won't be saved.Climate risks
Neighborhood: 48706
Nearby schools
Schools provided by the listing agent
- District: Bay City School District
Source: MiRealSource. This data may not be complete. We recommend contacting the local school district to confirm school assignments for this home.
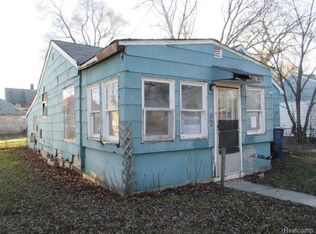
Similar homes
- $99,8004 bd2 ba1.4k sqft1511 11th St, Bay City, MI 48708For Sale
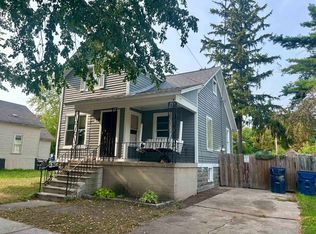
 MLS ID #50217778, Jamie Diffin, Gateway Brokerage. MiRealSource
 - $109,9003 bd1 ba1.1k sqft1003 N Linn St, Bay City, MI 48706For Sale
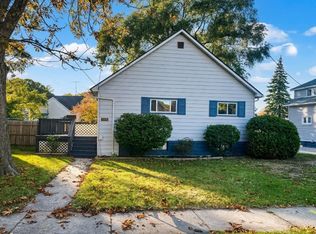 MLS ID #50223858, Carter A Musselman, Berkshire Hathaway HomeServices, Bay City. MiRealSource
 - $94,9003 bd1 ba1.3k sqft504 N Catherine St, Bay City, MI 48706For Sale
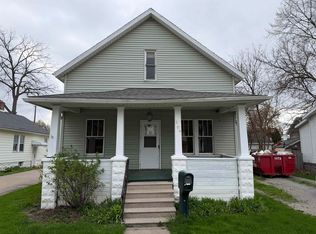 MLS ID #50205596, MacKenzie M Steinbauer, RE/MAX Results. MiRealSource
 - $129,0004 bd1 ba1.2k sqft611 S Chilson St, Bay City, MI 48706For Sale
 MLS ID #50224004, Thomas Ciaciuch, Bay Valley Realty. MiRealSource
 - $117,5003 bd2 ba1.3k sqft503 E Clara St, Bay City, MI 48706For SaleMLS ID #50219934, Chanel DuBois, Berkshire Hathaway HomeServices, Bay City. MiRealSource
- $117,5003 bd2 ba1.1k sqft301 S Catherine St, Bay City, MI 48706For SaleMLS ID #50219935, Chanel DuBois, Berkshire Hathaway HomeServices, Bay City. MiRealSource
- $75,0003 bd1 ba1.1k sqft308 S Chilson St, Bay City, MI 48706For SaleMLS ID #50224704, Shelley Niedzwiecki, Ayre/Rhinehart Bay REALTORS. MiRealSource
- $115,0002 bd1 ba1k sqft607 N Sophia St, Bay City, MI 48706For SaleMLS ID #50221686, Thomas Ciaciuch, Bay Valley Realty. MiRealSource
- $97,0002 bd1 ba762 sqft315 S Erie St, Bay City, MI 48706For SaleMLS ID #50221309, Michael Meehleder, Ayre/Rhinehart Bay REALTORS. MiRealSource
- $118,5004 bd3 ba1.9k sqft2015 7th St, Bay City, MI 48708For SaleMLS ID #50223501, Louis Castillo, Ayre/Rhinehart Bay REALTORS. MiRealSource
- $115,0002 bd1 ba936 sqft1106 N Dean St, Bay City, MI 48706For SaleMLS ID #50223899, Eric Neuenfeldt, Pinnacle Realty. MiRealSource
- $84,0003 bd1 ba1.1k sqft203 S Warner St, Bay City, MI 48706For SaleMLS ID #50219667, Michael J Samborn, All Star Real Estate. MiRealSource
- $116,9002 bd1 ba1.1k sqft307 King St, Bay City, MI 48706For SaleMLS ID #50217253, William Jaynes, RE/MAX Results. MiRealSource
- $99,9002 bd1 ba1k sqft1530 Elizabeth St, Bay City, MI 48708For SaleMLS ID #50221992, Cynthia A Sinicki, Cindy Sinicki Realty. MiRealSource
- $127,0002 bd1 ba1k sqft1012 Litchfield St, Bay City, MI 48706For Sale
 MLS ID #26039291, Benjamin Ewing, Ewing Realty LLC. MichRIC
 - $126,5002 bd1 ba1.1k sqft612 Webster St, Bay City, MI 48708For SaleMLS ID #50224709, Melissa L Reed, JPAR - Great Lakes Bay Region. MiRealSource
- $89,9004 bd1 ba1.6k sqft405 McGraw St, Bay City, MI 48708For SaleMLS ID #50216775, Jean Ann Styn-DeShano, RE/MAX Results. MiRealSource
- $88,0004 bd2 ba960 sqft813 Fitzhugh St, Bay City, MI 48708For SaleMLS ID #50221640, Jennette Lewis, NextHome Greater Tri-cities. MiRealSource
- $139,9003 bd2 ba1.2k sqft93 State Park Dr, Bay City, MI 48706For SaleMLS ID #50218234, Howard R Diefenbach, Century 21 Signature Realty - Bay City. MiRealSource
