Step into the timeless charm of this lovely, historical Craftsman-style home, offering 3 spacious bedrooms and 1,422 sq ft of beautifully preserved character. From the moment you arrive, the classic architecture and inviting front porch set the tone for relaxed living and warm gatherings. Inside, you’ll find gleaming hardwood floors, rich wood details, and sunlit rooms that blend vintage craftsmanship with everyday comfort. Each space feels thoughtfully designed, offering both coziness and functionality—perfect for quiet mornings, lively dinners, or simply unwinding at home. The relaxing porch is a true highlight, ideal for sipping coffee, reading a book, or enjoying peaceful evenings in a neighborhood that feels rooted in history and community. Maintenance Free Vinyl Siding. If you’re looking for a home with soul, style, and enduring appeal, this Craftsman gem is ready to welcome you. Call the Agent Today.
For sale
Price cut: $5K (6/11)
$120,000
110 Marquette St, Bay City, MI 48706
3beds
1,422sqft
:
Get pre-qualified$885/mo
Single Family Residence
Built in 1908
5,662 Square Feet Lot
$95,700 Zestimate®
$84/sqft
$-- HOA
What's special
Relaxing porchMaintenance free vinyl sidingInviting front porchSunlit roomsGleaming hardwood floorsRich wood details
- 138 days |
- 860 |
- 69 |
Zillow last checked:
Listing updated:
Listed by:
Wade Eckenrod 989-239-4585,
RE/MAX Results 989-686-3400
Source: MiRealSource,MLS#: 50201624 Originating MLS: Bay County REALTOR Association
Originating MLS: Bay County REALTOR AssociationFacts & features
Interior
Bedrooms & bathrooms
- Bedrooms: 3
- Bathrooms: 1
- Full bathrooms: 1
Rooms
- Room types: Living Room, Breakfast Nook/Room, Dining Room
Bedroom 1
- Features: Wood
- Level: First
- Area: 132
- Dimensions: 12 x 11
Bedroom 2
- Features: Carpet
- Level: First
- Area: 132
- Dimensions: 12 x 11
Bedroom 3
- Features: Wood
- Level: First
- Area: 132
- Dimensions: 12 x 11
Bathroom 1
- Features: Vinyl
- Level: First
Dining room
- Features: Wood
- Level: First
- Area: 168
- Dimensions: 14 x 12
Kitchen
- Level: First
- Area: 190
- Dimensions: 19 x 10
Living room
- Features: Wood
- Level: First
- Area: 270
- Dimensions: 18 x 15
Heating
- Forced Air, Natural Gas
Cooling
- Ceiling Fan(s)
Appliances
- Included: Dishwasher, Range/Oven, Gas Water Heater
- Laundry: In Basement
Features
- Eat-in Kitchen
- Flooring: Wood, Carpet, Concrete, Vinyl
- Basement: Block,Full,Exterior Entry,Walk-Out Access,Unfinished
- Number of fireplaces: 1
- Fireplace features: Living Room
Interior area
- Total structure area: 2,844
- Total interior livable area: 1,422 sqft
- Finished area above ground: 1,422
- Finished area below ground: 0
Property
Parking
- Total spaces: 3
- Parking features: 3 or More Spaces
Features
- Levels: One
- Stories: 1
- Patio & porch: Deck, Porch
- Has view: Yes
- View description: River
- Has water view: Yes
- Water view: River
- Frontage type: Road
- Frontage length: 56
Lot
- Size: 5,662 Square Feet
- Dimensions: 56 x 100
- Features: Corner Lot, Dead End, City Lot
Details
- Parcel number: 16002028500100
- Special conditions: Private
Construction
Type & style
- Home type: SingleFamily
- Architectural style: Ranch,Historic,Craftsman
- Property subtype: Single Family Residence
Materials
- Vinyl Siding
- Foundation: Basement
Condition
- New construction: No
- Year built: 1908
Utilities & green energy
- Sewer: Public Sanitary
- Water: Public
Community & HOA
Community
- Subdivision: Wenona
HOA
- Has HOA: No
Location
- Region: Bay City
Financial & listing details
- Price per square foot: $84/sqft
- Annual tax amount: $2,462
- Date on market: 3/15/2026
- Cumulative days on market: 139 days
- Listing agreement: Exclusive Right To Sell
- Listing terms: Cash,Conventional,FHA
- Road surface type: Paved
Estimated market value
$95,700
$71,000 - $121,000
$1,232/mo
Price history
| Date | Event | Price |
|---|---|---|
| 6/11/2026 | Price change | $120,000-4%$84/sqft |
Source:  MiRealSource #50201624 Report a problem MiRealSource #50201624 Report a problem | ||
| 4/9/2026 | Price change | $125,000-3.1%$88/sqft |
Source: MiRealSource #50201624 Report a problem | ||
| 3/15/2026 | Listed for sale | $129,000+15.2%$91/sqft |
Source: MiRealSource #50201624 Report a problem | ||
| 7/11/2024 | Sold | $112,000+1.8%$79/sqft |
Source: MiRealSource #50144034 Report a problem | ||
| 6/7/2024 | Pending sale | $110,000$77/sqft |
Source: MiRealSource #50144034 Report a problem | ||
| 6/3/2024 | Listed for sale | $110,000+139.1%$77/sqft |
Source: MiRealSource #50144034 Report a problem | ||
| 11/12/2007 | Sold | $46,000$32/sqft |
Source: MiRealSource #20042479 Report a problem | ||
Public tax history
Tax history is unavailable.
Monthly payment
Est. payment
Payment breakdown
Explore the cost of this home by adjusting the details. Changes won't be saved.Climate risks
Neighborhood: 48706
Nearby schools
GreatSchools rating
- 5/10Kolb Elementary SchoolGrades: PK-5Distance: 1 mi
- 4/10Handy Middle SchoolGrades: 6-8Distance: 0.7 mi
- 6/10Bay City Central High SchoolGrades: 9-12Distance: 1.5 mi
Schools provided by the listing agent
- District: Bay City School District
Source: MiRealSource. This data may not be complete. We recommend contacting the local school district to confirm school assignments for this home.
- $105,4005 bd2 ba1.6k sqft200 Marquette Ave, Bay City, MI 48706Off Market
- $106,8002 bd1 ba901 sqft203 Marquette Ave, Bay City, MI 48706Off Market
- $131,7004 bd1 ba1.3k sqft205 Marquette Ave, Bay City, MI 48706Off Market
- $156,8003 bd2 ba1.4k sqft207 Marquette Ave, Bay City, MI 48706Off Market
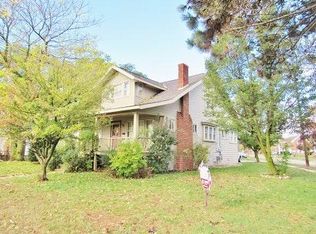
- $97,0003 bd1 ba1.3k sqft208 Marquette Ave, Bay City, MI 48706Off Market
- $121,1003 bd2 ba1.4k sqft202 Marquette Ave, Bay City, MI 48706Off Market
- $--3 bd3 ba1.5k sqft109 Marquette St, Bay City, MI 48706Off Market
- $117,4003 bd1 ba1.5k sqft905 E Indiana St, Bay City, MI 48706Off Market
A local agent can set up tours, give advice and negotiate with sellers.
Similar homes
- $117,4003 bd1 ba1.3k sqft504 N Catherine St, Bay City, MI 48706For Sale
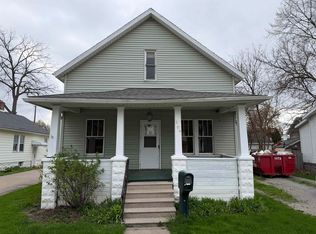
 MLS ID #50205596, MacKenzie M Steinbauer, RE/MAX Results. MiRealSource
 - $124,9003 bd2 ba1.2k sqft1013 S Jackson St, Bay City, MI 48708For Sale
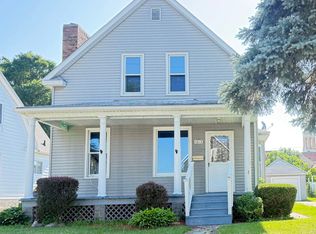 MLS ID #50213864, Jean Ann Styn-DeShano, RE/MAX Results. MiRealSource
 - $116,0003 bd2 ba1.6k sqft400 S Kiesel St, Bay City, MI 48706For Sale
 MLS ID #50207370, Nathon Wilson, Wilson Realty. MiRealSource
 - $127,0003 bd2 ba1.3k sqft4805 Three Mile Rd, Bay City, MI 48706For Sale
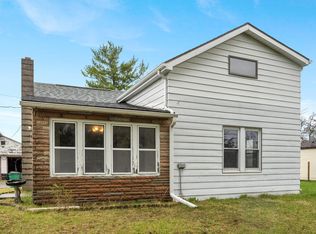
 MLS ID #26015789, Chadwick W Jurgens, Apex Realty Group. MichRIC
 - $119,0003 bd1 ba1.4k sqft2213 Broadway St, Bay City, MI 48708For SaleMLS ID #50210992, Wade Eckenrod, RE/MAX Results. MiRealSource
- $124,9003 bd2 ba1.2k sqft401 Stanton St, Bay City, MI 48708For SaleMLS ID #50208014, Cesar Ortega, Ayre/Rhinehart Bay REALTORS. MiRealSource
- $115,0003 bd1 ba1.4k sqft903 Marsac St, Bay City, MI 48708For SaleMLS ID #50210297, Diana Smith, Berkshire Hathaway HomeServices. MiRealSource
- $124,9002 bd1 ba1k sqft108 S Monroe St, Bay City, MI 48708For SaleMLS ID #50211809, Jean Ann Styn-DeShano, RE/MAX Results. MiRealSource
- $115,0003 bd1 ba918 sqft1609 Fremont Ave, Bay City, MI 48708For SaleBerkshire Hathaway HomeServices Michigan and Northern Indiana Real Estate
- $138,0002 bd1 ba1.2k sqft1306 Leng St, Bay City, MI 48706For Sale
 MLS ID #61050203953, Sarah Gilbert, Irongate Realty Group. Realcomp II
 - $124,9002 bd1 ba1k sqft2060 Cass Ave, Bay City, MI 48708For SaleMLS ID #50204184, Jeremy Owen, Bay Realty Michigan. MiRealSource
- $78,5004 bd2 ba1.4k sqft1504 S Chilson St, Bay City, MI 48706For SaleMLS ID #50212453, Barbara Fletcher, Century 21 Signature Realty - Bay City. MiRealSource
- $94,9003 bd2 ba1.2k sqft804 19th St, Bay City, MI 48708For SaleMLS ID #50205194, Cynthia A Sinicki, Cindy Sinicki Realty. MiRealSource
- $115,0002 bd1 ba765 sqft200 Nebobish Ave, Essexville, MI 48732For SaleMLS ID #50215943, Jacob Shabluk, RE/MAX Results. MiRealSource
- $139,9003 bd2 ba1.3k sqft400 S Johnson St, Bay City, MI 48708For SaleMLS ID #50202991, Chance Owen, Bay Realty Michigan. MiRealSource
- $68,0003 bd1 ba900 sqft810 N Linn St, Bay City, MI 48706For Sale
 MLS ID #50210773, Amy DeHaven, Ayre Rhinehart Real Estate Partners. MIDMLS
 - $119,0003 bd1 ba1.3k sqft3442 Terry St, Saginaw, MI 48604For SaleMLS ID #50216058, Julie Garske, Berkshire Hathaway HomeServices. MiRealSource
- $99,9004 bd2 ba2k sqft413 Franklin St, Bay City, MI 48708For SaleMLS ID #50189978, Tina Timmons, BOMIC Real Estate. MiRealSource
- $137,4503 bd1 ba1k sqft1105 Langstaff St, Essexville, MI 48732For SaleMLS ID #50214548, Christopher Craves, Gold Pine Real Estate. MiRealSource
- $84,9002 bd2 ba980 sqft1103 14th St, Bay City, MI 48708For SaleMLS ID #50213906, Cynthia A Sinicki, Cindy Sinicki Realty. MiRealSource
