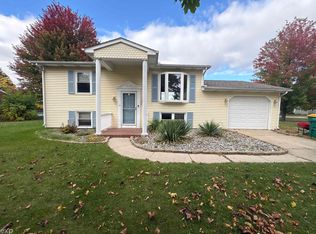
Welcome home to this charming and well-maintained brick ranch in a desirable Bay City location! This inviting 3-bedroom home offers comfortable one-level living with a spacious layout and plenty of additional living and storage space in the basement. The main level features a bright and welcoming living room highlighted by coved ceilings, updated trim work, beautiful hardwood flooring, and plenty of natural light. The spacious kitchen offers an abundance of oak cabinetry, granite countertops, tile backsplash, included appliances, and a convenient pass-through to the dining area. The adjacent dining/breakfast area features attractive wainscoting and access to the backyard, making it a great space for everyday meals or entertaining. Three generously-sized bedrooms with brand new carpet are located on the main floor, along with a full bathroom. The mostly finished basement adds additional flex space, including a large recreation room great for a second living space, built-in bar area made for entertaining, a separate utility/laundry area and room for storage. Outside, you'll appreciate the beautifully maintained landscaping with front yard irrigation and great curb appeal. As well as mature trees, a privacy-enhancing row of evergreens, spacious yard, and patio area —perfect for enjoying the outdoors. The classic brick exterior, attached garage, well-maintained grounds, hardwood flooring, updated kitchen and finished basement make for a great move-in ready home in the ideal neighborhood! Call today for a showing before it's gone!
For sale
Price cut: $5.1K (10/12)
$199,900
604 Handy Dr, Bay City, MI 48706
3beds
2,047sqft
Single Family Residence
Built in 1950
0.3 Acres Lot
$197,000 Zestimate®
$98/sqft
$-- HOA
What's special
Brick ranchMostly finished basementSpacious yardLarge recreation roomUpdated trim workMature treesPrivacy-enhancing row of evergreens
- 25 days
- 1,451
- 113
Zillow last checked:
Listing updated:
Listed by:
Drew Thompson 989-395-6374,
Albrecht Realty 989-823-2550
Source: MiRealSource,MLS#: 50223234 Originating MLS: MiRealSource
Facts & features
Interior
Bedrooms & bathrooms
- Bedrooms: 3
- Bathrooms: 1
- Full bathrooms: 1
- Main level bathrooms: 1
- Main level bedrooms: 3
Rooms
- Room types: Entry, Bedroom, Master Bedroom, Living Room, Laundry
Primary bedroom
- Level: First
Bedroom 1
- Level: Main
- Area: 143
- Dimensions: 13 x 11
Bedroom 2
- Level: Main
- Area: 110
- Dimensions: 11 x 10
Bedroom 3
- Level: Main
- Area: 108
- Dimensions: 12 x 9
Bathroom 1
- Level: Main
Heating
- Forced Air, Natural Gas
Cooling
- Ceiling Fan(s)
Appliances
- Included: Dishwasher, Disposal, Dryer, Microwave, Range/Oven, Refrigerator, Washer, Gas Water Heater
- Laundry: Lower Level
Features
- Sump Pump, Bar
- Windows: Bay Window(s)
- Basement: Block,Full,Partially Finished,Sump Pump
- Has fireplace: No
Interior area
- Total structure area: 2,383
- Total interior livable area: 2,047 sqft
- Finished area above ground: 1,274
- Finished area below ground: 773
Property
Parking
- Total spaces: 1
- Parking features: Driveway, Attached, Electric in Garage, Garage Door Opener
- Attached garage spaces: 1
Features
- Levels: One
- Stories: 1
- Patio & porch: Patio, Porch
- Exterior features: Lawn Sprinkler, Sidewalks
- Frontage type: Road
- Frontage length: 100
Lot
- Size: 0.3 Acres
- Dimensions: .3 acres
Details
- Parcel number: 010f1000500300
- Special conditions: Private
Construction
Type & style
- Home type: SingleFamily
- Architectural style: Ranch
- Property subtype: Single Family Residence
Materials
- Brick
- Foundation: Basement
Condition
- Year built: 1950
Utilities & green energy
- Sewer: Public Sanitary
- Water: Public
Community & HOA
Community
- Subdivision: Frost
HOA
- Has HOA: No
Location
- Region: Bay City
Financial & listing details
- Price per square foot: $98/sqft
- Tax assessed value: $180,000
- Annual tax amount: $2,247
- Date on market: 9/28/2026
- Cumulative days on market: 26 days
- Listing agreement: Exclusive Right To Sell
- Listing terms: Cash,Conventional,FHA,USDA Loan
- Road surface type: Paved
Estimated market value
$197,000
$187,000 - $207,000
$1,564/mo
Price history
| Date | Event | Price |
|---|---|---|
| 10/12/2026 | Price change | $199,900-2.5%$98/sqft |
Source:  MiRealSource #50223234 Report a problem | ||
| 9/28/2026 | Listed for sale | $205,000$100/sqft |
Source: MiRealSource #50223234 Report a problem | ||
Public tax history
| Year | Property taxes | Tax assessment |
|---|---|---|
| 2025 | $2,164 +10.9% | $90,000 +10.7% |
| 2024 | $1,951 | $81,300 +12.8% |
| 2023 | -- | $72,100 +10.7% |
| 2022 | -- | $65,150 +6.9% |
| 2021 | -- | $60,950 +8.1% |
| 2020 | $1,572 | $56,400 +8.9% |
| 2019 | -- | $51,800 +10.8% |
| 2018 | $1,572 | $46,750 -1.5% |
| 2017 | -- | $47,450 +2.7% |
| 2016 | -- | $46,200 +3.8% |
| 2015 | -- | $44,500 +4.8% |
| 2014 | -- | $42,450 -1.7% |
| 2013 | -- | $43,200 +0.9% |
| 2012 | -- | $42,800 |
| 2011 | -- | $42,800 -1.3% |
| 2010 | -- | $43,350 -12% |
| 2009 | -- | $49,250 -5% |
| 2008 | -- | $51,850 -2% |
| 2007 | -- | $52,900 |
| 2006 | -- | $52,900 +11.4% |
| 2005 | -- | $47,500 |
| 2004 | -- | $47,500 |
| 2003 | -- | $47,500 +8% |
| 2002 | -- | $44,000 |
| 2001 | -- | $44,000 |
Find assessor info on the county website
Monthly payment
Est. payment
Payment breakdown
Explore the cost of this home by adjusting the details. Changes won't be saved.Climate risks
Neighborhood: 48706
Nearby schools
Schools provided by the listing agent
- District: Bangor Township Schools
Source: MiRealSource. This data may not be complete. We recommend contacting the local school district to confirm school assignments for this home.

Similar homes
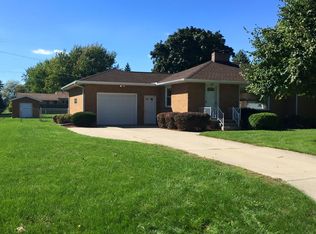
- $199,0003 bd2 ba1.4k sqft4231 Ann Ct, Bay City, MI 48706For Sale
 MLS ID #50225482, Wade Eckenrod, RE/MAX Results. MiRealSource
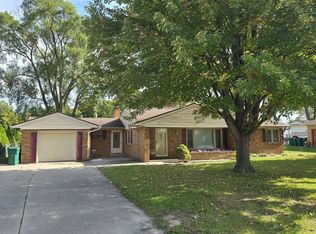
- $203,0003 bd2 ba1.6k sqft107 N Alp St, Bay City, MI 48706For Sale
 MLS ID #50225754, Alyse Schian, Real Estate One Great Lakes Bay. MiRealSource
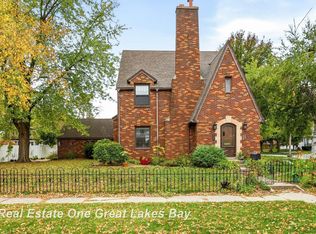
- $184,0003 bd2 ba1.3k sqft303 S Alp St, Bay City, MI 48706For Sale
 MLS ID #50225853, Joe Karpuk, RE/MAX New Image. MiRealSource
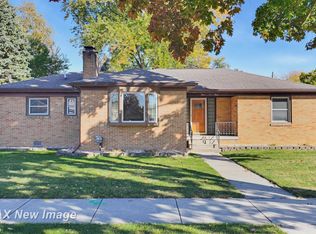
- $199,9004 bd2 ba1.3k sqft3157 Coventry Dr, Bay City, MI 48706For Sale
 MLS ID #50225073, Zachary Kuch, EXP Realty LLC. MiRealSource
- $169,9003 bd2 ba2.2k sqft309 S Woodbridge St, Bay City, MI 48706For SaleMLS ID #50223278, Daniel Matthews, Berkshire Hathaway HomeServices, Bay City. MiRealSource
- $179,0003 bd1 ba1k sqft3281 Broadmore Dr, Bay City, MI 48706For SaleMLS ID #50223485, Ali Smith, Ayre/Rhinehart Bay REALTORS. MiRealSource
- $169,9002 bd2 ba1k sqft3973 Adela Ct, Bay City, MI 48706For SaleMLS ID #50225060, Calyb A Shaw, Berkshire Hathaway HomeServices, Bay City. MiRealSource
- $189,9004 bd2 ba1.6k sqft306 Plummer St, Essexville, MI 48732For SaleMLS ID #50225673, Travis C Scott, EXP Realty. MiRealSource
- $169,9003 bd1 ba1.1k sqft3430 Ada Dr, Bay City, MI 48706For SaleMLS ID #50224734, Annie Houlihan, Berkshire Hathaway HomeServices. MiRealSource
- $229,9003 bd2 ba1.4k sqft4408 Darla Dr, Bay City, MI 48706For SaleMLS ID #50221787, Jeremy Owen, Bay Realty Michigan. MiRealSource
- $174,9003 bd2 ba1.5k sqft1001 Joseph St, Bay City, MI 48706For SaleMLS ID #50219377, Pamela R Rowell, Hallmark Real Estate Inc.. MiRealSource
- $224,9003 bd2 ba1.7k sqft3852 Wheeler Rd, Bay City, MI 48706For SaleMLS ID #50221694, The Ryan Valderas & Erica Roseberry Team, Berkshire Hathaway HomeServices, Bay City. MiRealSource
- $265,0003 bd2 ba1.2k sqft602 Webb Dr, Bay City, MI 48706For SaleMLS ID #50221069, J & H Home Group, Berkshire Hathaway HomeServices, Bay City. MiRealSource
