YOUR INVITATION ON 11TH! Step inside this charming Nurmi-built Bay City home offering 3 bedrooms, 1.5 baths and 1,412 square feet of living space. Large windows fill the home with natural light, while beautiful hardwood floors and a fireplace welcome you into the living area. A separate dining room leads toward the kitchen, complete with granite countertops, stainless steel appliances and a bright breakfast nook. Outside, enjoy your own backyard oasis with a patio, fenced yard and mature trees that create a secluded feel. The established neighborhood setting offers access to local schools, healthcare, downtown Bay City and the riverfront. Additional features include an attached one-car garage, basement, a 2023 furnace and a roof completed within the last five years. Call today to schedule your private showing!
For sale
$190,000
2009 11th St, Bay City, MI 48708
3beds
1,412sqft
Single Family Residence
Built in 1940
6,534 Square Feet Lot
$198,100 Zestimate®
$135/sqft
$-- HOA
What's special
Fenced yardAttached one-car garageBeautiful hardwood floorsGranite countertopsSeparate dining roomBright breakfast nookStainless steel appliances
- 20 hours
- 398
- 63
Zillow last checked:
Listing updated:
Listed by:
Kyle Boxey 989-708-9566,
Modern Realty 989-486-9770
Source: MiRealSource,MLS#: 50227468 Originating MLS: Saginaw Board of REALTORS
Facts & features
Interior
Bedrooms & bathrooms
- Bedrooms: 3
- Bathrooms: 2
- Full bathrooms: 1
- 1/2 bathrooms: 1
Rooms
- Room types: Living Room, First Flr Lavatory, Second Flr Full Bathroom, Breakfast Nook/Room, Dining Room
Bedroom 1
- Level: Second
- Area: 220
- Dimensions: 10 x 22
Bedroom 2
- Level: Second
- Area: 154
- Dimensions: 11 x 14
Bedroom 3
- Level: Second
- Area: 140
- Dimensions: 10 x 14
Bathroom 1
- Level: Second
Dining room
- Level: Main
- Area: 121
- Dimensions: 11 x 11
Kitchen
- Level: Main
- Area: 110
- Dimensions: 10 x 11
Living room
- Level: Main
- Area: 234
- Dimensions: 13 x 18
Heating
- Forced Air, Natural Gas
Cooling
- Ceiling Fan(s)
Appliances
- Included: Dishwasher, Dryer, Range/Oven, Refrigerator, Washer, Gas Water Heater
Features
- Walk-In Closet(s), Eat-in Kitchen
- Flooring: Ceramic Tile, Hardwood
- Basement: Block,Full
- Number of fireplaces: 1
- Fireplace features: Living Room, Natural Fireplace
Interior area
- Total structure area: 1,735
- Total interior livable area: 1,412 sqft
- Finished area above ground: 1,412
- Finished area below ground: 0
Property
Parking
- Total spaces: 1
- Parking features: Garage, Attached, Electric in Garage
- Attached garage spaces: 1
Features
- Levels: Two
- Stories: 2
- Patio & porch: Patio
- Exterior features: Lawn Sprinkler, Street Lights
- Fencing: Fenced
- Frontage type: Road
- Frontage length: 65
Lot
- Size: 6,534 Square Feet
- Dimensions: 65 x 100
- Features: City Lot
Details
- Additional structures: Shed(s)
- Parcel number: 16002717801100
- Zoning description: Residential
- Special conditions: Private
Construction
Type & style
- Home type: SingleFamily
- Architectural style: Contemporary
- Property subtype: Single Family Residence
Materials
- Aluminum Siding, Brick
- Foundation: Basement
Condition
- Year built: 1940
Utilities & green energy
- Sewer: Public Sanitary
- Water: Public
- Utilities for property: Cable/Internet Avail.
Community & HOA
Community
- Subdivision: N/A
HOA
- Has HOA: No
Location
- Region: Bay City
Financial & listing details
- Price per square foot: $135/sqft
- Tax assessed value: $172,500
- Annual tax amount: $2,570
- Date on market: 11/12/2026
- Listing terms: Cash,Conventional,FHA,VA Loan
- Road surface type: Paved
Estimated market value
$198,100
$172,000 - $220,000
$1,604/mo
Price history
| Date | Event | Price |
|---|---|---|
| 11/12/2026 | Listed for sale | $190,000+40.8%$135/sqft |
Source:  MIDMLS #50227470 Report a problem | ||
| 8/16/2005 | Sold | $134,900$96/sqft |
Source:  MiRealSource #30811743 Report a problem | ||
Public tax history
| Year | Property taxes | Tax assessment |
|---|---|---|
| 2025 | $2,444 +5.8% | $86,250 +12.1% |
| 2024 | $2,310 | $76,950 +14.3% |
| 2023 | -- | $67,350 +10.7% |
| 2022 | -- | $60,850 +6.5% |
| 2021 | -- | $57,150 +5.9% |
| 2020 | $2,130 | $53,950 +5.8% |
| 2019 | -- | $51,000 +2.7% |
| 2018 | $2,130 +2.8% | $49,650 +1.6% |
| 2017 | $2,073 | $48,850 +16% |
| 2016 | $2,073 | $42,100 -2.4% |
| 2015 | $2,073 -23.9% | $43,150 -22.7% |
| 2014 | $2,723 | $55,850 -7.1% |
| 2013 | -- | $60,150 +1.1% |
| 2012 | -- | $59,500 -4.5% |
| 2011 | -- | $62,300 +9% |
| 2010 | -- | $57,150 -13.3% |
| 2009 | -- | $65,950 -4.1% |
| 2008 | -- | $68,750 +15% |
| 2007 | -- | $59,800 -3.1% |
| 2006 | -- | $61,700 |
| 2005 | -- | $61,700 +1.8% |
| 2004 | -- | $60,600 +3.6% |
| 2003 | -- | $58,500 +8.1% |
| 2002 | $2,375 | $54,100 +10.4% |
| 2000 | -- | $49,000 |
Find assessor info on the county website
Monthly payment
Est. payment
Payment breakdown
Explore the cost of this home by adjusting the details. Changes won't be saved.Climate risks
Neighborhood: 48708
Nearby schools
Schools provided by the listing agent
- District: Bay City School District
Source: MiRealSource. This data may not be complete. We recommend contacting the local school district to confirm school assignments for this home.
Similar homes
- $189,9003 bd2 ba1.5k sqft415 N Sheridan St, Bay City, MI 48708For Sale
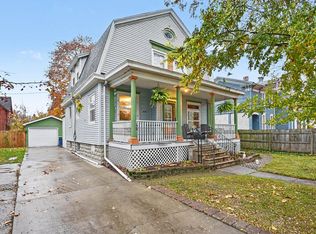
 MLS ID #50227509, Emily Schrems, Berkshire Hathaway HomeServices, Bay City. MiRealSource
- $--3 bd1 ba1.1k sqft1910 2nd St, Bay City, MI 48708Auction
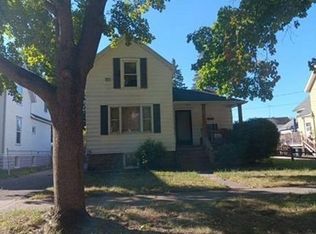 Xome
- $209,9003 bd2 ba1.8k sqft1405 S Warner St, Bay City, MI 48706For Sale
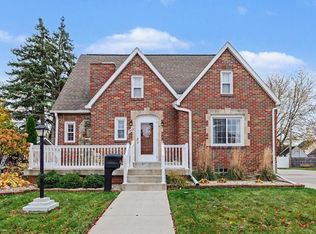 MLS ID #50227136, Kenji Ouellette, Berkshire Hathaway HomeServices, Bay City. MiRealSource
- $195,0003 bd2 ba1.1k sqft700 Fraser St, Bay City, MI 48708For Sale
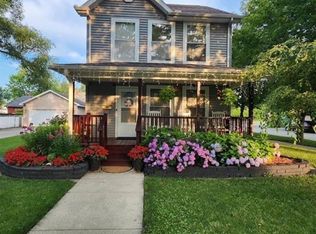 MLS ID #50226246, Kip Harris, Modern Realty. MiRealSource
- $179,9004 bd2 ba1.9k sqft2005 22nd St, Bay City, MI 48708For SaleMLS ID #50223245, Michael D Slezak, Century 21 Signature Realty - Bay City. MiRealSource
- $173,0003 bd2 ba1.5k sqft2018 Kosciuszko Ave, Bay City, MI 48708For SaleMLS ID #50225222, Charlene M Rupp, Bay Area Real Estate. MiRealSource
- $129,9003 bd2 ba1.6k sqft1708/1710 10th St, Bay City, MI 48708For SaleMLS ID #50227143, The Ryan Valderas & Erica Roseberry Team, Berkshire Hathaway HomeServices, Bay City. MiRealSource
- $119,9003 bd2 ba1k sqft1610 S Sheridan St, Bay City, MI 48708For SaleMLS ID #50227279, Michael D Slezak, Century 21 Signature Realty - Bay City. MiRealSource
- $179,9003 bd2 ba1.3k sqft892 S Powell Rd, Essexville, MI 48732For SaleMLS ID #50226559, Chance Owen, Bay Realty Michigan. MiRealSource
- $112,0003 bd2 ba1.2k sqft401 Stanton St, Bay City, MI 48708For SaleMLS ID #50227558, Cesar Ortega, Ayre/Rhinehart Bay REALTORS. MiRealSource
- $164,9003 bd2 ba1.2k sqft1205 Michigan Ave, Bay City, MI 48708For SaleMLS ID #50217787, Oaks Hollister, Make It Happen Real Estate. MiRealSource
- $159,9002 bd2 ba1.4k sqft1208 26th St, Bay City, MI 48708For SaleMLS ID #50226293, Linda L Anderson, Bay Area Real Estate. MiRealSource
- $171,9003 bd1 ba1.2k sqft2700 S Jefferson St, Bay City, MI 48708For SaleMLS ID #50225027, Jamie Diffin, Gateway Brokerage. MiRealSource
- $174,0003 bd2 ba1k sqft1709 Michigan Ave, Bay City, MI 48708For Sale
 MLS ID #20261081738, Cameron Hairston, Real Estate For A CAUSE. Realcomp II
- $239,9003 bd2 ba1.6k sqft709 Frank St, Bay City, MI 48706For SaleMLS ID #50227322, Sean Herrera, RE/MAX Results. MiRealSource
