Fantastic find on Fraser. Don't miss out on this 2004 built, two-story home that features over 1100 square feet of living space and a full, unfinished basement. Numerous updates include new vinyl and tile floors, upgraded lighting, fixtures and paint throughout the home. Enjoy the mornings on the covered porch or the back patio that leads to the detached 2.5 car garage. This home won't last long. Call today to schedule your own private showing.
For sale
$195,000
700 Fraser St, Bay City, MI 48708
3beds
1,120sqft
Single Family Residence
Built in 2004
4,791 Square Feet Lot
$191,300 Zestimate®
$174/sqft
$-- HOA
What's special
Covered porchBack patioPaint throughout the homeUpgraded lighting
- 11 days
- 561
- 45
Zillow last checked:
Listing updated:
Listed by:
Kip Harris 989-430-9132,
Modern Realty 989-486-9770
Source: MiRealSource,MLS#: 50226246 Originating MLS: Saginaw Board of REALTORS
Facts & features
Interior
Bedrooms & bathrooms
- Bedrooms: 3
- Bathrooms: 2
- Full bathrooms: 1
- 1/2 bathrooms: 1
Bedroom 1
- Level: Second
- Area: 120
- Dimensions: 10 x 12
Bedroom 2
- Level: Second
- Area: 90
- Dimensions: 10 x 9
Bedroom 3
- Level: Second
- Area: 90
- Dimensions: 10 x 9
Bathroom 1
- Level: Upper
- Area: 60
- Dimensions: 10 x 6
Dining room
- Level: Main
- Area: 80
- Dimensions: 10 x 8
Kitchen
- Level: Main
- Area: 90
- Dimensions: 10 x 9
Living room
- Level: Main
- Area: 140
- Dimensions: 14 x 10
Heating
- Forced Air, Natural Gas
Appliances
- Included: Dryer, Range/Oven, Refrigerator, Washer, Gas Water Heater
Features
- Basement: Full,Concrete
- Has fireplace: No
Interior area
- Total structure area: 1,120
- Total interior livable area: 1,120 sqft
- Finished area above ground: 1,120
- Finished area below ground: 0
Property
Parking
- Total spaces: 2.5
- Parking features: Garage, Detached, Garage Door Opener
- Garage spaces: 2.5
Features
- Levels: Two
- Stories: 2
- Patio & porch: Porch
- Frontage type: Road
- Frontage length: 50
Lot
- Size: 4,791 Square Feet
- Dimensions: 50 x 11
- Features: City Lot
Details
- Parcel number: 16002834600900
- Zoning description: Residential
- Special conditions: Private
Construction
Type & style
- Home type: SingleFamily
- Architectural style: Traditional
- Property subtype: Single Family Residence
Materials
- Vinyl Siding
- Foundation: Basement, Concrete Perimeter
Condition
- Year built: 2004
Utilities & green energy
- Sewer: Public Sanitary
- Water: Public
Community & HOA
Community
- Subdivision: N/A
HOA
- Has HOA: No
Location
- Region: Bay City
Financial & listing details
- Price per square foot: $174/sqft
- Tax assessed value: $110,700
- Annual tax amount: $1,686
- Date on market: 10/29/2026
- Listing agreement: Exclusive Right To Sell
- Listing terms: Cash,Conventional,FHA,VA Loan
- Road surface type: Paved
Estimated market value
$191,300
$182,000 - $201,000
$1,479/mo
Price history
| Date | Event | Price |
|---|---|---|
| 10/29/2026 | Listed for sale | $195,000+182.6%$174/sqft |
Source:  MIDMLS #50226247 Report a problem | ||
| 7/5/2018 | Sold | $69,000-6.8%$62/sqft |
Source:  MiRealSource #30828916 Report a problem | ||
| 3/9/2018 | Pending sale | $74,000$66/sqft |
Source: Ayre/Rhinehart Bay REALTORS #2172329 Report a problem | ||
| 2/7/2018 | Price change | $74,000-1.2%$66/sqft |
Source: Ayre/Rhinehart Bay REALTORS #2172329 Report a problem | ||
| 12/18/2017 | Listed for sale | $74,900-11.8%$67/sqft |
Source: Ayre/Rhinehart Bay REALTORS #2172329 Report a problem | ||
| 11/4/2005 | Sold | $84,900$76/sqft |
Source: MiRealSource #30814596 Report a problem | ||
Public tax history
| Year | Property taxes | Tax assessment |
|---|---|---|
| 2025 | $1,604 +5.8% | $55,350 +9.1% |
| 2024 | $1,516 | $50,750 +20.5% |
| 2023 | -- | $42,100 +11.1% |
| 2022 | -- | $37,900 +8% |
| 2021 | -- | $35,100 +12% |
| 2020 | $1,390 | $31,350 +7.5% |
| 2019 | -- | $29,150 +3% |
| 2018 | $1,390 -5.6% | $28,300 +0.2% |
| 2017 | $1,472 | $28,250 -5.5% |
| 2016 | $1,472 | $29,900 -3.1% |
| 2015 | $1,472 -13.2% | $30,850 -16.1% |
| 2014 | $1,697 | $36,750 +7.3% |
| 2013 | -- | $34,250 -11% |
| 2012 | -- | $38,500 -6.7% |
| 2011 | -- | $41,250 +3.1% |
| 2010 | -- | $40,000 +2.6% |
| 2009 | -- | $39,000 -5.3% |
| 2008 | -- | $41,200 -3.5% |
| 2007 | -- | $42,700 -1% |
| 2006 | -- | $43,150 |
| 2005 | -- | $43,150 |
| 2002 | $207 | -- |
| 2000 | -- | $4,200 |
Find assessor info on the county website
Monthly payment
Est. payment
Payment breakdown
Explore the cost of this home by adjusting the details. Changes won't be saved.Climate risks
Neighborhood: 48708
Nearby schools
Schools provided by the listing agent
- District: Bay City School District
Source: MiRealSource. This data may not be complete. We recommend contacting the local school district to confirm school assignments for this home.


Similar homes
- $--3 bd1 ba1.1k sqft1910 2nd St, Bay City, MI 48708Auction
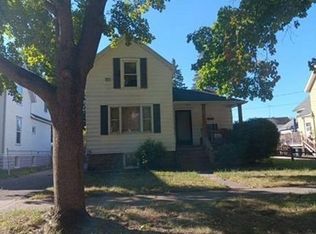 Xome
- $--3 bd1 ba1.1k sqft508 Patterson Ave, Bay City, MI 48706Auction
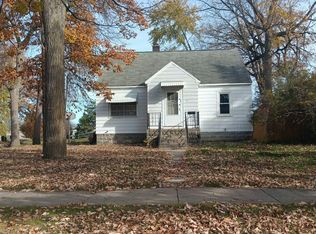 Auction.com 2
- $--3 bd1 ba1k sqft1202 McCormick St, Bay City, MI 48708Auction
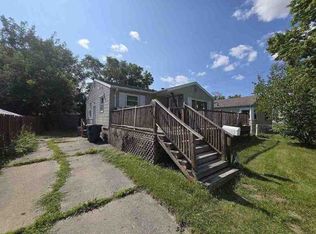 ServiceLink Auction
- $--4 bd1 ba1.3k sqft216 S Farragut St, Bay City, MI 48708Auction
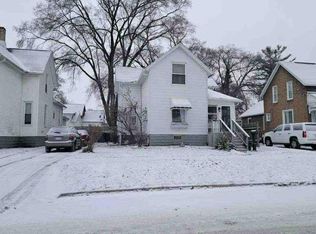 Auction.com 1
- $159,9002 bd2 ba1.4k sqft1208 26th St, Bay City, MI 48708For Sale
 MLS ID #50226293, Linda L Anderson, Bay Area Real Estate. MiRealSource
- $174,0003 bd2 ba1k sqft1709 Michigan Ave, Bay City, MI 48708For Sale
 MLS ID #20261081738, Cameron Hairston, Real Estate For A CAUSE. Realcomp II
- $173,0003 bd2 ba1.5k sqft2018 Kosciuszko Ave, Bay City, MI 48708For SaleMLS ID #50225222, Charlene M Rupp, Bay Area Real Estate. MiRealSource
- $171,9003 bd1 ba1.2k sqft2700 S Jefferson St, Bay City, MI 48708For SaleMLS ID #50225027, Jamie Diffin, Gateway Brokerage. MiRealSource
- $164,9003 bd2 ba1.2k sqft1205 Michigan Ave, Bay City, MI 48708For SaleMLS ID #50217787, Oaks Hollister, Make It Happen Real Estate. MiRealSource
- $199,9003 bd2 ba1.4k sqft905 W Hart St, Bay City, MI 48706For SaleMLS ID #50225964, Jacob Shabluk, RE/MAX Results. MiRealSource
- $174,9003 bd2 ba1.3k sqft303 S Alp St, Bay City, MI 48706For SaleMLS ID #50225853, Joe Karpuk, RE/MAX New Image. MiRealSource
- $203,0003 bd2 ba1.6k sqft107 N Alp St, Bay City, MI 48706For SaleMLS ID #50225754, Alyse Schian, Real Estate One Great Lakes Bay. MiRealSource
- $175,0004 bd2 ba1.3k sqft1211 N Dewitt St, Bay City, MI 48706For Sale
 MLS ID #26057834, Tara Hartwig, Keymark Realty. MichRIC
- $190,0003 bd2 ba1.3k sqft892 S Powell Rd, Essexville, MI 48732For SaleMLS ID #50226559, Chance Owen, Bay Realty Michigan. MiRealSource
- $195,0003 bd2 ba1.4k sqft4231 Ann Ct, Bay City, MI 48706For SaleMLS ID #50225482, Wade Eckenrod, RE/MAX Results. MiRealSource
