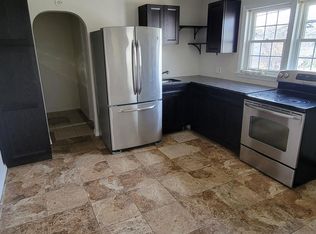
This immense magnificent four bedroom home on a extra large lot is just waiting for the right family to revel in. The large stunning covered front porch has been completely rebuilt. The sizeable open living and dining area has lots of natural light and core luxe vinyl flooring flowing into the updated airy kitchen which offers a big island with a farmhouse sink, subway tile, bead board paneling and gorgeous lighting. The splendid updated main floor full bath has a large vanity, modern tile and chandelier. Almost the entire first floor has newer moldings and 7 inch trim. Going upstairs you see the natural and original wood doors and moldings. The second floor has two very spacious bedrooms, closets, living area or office area. The upstairs updated full bath has a claw foot tub to relax in. Newer roof, gutters, high efficiency furnace, windows, blown in insulation, plumbing and electrical. Clean and dry basement with newer windows and stunning bar to party on. This GEM sits on almost a quarter acre of land, with a large patio area to relax on. Large 8 by 12 shed and large area for parking. Don't wait - call today to set up your showing.
For sale
$179,900
2005 22nd St, Bay City, MI 48708
4beds
1,956sqft
Single Family Residence
Built in 1939
10,018 Square Feet Lot
$176,000 Zestimate®
$92/sqft
$-- HOA
What's special
Modern tileClean and dry basementLarge area for parkingExtra large lotLots of natural lightGorgeous lightingTwo very spacious bedrooms
- 6 days
- 458
- 36
Zillow last checked:
Listing updated:
Listed by:
Michael D Slezak 989-798-4824,
Century 21 Signature Realty - Bay City 989-686-4500
Source: MiRealSource,MLS#: 50223245 Originating MLS: Bay County REALTOR Association
Originating MLS: Bay County REALTOR AssociationFacts & features
Interior
Bedrooms & bathrooms
- Bedrooms: 4
- Bathrooms: 2
- Full bathrooms: 2
Bedroom 1
- Features: Carpet
- Level: First
- Area: 110
- Dimensions: 11 x 10
Bedroom 2
- Features: Carpet
- Level: First
- Area: 143
- Dimensions: 13 x 11
Bedroom 3
- Features: Carpet
- Level: Second
- Area: 182
- Dimensions: 14 x 13
Bedroom 4
- Features: Carpet
- Level: Second
- Area: 182
- Dimensions: 14 x 13
Bathroom 1
- Features: Ceramic
- Level: First
- Area: 66
- Dimensions: 11 x 6
Bathroom 2
- Features: Tile
- Level: Second
- Area: 66
- Dimensions: 11 x 6
Dining room
- Level: First
- Area: 195
- Dimensions: 13 x 15
Kitchen
- Level: First
- Area: 238
- Dimensions: 17 x 14
Living room
- Features: Luxury Vinyl
- Level: First
- Area: 195
- Dimensions: 13 x 15
Office
- Level: Second
- Area: 143
- Dimensions: 13 x 11
Heating
- Forced Air, Natural Gas
Cooling
- Ceiling Fan(s), Central Air
Appliances
- Included: Disposal, Range/Oven, Washer, Electric Water Heater
Features
- Flooring: Carpet, Ceramic Tile
- Basement: Block,Full
- Has fireplace: No
Interior area
- Total structure area: 3,074
- Total interior livable area: 1,956 sqft
- Finished area above ground: 1,956
- Finished area below ground: 0
Property
Features
- Levels: Two
- Stories: 2
- Patio & porch: Porch
- Frontage type: Road
- Frontage length: 100
Lot
- Size: 10,018 Square Feet
- Dimensions: 100 x 90
- Features: City Lot
Details
- Additional structures: Shed(s)
- Parcel number: 16002736000800
- Zoning description: Residential
- Special conditions: Private
Construction
Type & style
- Home type: SingleFamily
- Architectural style: Traditional
- Property subtype: Single Family Residence
Materials
- Other
- Foundation: Basement
Condition
- New construction: No
- Year built: 1939
Utilities & green energy
- Sewer: Public Sanitary
- Water: Public
Community & HOA
Community
- Subdivision: No
HOA
- Has HOA: No
Location
- Region: Bay City
Financial & listing details
- Price per square foot: $92/sqft
- Tax assessed value: $142,800
- Annual tax amount: $910
- Date on market: 9/29/2026
- Cumulative days on market: 7 days
- Listing agreement: Exclusive Right To Sell
- Listing terms: Cash,Conventional,FHA,VA Loan
Estimated market value
$176,000
$167,000 - $185,000
$1,620/mo
Price history
| Date | Event | Price |
|---|---|---|
| 9/29/2026 | Listed for sale | $179,900+63.5%$92/sqft |
Source:  MiRealSource #50223245 Report a problem MiRealSource #50223245 Report a problem | ||
| 7/16/2019 | Sold | $110,000$56/sqft |
Source: MiRealSource #31383248 Report a problem | ||
| 6/13/2019 | Pending sale | $110,000$56/sqft |
Source: Keller Williams Realty #219045485 Report a problem | ||
| 6/10/2019 | Listed for sale | $110,000+214.3%$56/sqft |
Source: Keller Williams Realty-Great Lakes #219045485 Report a problem | ||
| 12/30/2011 | Sold | $35,000-67.6%$18/sqft |
Source: MiRealSource #30819376 Report a problem | ||
| 2/10/2006 | Sold | $108,000$55/sqft |
Source: Public Record Report a problem | ||
Public tax history
| Year | Property taxes | Tax assessment |
|---|---|---|
| 2025 | -- | $71,400 |
Find assessor info on the county website
Monthly payment
Est. payment
Payment breakdown
Explore the cost of this home by adjusting the details. Changes won't be saved.Climate risks
Neighborhood: 48708
Nearby schools
Schools provided by the listing agent
- District: Bay City School District
Source: MiRealSource. This data may not be complete. We recommend contacting the local school district to confirm school assignments for this home.
Similar homes
- $--4 bd2 ba1.3k sqft1007 Pendleton St, Bay City, MI 48708AuctionAuction.com 2
- $--4 bd1 ba1.2k sqft1001 Michigan Ave, Bay City, MI 48708Auction
 Xome
Xome - $199,9003 bd2 ba2.2k sqft1812 9th St, Bay City, MI 48708For Sale
 MLS ID #50223336, Breann L Wass, Ayre/Rhinehart Bay REALTORS. MiRealSource
 - $--4 bd2 ba2k sqft2028 Kosciuszko Ave, Bay City, MI 48708Auction
 Auction.com 2
 - $169,9004 bd1 ba1.9k sqft809 Stanton St, Bay City, MI 48708For SaleMLS ID #50221678, Justin Tibble, Non-Member Office. MiRealSource
- $165,0004 bd2 ba1.8k sqft2700 N Van Buren St, Bay City, MI 48708For SaleMLS ID #50223423, Robin Yost-Ellison, RE/MAX Results. MiRealSource
- $149,9004 bd2 ba1.7k sqft202 Ingraham St, Bay City, MI 48708For SaleMLS ID #50223560, Joe Karpuk, RE/MAX New Image. MiRealSource
- $182,5003 bd2 ba1.5k sqft2135 6th St, Bay City, MI 48708For SaleMLS ID #50222971, Melissa Beckrow, Ayre/Rhinehart Bay REALTORS. MiRealSource
- $140,0004 bd2 ba1.9k sqft705 S Hampton St, Bay City, MI 48708For SaleMLS ID #50222599, Caleb Raymaker, Century 21 Signature Realty - Bay City. MiRealSource
- $129,9003 bd2 ba2k sqft1014 17th St, Bay City, MI 48708For SaleMLS ID #50223631, Michael J Samborn, All Star Real Estate. MiRealSource
- $172,9004 bd3 ba2.2k sqft2023 4th St, Bay City, MI 48708For SaleMLS ID #50218258, Dominic Castillo, Ayre/Rhinehart Bay REALTORS. MiRealSource
- $179,9003 bd2 ba1.7k sqft310 Green Ave, Bay City, MI 48708For SaleMLS ID #50205687, Breann L Wass, Ayre/Rhinehart Bay REALTORS. MiRealSource
- $164,9003 bd2 ba1.2k sqft1205 Michigan Ave, Bay City, MI 48708For SaleMLS ID #50217787, Oaks Hollister, Make It Happen Real Estate. MiRealSource
- $159,9004 bd2 ba1.8k sqft914 Cass Ave, Bay City, MI 48708For SaleMLS ID #50218163, Nancy Glaza, Century 21 Signature Realty - Bay City. MiRealSource
- $119,0004 bd3 ba1.9k sqft2015 7th St, Bay City, MI 48708For SaleMLS ID #50223501, Louis Castillo, Ayre/Rhinehart Bay REALTORS. MiRealSource
- $124,9004 bd2 ba1.5k sqft715 S Sheridan St, Bay City, MI 48708For SaleMLS ID #50222692, Linda Sarmiento, Berkshire Hathaway HomeServices. MiRealSource
