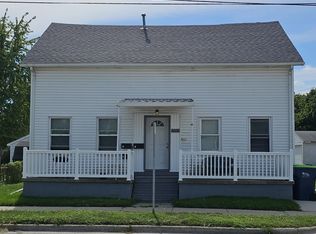
Welcome to 2700 N VanBuren, ideally situated on the border of Bay City and Essexville! This spacious 1,862 sq ft home offers 4 bedrooms, 2 full baths, and a full basement, all nestled on a desirable corner lot with convenient driveway access from the alley. The home beautifully blends classic character with numerous updates and improvements. The main floor features 9-ft ceilings, beautiful French doors, a decorative fireplace in the living room, and a spacious kitchen offering an abundance of cabinetry and countertop space. You'll also find a convenient first-floor laundry hookup, an updated full bathroom, and a first-floor bedroom with direct access to the bathroom which is wheel chair accessible if needed—providing flexibility for guests, family, or one-level living. Upstairs are 3 generously sized bedrooms, offering walk-in closet space, along with another updated full bathroom. The end bedroom has brand new carpet and closet drywall. The full basement provides plenty of additional room for storage, hobbies, or future use. Numerous updates provide peace of mind, including a new roof in 2024, exterior painted in 2025, updated electrical and plumbing, newer drain tile added around perimeter of the home, and a completely insulated attic with blown-in insulation throughout the walls. Step outside and enjoy the impressive 23x14 covered front porch or unwind on the 25x13 rear deck overlooking the yard. The property also features an apple tree, magnolia tree, and a fence lined with beautiful lilac trees, creating a charming outdoor setting. A storage shed provides convenient space for lawn equipment and additional storage. A wonderful combination of character, space, updates, and outdoor living in a convenient Bay City/Essexville location!
For sale
Price cut: $2.4K (11/6)
$156,500
2700 N Van Buren St, Bay City, MI 48708
4beds
1,862sqft
Single Family Residence
Built in 1900
4,791 Square Feet Lot
$97,300 Zestimate®
$84/sqft
$-- HOA
What's special
Full basementMagnolia treeWalk-in closet spaceApple treeDesirable corner lotBeautiful french doorsConvenient first-floor laundry hookup
- 43 days
- 1,273
- 114
Zillow last checked:
Listing updated:
Listed by:
Robin Yost-Ellison 989-529-8656,
RE/MAX Results 989-686-3400
Source: MiRealSource,MLS#: 50223423 Originating MLS: Bay County REALTOR Association
Facts & features
Interior
Bedrooms & bathrooms
- Bedrooms: 4
- Bathrooms: 2
- Full bathrooms: 2
Bedroom 1
- Features: Carpet
- Level: First
- Area: 121
- Dimensions: 11 x 11
Bedroom 2
- Features: Vinyl
- Level: Second
- Area: 216
- Dimensions: 18 x 12
Bedroom 3
- Features: Carpet
- Level: Second
- Area: 195
- Dimensions: 15 x 13
Bedroom 4
- Features: Carpet
- Level: Second
- Area: 121
- Dimensions: 11 x 11
Bathroom 1
- Features: Vinyl
- Level: First
Bathroom 2
- Features: Vinyl
- Level: Second
Dining room
- Features: Carpet
- Level: First
- Area: 208
- Dimensions: 16 x 13
Kitchen
- Features: Vinyl
- Level: First
- Area: 176
- Dimensions: 16 x 11
Living room
- Features: Carpet
- Level: First
- Area: 256
- Dimensions: 16 x 16
Heating
- Boiler, Natural Gas
Cooling
- Ceiling Fan(s)
Appliances
- Included: Dishwasher, Dryer, Range/Oven, Refrigerator, Washer, Gas Water Heater
Features
- High Ceilings, Walk-In Closet(s)
- Flooring: Carpet, Vinyl
- Windows: Window Treatments
- Basement: Block,Full
- Has fireplace: No
Interior area
- Total structure area: 2,926
- Total interior livable area: 1,862 sqft
- Finished area above ground: 1,862
- Finished area below ground: 0
Property
Accessibility
- Accessibility features: Accessible Bedroom, Accessible Main Flr Bath, Main Floor Laundry
Features
- Levels: Two
- Stories: 2
- Patio & porch: Deck, Porch
- Exterior features: Sidewalks, Street Lights
- Frontage type: Road
- Frontage length: 50
Lot
- Size: 4,791 Square Feet
- Dimensions: 50 x 100
- Features: Corner Lot, City Lot
Details
- Additional structures: Shed(s)
- Parcel number: 16002220900100
- Zoning description: Residential
- Special conditions: Private
Construction
Type & style
- Home type: SingleFamily
- Architectural style: Traditional
- Property subtype: Single Family Residence
Materials
- Wood Siding
- Foundation: Basement
Condition
- New construction: No
- Year built: 1900
Utilities & green energy
- Sewer: Public Sanitary
- Water: Public
Community & HOA
Community
- Subdivision: Post & Kollen
HOA
- Has HOA: No
Location
- Region: Bay City
Financial & listing details
- Price per square foot: $84/sqft
- Tax assessed value: $107,500
- Annual tax amount: $1,656
- Date on market: 9/30/2026
- Cumulative days on market: 40 days
- Listing agreement: Exclusive Right To Sell
- Listing terms: Cash,Conventional,FHA,MIStateHsDevAuthority
- Road surface type: Paved
Estimated market value
$97,300
$71,000 - $124,000
$1,495/mo
Price history
| Date | Event | Price |
|---|---|---|
| 11/6/2026 | Price change | $156,500-1.5%$84/sqft |
Source:  MiRealSource #50223423 Report a problem | ||
| 11/4/2026 | Price change | $158,900-0.1%$85/sqft |
Source: MiRealSource #50223423 Report a problem | ||
| 10/30/2026 | Pending sale | $159,000$85/sqft |
Source: MiRealSource #50223423 Report a problem | ||
| 10/15/2026 | Price change | $159,000-3.6%$85/sqft |
Source: MiRealSource #50223423 Report a problem | ||
| 10/12/2026 | Price change | $164,900-0.1%$89/sqft |
Source: MiRealSource #50223423 Report a problem | ||
| 9/30/2026 | Listed for sale | $165,000$89/sqft |
Source: MiRealSource #50223423 Report a problem | ||
Public tax history
| Year | Property taxes | Tax assessment |
|---|---|---|
| 2025 | $1,575 +5.8% | $53,750 +10.3% |
| 2024 | $1,488 | $48,750 +16.3% |
| 2023 | -- | $41,900 +12.3% |
| 2022 | -- | $37,300 +4.8% |
| 2021 | -- | $35,600 +15.4% |
| 2020 | $1,372 | $30,850 +2.7% |
| 2019 | -- | $30,050 +2.9% |
| 2018 | $1,372 +2.8% | $29,200 +1.2% |
| 2017 | $1,336 | $28,850 -1% |
| 2016 | $1,336 | $29,150 -1.5% |
| 2015 | $1,336 +2.9% | $29,600 -6% |
| 2014 | $1,298 | $31,500 +20.2% |
| 2013 | -- | $26,200 -11.3% |
| 2012 | -- | $29,550 -5.9% |
| 2011 | -- | $31,400 -0.3% |
| 2010 | -- | $31,500 -8.8% |
| 2009 | -- | $34,550 -5.7% |
| 2008 | -- | $36,650 +3.8% |
| 2007 | -- | $35,300 +2.6% |
| 2006 | -- | $34,400 |
| 2005 | -- | $34,400 +9.9% |
| 2004 | -- | $31,300 +5% |
| 2003 | -- | $29,800 +9.2% |
| 2002 | $924 | $27,300 +16.2% |
| 2000 | -- | $23,500 |
Find assessor info on the county website
Monthly payment
Est. payment
Payment breakdown
Explore the cost of this home by adjusting the details. Changes won't be saved.Climate risks
Neighborhood: 48708
Nearby schools
Schools provided by the listing agent
- District: Bay City School District
Source: MiRealSource. This data may not be complete. We recommend contacting the local school district to confirm school assignments for this home.

Similar homes
- $152,0004 bd3 ba1.5k sqft3226 N Water St, Bay City, MI 48708For Sale
 MLS ID #50222355, Robert M Pickett, Bay Valley Realty. MiRealSource
- $--4 bd1 ba2.1k sqft319 N Grant St, Bay City, MI 48708AuctionAuction.com 2
- $149,9004 bd2 ba1.5k sqft2127 3rd St, Bay City, MI 48708For Sale
 MLS ID #50220541, Kristi Robins, Real Estate One Great Lakes Bay. MiRealSource
- $160,0005 bd2 ba2k sqft1424 N Trumbull St, Bay City, MI 48708For Sale
 MLS ID #50211289, Bethany Taylor, Mid-Mitten Realty. MiRealSource
- $160,0004 bd2 ba2.1k sqft123 Woodside Ln, Bay City, MI 48708For SaleMLS ID #50218453, Monique Gilbert, Keller Williams Preferred. MiRealSource
- $189,9003 bd2 ba1.5k sqft415 N Sheridan St, Bay City, MI 48708For SaleMLS ID #50227509, Emily Schrems, Berkshire Hathaway HomeServices, Bay City. MiRealSource
- $139,9004 bd2 ba1.7k sqft1700 21st St, Bay City, MI 48708For SaleMLS ID #50227132, The Ryan Valderas & Erica Roseberry Team, Berkshire Hathaway HomeServices, Bay City. MiRealSource
- $149,0004 bd2 ba2.7k sqft237 Van Buren Rd, Bay City, MI 48708For SaleMLS ID #50225124, Rachel Opperman-Clark, Knockout Real Estate. MiRealSource
- $190,0003 bd2 ba1.4k sqft2009 11th St, Bay City, MI 48708For SaleMLS ID #50227468, Kyle Boxey, Modern Realty. MiRealSource
- $157,9003 bd2 ba2.5k sqft1500 N Trumbull St, Bay City, MI 48708For SaleMLS ID #50207845, Drew Pursley, Gateway Brokerage. MiRealSource
- $179,9004 bd2 ba2.3k sqft914 N Grant St, Bay City, MI 48708For SaleMLS ID #50226350, Howard R Diefenbach, Century 21 Signature Realty - Bay City. MiRealSource
- $155,0004 bd3 ba1.2k sqft601 Patterson Ave, Bay City, MI 48706For Sale
 MLS ID #20261087880, Nicole Rumbold, Real Estate For A CAUSE. Realcomp II
- $179,9003 bd2 ba2.2k sqft1812 9th St, Bay City, MI 48708For SaleMLS ID #50223336, Breann L Wass, Ayre/Rhinehart Bay REALTORS. MiRealSource
