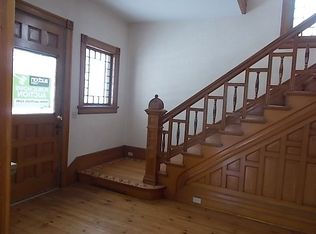
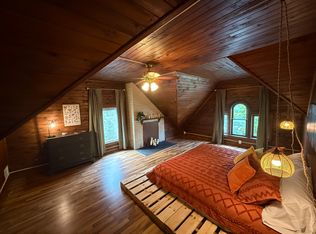
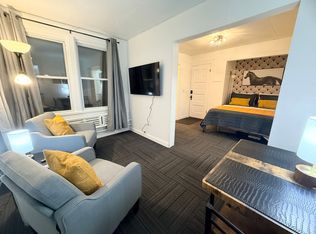
OPEN HOUSE THIS THURSDAY, OCTOBER 1, FROM 5:30PM-7PM!! Charming early 1900's home that offers 3 bedrooms and 2 full baths. This home showcases beautiful natural woodwork, hardwood floors, and 9-ft ceilings throughout. The spacious living room opens to a second living area with a cozy fireplace and custom built-in shelves, perfect for relaxing or entertaining. Formal dining room and kitchen with a convenient eat-in area add to the functionality. Step outside to a large, fully fenced lot featuring a private in-ground pool, gazebo, and privacy fence. Pool liner, pump, and heater replaced within the past 5 years. A large 1-car garage adds valuable storage and parking. A unique home with timeless character and an outdoor space made for enjoying! Call today for your personal showing!
For sale
$199,900
1812 9th St, Bay City, MI 48708
3beds
2,260sqft
Single Family Residence
Built in 1925
0.26 Acres Lot
$211,700 Zestimate®
$88/sqft
$-- HOA
What's special
Cozy fireplacePrivate in-ground poolPrivacy fenceHardwood floorsLarge fully fenced lotBeautiful natural woodworkFormal dining room
- 2 hours
- 119
- 13
Zillow last checked:
Listing updated:
Listed by:
Breann L Wass 989-525-9474,
Ayre/Rhinehart Bay REALTORS 989-892-4800
Source: MiRealSource,MLS#: 50223336 Originating MLS: Bay County REALTOR Association
Originating MLS: Bay County REALTOR AssociationFacts & features
Interior
Bedrooms & bathrooms
- Bedrooms: 3
- Bathrooms: 2
- Full bathrooms: 2
Bedroom 1
- Features: Luxury Vinyl
- Level: Second
- Area: 192
- Dimensions: 16 x 12
Bedroom 2
- Features: Carpet
- Level: Second
- Area: 140
- Dimensions: 10 x 14
Bedroom 3
- Features: Carpet
- Level: Second
- Area: 132
- Dimensions: 12 x 11
Bathroom 1
- Features: Wood
- Level: First
- Area: 36
- Dimensions: 6 x 6
Bathroom 2
- Features: Wood
- Level: Second
- Area: 72
- Dimensions: 8 x 9
Dining room
- Features: Wood
- Level: First
- Area: 196
- Dimensions: 14 x 14
Family room
- Features: Wood
- Level: First
- Area: 224
- Dimensions: 16 x 14
Kitchen
- Features: Vinyl
- Level: First
- Area: 108
- Dimensions: 12 x 9
Living room
- Features: Carpet
- Level: First
- Area: 182
- Dimensions: 14 x 13
Office
- Level: Second
- Area: 120
- Dimensions: 12 x 10
Heating
- Forced Air, Other, Natural Gas
Features
- Flooring: Carpet, Wood, Vinyl
- Has basement: Yes
- Number of fireplaces: 1
- Fireplace features: Natural Fireplace
Interior area
- Total structure area: 3,408
- Total interior livable area: 2,260 sqft
- Finished area above ground: 2,260
- Finished area below ground: 0
Property
Parking
- Total spaces: 1.5
- Parking features: Detached
- Garage spaces: 1.5
Features
- Levels: Two
- Stories: 2
- Frontage type: Road
- Frontage length: 75
Lot
- Size: 0.26 Acres
- Dimensions: 75 x 150
Details
- Parcel number: 0916002712900300
- Special conditions: Private
Construction
Type & style
- Home type: SingleFamily
- Architectural style: Traditional
- Property subtype: Single Family Residence
Materials
- Vinyl Siding
- Foundation: Basement
Condition
- Year built: 1925
Utilities & green energy
- Sewer: Public Sanitary
- Water: Public
Community & HOA
Community
- Subdivision: .
HOA
- Has HOA: No
Location
- Region: Bay City
Financial & listing details
- Price per square foot: $88/sqft
- Tax assessed value: $162,200
- Annual tax amount: $2,838
- Date on market: 9/29/2026
- Cumulative days on market: 1 day
- Listing agreement: Exclusive Right To Sell
- Listing terms: Cash,Conventional,FHA,VA Loan
Estimated market value
$211,700
$182,000 - $239,000
$1,649/mo
Price history
| Date | Event | Price |
|---|---|---|
| 9/29/2026 | Listed for sale | $199,900+51.4%$88/sqft |
Source:  MiRealSource #50223336 Report a problem MiRealSource #50223336 Report a problem | ||
| 9/25/2007 | Sold | $132,056$58/sqft |
Source: MiRealSource #30811559 Report a problem | ||
Public tax history
| Year | Property taxes | Tax assessment |
|---|---|---|
| 2025 | $2,700 +5.8% | $81,100 +11.8% |
| 2024 | $2,551 | $72,550 +13.6% |
| 2023 | -- | $63,850 +10.1% |
| 2022 | -- | $58,000 +6.3% |
| 2021 | -- | $54,550 +5.7% |
| 2020 | $2,353 | $51,600 +5.2% |
| 2019 | -- | $49,050 +2.4% |
| 2018 | $2,353 -0.3% | $47,900 |
| 2017 | $2,359 | $47,900 |
| 2016 | $2,359 | $47,900 -0.2% |
| 2015 | $2,359 -5.8% | $48,000 -10.9% |
| 2014 | $2,504 | $53,850 +6.5% |
| 2013 | -- | $50,550 -11.5% |
| 2012 | -- | $57,100 -4.4% |
| 2011 | -- | $59,750 +8.6% |
| 2010 | -- | $55,000 -12.8% |
| 2009 | -- | $63,100 -4% |
| 2008 | -- | $65,700 +2.5% |
| 2007 | -- | $64,100 -3.1% |
| 2006 | -- | $66,150 |
| 2005 | -- | $66,150 +1.8% |
| 2004 | -- | $65,000 -1.2% |
| 2003 | -- | $65,800 +5.8% |
| 2002 | $2,696 | $62,200 +37.3% |
| 2000 | -- | $45,300 |
Find assessor info on the county website
Monthly payment
Est. payment
Payment breakdown
Explore the cost of this home by adjusting the details. Changes won't be saved.Climate risks
Neighborhood: 48708
Nearby schools
Schools provided by the listing agent
- District: Bay City School District
Source: MiRealSource. This data may not be complete. We recommend contacting the local school district to confirm school assignments for this home.
Similar homes
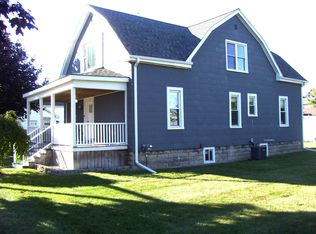
- $179,9004 bd2 ba1.9k sqft2005 22nd St, Bay City, MI 48708For Sale
 MLS ID #50223245, Michael D Slezak, Century 21 Signature Realty - Bay City. MiRealSource
 - $182,5003 bd2 ba1.5k sqft2135 6th St, Bay City, MI 48708For Sale
 MLS ID #50222971, Melissa Beckrow, Ayre/Rhinehart Bay REALTORS. MiRealSource
 - $220,0003 bd2 ba1.5k sqft308 Yale St, Bay City, MI 48708For Sale By Owner

- $--3 bd1 ba1.4k sqft1410 S Grant St, Bay City, MI 48708Auction
 Auction.com 2
 - $205,0003 bd1 ba2k sqft604 Handy Dr, Bay City, MI 48706For SaleMLS ID #50223234, Drew Thompson, Albrecht Realty. MiRealSource
- $203,0004 bd2 ba1.5k sqft303 Yale St, Bay City, MI 48708For SaleMLS ID #50218317, Bonnie Roe, RE/MAX Results. MiRealSource
- $210,0003 bd1 ba1.2k sqft287 State Park Dr, Bay City, MI 48706For SaleMLS ID #50223100, Shellie L Schlicker, Priority One Real Estate. MiRealSource
- $119,0004 bd1 ba1.4k sqft2002 11th St, Bay City, MI 48708For SaleMLS ID #50223039, Justin Ferullo, Keller Williams Preferred. MiRealSource
- $172,9004 bd3 ba2.2k sqft2023 4th St, Bay City, MI 48708For SaleMLS ID #50218258, Dominic Castillo, Ayre/Rhinehart Bay REALTORS. MiRealSource
- $179,9003 bd2 ba1.7k sqft310 Green Ave, Bay City, MI 48708For SaleMLS ID #50205687, Breann L Wass, Ayre/Rhinehart Bay REALTORS. MiRealSource
- $224,9004 bd2 ba2.4k sqft911 McKinley St, Bay City, MI 48708For SaleMLS ID #50217744, Karma McGaw, Good Karma Homes. MiRealSource
- $249,0005 bd2 ba1.6k sqft602 Fillmore Pl, Bay City, MI 48708For SaleMLS ID #50222912, Victor J Talaga, Make It Happen Real Estate. MiRealSource
- $175,0003 bd2 ba2.2k sqft309 S Woodbridge St, Bay City, MI 48706For SaleMLS ID #50223278, Daniel Matthews, Berkshire Hathaway HomeServices, Bay City. MiRealSource
- $199,9006 bd3 ba2.2k sqft827 S Farragut St, Bay City, MI 48708For SaleMLS ID #50217391, John Drzewicki, Berkshire Hathaway HomeServices, Bay City. MiRealSource
