Opportunity awaits with this remarkable historic home, where timeless craftsmanship meets modern improvements. Rich in character, this spacious home showcases beautiful original oak woodwork, coffered ceilings, built-in cabinetry, wainscoting, hardwood floors, and impressive millwork that simply can’t be replicated today. The home has already undergone interior demolition, exposing the original framing and allowing the next owner to customize the floor plan while preserving its historic charm. Original hardwood floors remain throughout much of the home, offering an incredible foundation for restoration. Major exterior and infrastructure updates have already been completed, including updated electrical service in both the home and detached garage, a new front porch, new fencing, and a new garage door. The detached garage also features a durable metal roof, while the home’s roof appears to be in good condition, providing added value as you complete the renovation. Large rooms, tall ceilings, and abundant natural light create an ideal canvas for a stunning restoration. Situated on a deep city lot, this property offers endless possibilities for investors, contractors, or anyone with a passion for bringing historic homes back to life. If you’ve been searching for a home with irreplaceable architectural details and the opportunity to build equity through renovation, this is the one. Bring your vision and transform this classic beauty into a spectacular showpiece. Sold as-is.
For sale
Price cut: $10K (9/8)
$37,000
1811 9th St, Bay City, MI 48708
3beds
1,398sqft
Single Family Residence
Built in 1908
4,791 Square Feet Lot
$100,300 Zestimate®
$26/sqft
$-- HOA
What's special
Timeless craftsmanshipNew fencingTall ceilingsAbundant natural lightHardwood floorsIrreplaceable architectural detailsImpressive millwork
- 81 days
- 1,477
- 100
Zillow last checked:
Listing updated:
Listed by:
Jean Ann Styn-DeShano 989-233-8380,
RE/MAX Results 989-686-3400
Source: MiRealSource,MLS#: 50213862 Originating MLS: Bay County REALTOR Association
Originating MLS: Bay County REALTOR AssociationFacts & features
Interior
Bedrooms & bathrooms
- Bedrooms: 3
- Bathrooms: 2
- Full bathrooms: 2
- Main level bathrooms: 1
Rooms
- Room types: Entry, Living Room, Master Bathroom, Bathroom, Second Flr Full Bathroom, Dining Room
Bedroom 1
- Features: Wood
- Level: Second
- Area: 170
- Dimensions: 17 x 10
Bedroom 2
- Features: Vinyl
- Level: Second
- Area: 117
- Dimensions: 13 x 9
Bedroom 3
- Features: Wood
- Level: Second
- Area: 180
- Dimensions: 15 x 12
Bathroom 1
- Features: Vinyl
- Level: Main
- Area: 42
- Dimensions: 7 x 6
Bathroom 2
- Features: Wood
- Level: Second
- Area: 77
- Dimensions: 11 x 7
Dining room
- Features: Wood
- Level: Main
- Area: 192
- Dimensions: 16 x 12
Kitchen
- Features: Vinyl
- Level: Main
- Area: 180
- Dimensions: 15 x 12
Living room
- Features: Wood
- Level: Main
- Area: 195
- Dimensions: 15 x 13
Heating
- None, Natural Gas
Features
- Walk-In Closet(s), Eat-in Kitchen
- Flooring: Hardwood, Wood, Vinyl
- Windows: Bay Window(s)
- Basement: Block,Full
- Has fireplace: No
Interior area
- Total structure area: 2,168
- Total interior livable area: 1,398 sqft
- Finished area above ground: 1,398
- Finished area below ground: 0
Property
Parking
- Total spaces: 1.5
- Parking features: Garage, Detached, Electric in Garage
- Garage spaces: 1.5
Features
- Levels: One and One Half
- Stories: 1.5
- Patio & porch: Porch
- Exterior features: Sidewalks
- Fencing: Fenced,Fence Owned
- Frontage type: Road
- Frontage length: 50
Lot
- Size: 4,791 Square Feet
- Dimensions: 50 x 100
- Features: City Lot
Details
- Parcel number: 16002712802000
- Zoning description: Residential
- Special conditions: Private
Construction
Type & style
- Home type: SingleFamily
- Architectural style: Traditional
- Property subtype: Single Family Residence
Materials
- Vinyl Siding, Wood Siding
- Foundation: Basement
Condition
- Year built: 1908
Utilities & green energy
- Electric: Circuit Breakers
- Sewer: Public Sanitary
- Water: Public
- Utilities for property: Electricity Connected, Sewer Connected, Water Connected
Community & HOA
Community
- Subdivision: None
HOA
- Has HOA: No
Location
- Region: Bay City
Financial & listing details
- Price per square foot: $26/sqft
- Tax assessed value: $64,000
- Annual tax amount: $1,636
- Date on market: 7/6/2026
- Cumulative days on market: 83 days
- Listing agreement: Exclusive Right To Sell
- Listing terms: Cash
- Road surface type: Paved
Estimated market value
$100,300
$65,000 - $142,000
$1,525/mo
Price history
| Date | Event | Price |
|---|---|---|
| 9/8/2026 | Price change | $37,000-21.3%$26/sqft |
Source:  MiRealSource #50213862 Report a problem MiRealSource #50213862 Report a problem | ||
| 8/28/2026 | Price change | $47,000-9.6%$34/sqft |
Source: MiRealSource #50213862 Report a problem | ||
| 7/24/2026 | Price change | $52,000-8.8%$37/sqft |
Source: MiRealSource #50213862 Report a problem | ||
| 7/6/2026 | Listed for sale | $57,000+200%$41/sqft |
Source: MiRealSource #50213862 Report a problem | ||
| 3/24/2021 | Listing removed | -- |
Source: Owner Report a problem | ||
| 5/22/2020 | Listing removed | $19,000$14/sqft |
Source: Owner Report a problem | ||
| 3/20/2020 | Price change | $19,000-9.5%$14/sqft |
Source: Owner Report a problem | ||
| 3/1/2020 | Listed for sale | $21,000$15/sqft |
Source: Owner Report a problem | ||
Public tax history
| Year | Property taxes | Tax assessment |
|---|---|---|
| 2025 | $1,553 +5.6% | $32,000 +13.1% |
| 2024 | $1,471 | $28,300 +13.9% |
| 2023 | -- | $24,850 +10.7% |
| 2022 | -- | $22,450 +6.7% |
| 2021 | -- | $21,050 -40% |
| 2020 | $2,169 | $35,100 -0.6% |
| 2019 | -- | $35,300 +0.7% |
| 2018 | $2,169 +42.1% | $35,050 -1.8% |
| 2017 | $1,526 | $35,700 +5.3% |
| 2016 | $1,526 | $33,900 +14.3% |
| 2015 | $1,526 -9.5% | $29,650 -5.6% |
| 2014 | $1,686 | $31,400 -2.6% |
| 2013 | -- | $32,250 -11.3% |
| 2012 | -- | $36,350 -4.7% |
| 2011 | -- | $38,150 +6.9% |
| 2010 | -- | $35,700 -14.8% |
| 2009 | -- | $41,900 -2.9% |
| 2008 | -- | $43,150 +0.7% |
| 2007 | -- | $42,850 -3.1% |
| 2006 | -- | $44,200 |
| 2005 | -- | $44,200 +1.8% |
| 2004 | -- | $43,400 +3.6% |
| 2003 | -- | $41,900 +8.3% |
| 2002 | $1,697 | $38,700 +10.6% |
| 2000 | -- | $35,000 |
Find assessor info on the county website
Monthly payment
Est. payment
Payment breakdown
Explore the cost of this home by adjusting the details. Changes won't be saved.Climate risks
Neighborhood: 48708
Nearby schools
Schools provided by the listing agent
- District: Bay City School District
Source: MiRealSource. This data may not be complete. We recommend contacting the local school district to confirm school assignments for this home.
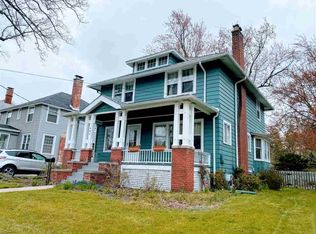
Similar homes
- $40,0003 bd1 ba1.2k sqft220 N Grant St, Bay City, MI 48708For Sale
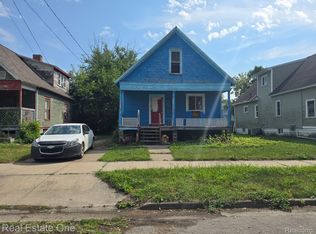
 MLS ID #20261071157, Jacob Perpich, Real Estate One. Realcomp II
 - $34,9003 bd1 ba1.3k sqft1711 Columbus Ave, Bay City, MI 48708For Sale
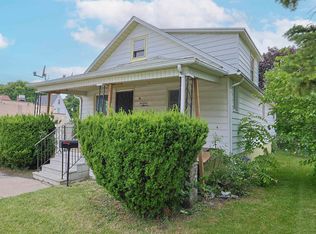
 MLS ID #50213091, Adam Sinclair, Bay Valley Realty. MiRealSource
 - $34,9003 bd1 ba768 sqft1407 Bradfield St, Bay City, MI 48706For Sale
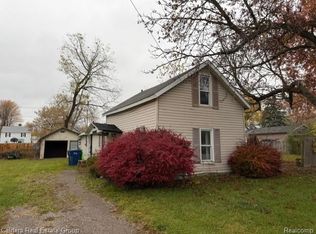 MLS ID #20261074396, Burt Smith, Caldera Real Estate Group. Realcomp II
 - $34,9002 bd1 ba900 sqft2012 Marsac St, Bay City, MI 48708For Sale
 MLS ID #50219505, Ryan Sagady, Bay Realty Michigan. MiRealSource
 - $24,7004 bd1 ba1.5k sqft1002 N Henry St, Bay City, MI 48706For SaleMLS ID #20261069931, Ray Megie, Realty Executives Main St LLC. Realcomp II
- $54,9003 bd1 ba1.5k sqft701 N Catherine St, Bay City, MI 48706For SaleMLS ID #50219453, Annette Jeske, Bay Area Real Estate. MiRealSource
- $39,9003 bd2 ba1.7k sqft1339 Essling St, Saginaw, MI 48601For SaleMLS ID #50222013, Scott Fader, Joseph Walter Realty LLC. MiRealSource
- $34,9003 bd1 ba935 sqft3326 Ruckle St, Saginaw, MI 48601For SaleMLS ID #50210465, Connery Calkins, REMAX Edge. MiRealSource
- $39,9003 bd1 ba976 sqft3009 Janes Ave, Saginaw, MI 48601For SaleMLS ID #20261052528, Karen Nouhan, Wentworth Real Estate Group. Realcomp II
- $33,0004 bd2 ba1.2k sqft2703 Narloch St, Saginaw, MI 48601For SaleMLS ID #20261058738, Antonio Deleone, The Brand Real Estate. Realcomp II
- $36,5002 bd1 ba992 sqft1510 Casimir St, Saginaw, MI 48601For SaleMLS ID #20261073135, Antonio Deleone, The Brand Real Estate. Realcomp II
- $39,9002 bd1 ba720 sqft3916 Mackinaw St, Saginaw, MI 48602For SaleMLS ID #20261073906, Blake Mullican, Knockout Real Estate. Realcomp II
- $45,0003 bd1 ba800 sqft414 S Bates St, Saginaw, MI 48602For SaleMLS ID #20261073203, Jordan D Smith, Tremaine Real Estate. Realcomp II
- $29,9903 bd2 ba1.5k sqft3450 Williamson Rd, Saginaw, MI 48601For SaleMLS ID #20261052544, Karen Nouhan, Wentworth Real Estate Group. Realcomp II
- $29,9003 bd1 ba1k sqft1314 Union Ave, Saginaw, MI 48602For SaleMLS ID #50219861, Steven Hatch, Wilson Realty. MiRealSource
- $29,9993 bd1 ba1.1k sqft2826 Ohio St, Saginaw, MI 48601For SaleMLS ID #20261044133, Scott Myers, RE/MAX Platinum - Grand Blanc. Realcomp II
- $40,0003 bd1 ba1.1k sqft3407 Fulton St, Saginaw, MI 48601For SaleMLS ID #20261049151, Michael F MacDonald, Tremaine Real Estate. Realcomp II
- $34,5002 bd1 ba884 sqft710 Holden St, Saginaw, MI 48601For SaleMLS ID #50212887, Angie Muehlfeld, Century 21 Signature - Frankenmuth. MiRealSource
