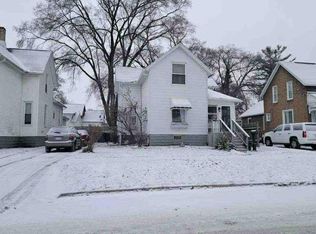
FULLY RENOVATED, MOVE-IN READY & A MECHANIC'S DREAM GARAGE! THE SELLER IS OFFERING UP TO $4,000 IN CONCESSIONS toward allowable closing costs or a mortgage-rate buydown with an acceptable offer, subject to lender guidelines! Welcome to 307 Broadway Street situated across the street from Rexer Jablonski city park, offering over 1,300 sq ft of beautifully updated living space with 3 bedrooms, 1 full bath, and an oversized 72x100 city lot surrounded by privacy fencing! The impressive 2.5-car garage is a standout feature, boasting a finished interior and an additional overhead door at the rear—perfect for the car enthusiast, mechanic, or anyone needing exceptional workshop space! Inside, you'll find a completely renovated home featuring a brand-new kitchen, updated bathroom, fresh interior paint, new flooring, and modern light fixtures throughout. The 1st floor bedroom is connected to a versatile 11x10 bonus room with endless possibilities as a home office, spacious walk-in closet, or potential 4th bedroom! Additional highlights include vinyl siding & vinyl windows. Convenient first floor laundry. You'll enjoy a wonderful location with park views right outside your front door! Appliances are included, making your move even easier. With all the renovations already completed, there's nothing left to do but move in and enjoy! KEYS AT CLOSING! Don't miss this incredible opportunity—schedule your private showing today!
For sale
$139,900
307 Broadway St, Bay City, MI 48708
3beds
1,316sqft
Single Family Residence
Built in 1900
6,969 Square Feet Lot
$110,800 Zestimate®
$106/sqft
$-- HOA
What's special
Modern light fixtures throughoutSurrounded by privacy fencingUpdated bathroomFresh interior paintVinyl sidingFully renovatedConvenient first floor laundry
- 22 hours
- 304
- 54
Zillow last checked:
Listing updated:
Listed by:
Robin Yost-Ellison 989-529-8656,
RE/MAX Results 989-686-3400
Source: MiRealSource,MLS#: 50228051 Originating MLS: Bay County REALTOR Association
Facts & features
Interior
Bedrooms & bathrooms
- Bedrooms: 3
- Bathrooms: 1
- Full bathrooms: 1
Bedroom 1
- Features: Carpet
- Level: First
- Area: 132
- Dimensions: 12 x 11
Bedroom 2
- Features: Carpet
- Level: Second
- Area: 132
- Dimensions: 12 x 11
Bedroom 3
- Features: Carpet
- Level: Second
- Area: 99
- Dimensions: 11 x 9
Bathroom 1
- Features: Vinyl
- Level: First
Dining room
- Features: Vinyl
- Level: First
- Area: 132
- Dimensions: 12 x 11
Kitchen
- Features: Vinyl
- Level: First
- Area: 154
- Dimensions: 14 x 11
Living room
- Features: Vinyl
- Level: First
- Area: 165
- Dimensions: 15 x 11
Heating
- Forced Air, Natural Gas
Appliances
- Included: Dishwasher, Microwave, Range/Oven, Refrigerator, Gas Water Heater
- Laundry: First Floor Laundry
Features
- Flooring: Carpet, Vinyl
- Basement: Crawl Space
- Has fireplace: No
Interior area
- Total structure area: 1,316
- Total interior livable area: 1,316 sqft
- Finished area above ground: 1,316
- Finished area below ground: 0
Property
Parking
- Total spaces: 3
- Parking features: 3 or More Spaces, Garage, Driveway, Detached, Electric in Garage, Garage Door Opener
- Garage spaces: 2.5
Features
- Levels: One and One Half
- Stories: 1.5
- Patio & porch: Porch
- Fencing: Fenced
- Frontage type: Road
- Frontage length: 72
Lot
- Size: 6,969 Square Feet
- Dimensions: 72 x 100
- Features: Large Lot - 65+ Ft., Sidewalks, City Lot
Details
- Parcel number: 16002830900400
- Zoning description: Residential
Construction
Type & style
- Home type: SingleFamily
- Architectural style: Traditional
- Property subtype: Single Family Residence
Materials
- Vinyl Siding
Condition
- New construction: No
- Year built: 1900
Utilities & green energy
- Sewer: Public Sanitary
- Water: Public
Community & HOA
Community
- Subdivision: John S Wilson Add
HOA
- Has HOA: No
Location
- Region: Bay City
Financial & listing details
- Price per square foot: $106/sqft
- Tax assessed value: $82,900
- Annual tax amount: $2,073
- Date on market: 11/19/2026
- Cumulative days on market: 2 days
- Listing agreement: Exclusive Right To Sell
- Listing terms: Cash,Conventional,FHA,MIStateHsDevAuthority
- Ownership type: LLC
- Road surface type: Paved
Estimated market value
$110,800
$84,000 - $137,000
$1,286/mo
Price history
| Date | Event | Price |
|---|---|---|
| 11/19/2026 | Listed for sale | $139,900+197.7%$106/sqft |
Source:  MiRealSource #50228051 Report a problem | ||
| 8/24/2006 | Sold | $47,000$36/sqft |
Source: MiRealSource #30815208 Report a problem | ||
Public tax history
| Year | Property taxes | Tax assessment |
|---|---|---|
| 2025 | $1,967 +5.6% | $41,450 +12.8% |
| 2024 | $1,863 | $36,750 +19.5% |
| 2023 | -- | $30,750 +11.6% |
| 2022 | -- | $27,550 +6.6% |
| 2021 | -- | $25,850 +12.1% |
| 2020 | $1,512 | $23,050 +6.2% |
| 2019 | -- | $21,700 +3.6% |
| 2018 | $1,512 +3.2% | $20,950 |
| 2017 | $1,465 | $20,950 -9.3% |
| 2016 | $1,465 | $23,100 -9.1% |
| 2015 | $1,465 +55.3% | $25,400 +3.9% |
| 2014 | $944 | $24,450 +28.3% |
| 2013 | -- | $19,050 -11.4% |
| 2012 | -- | $21,500 -29.3% |
| 2011 | -- | $30,400 +26.7% |
| 2010 | -- | $24,000 -9.8% |
| 2009 | -- | $26,600 -8% |
| 2008 | -- | $28,900 -5.1% |
| 2007 | -- | $30,450 +1.8% |
| 2006 | -- | $29,900 |
| 2005 | -- | $29,900 +14.1% |
| 2004 | -- | $26,200 +8.7% |
| 2003 | -- | $24,100 +18.7% |
| 2002 | $809 | $20,300 +12.2% |
| 2000 | -- | $18,100 |
Find assessor info on the county website
Monthly payment
Est. payment
Payment breakdown
Explore the cost of this home by adjusting the details. Changes won't be saved.Climate risks
Neighborhood: 48708
Nearby schools
Schools provided by the listing agent
- District: Bay City School District
Source: MiRealSource. This data may not be complete. We recommend contacting the local school district to confirm school assignments for this home.
Similar homes
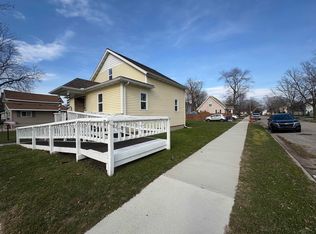
- $139,0002 bd1 ba960 sqft2460 Kosciuszko Ave, Bay City, MI 48708For Sale
 MLS ID #50227738, Michael D Slezak, Century 21 Signature Realty - Bay City. MiRealSource
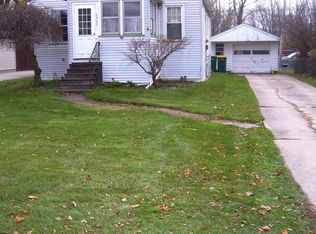
- $--3 bd1 ba1.1k sqft1910 2nd St, Bay City, MI 48708Auction
 Xome
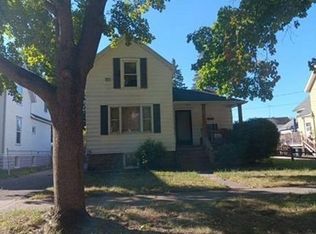
- $143,0003 bd1 ba1k sqft2007 18th St, Bay City, MI 48708For Sale
 MLS ID #50221811, Herb Saenz, Modern Realty. MiRealSource
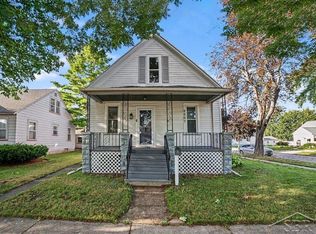
- $--4 bd1 ba1.3k sqft216 S Farragut St, Bay City, MI 48708Auction
 Auction.com 1
- $84,9993 bd1 ba1.1k sqft219 N Jackson St, Bay City, MI 48708For SaleMLS ID #50227906, Kelti Holbrook, HOMEFLO. MiRealSource
- $139,9004 bd2 ba1.7k sqft1700 21st St, Bay City, MI 48708For SaleMLS ID #50227132, The Ryan Valderas & Erica Roseberry Team, Berkshire Hathaway HomeServices, Bay City. MiRealSource
- $119,9003 bd1 ba1.5k sqft709 S Jackson St, Bay City, MI 48708For SaleMLS ID #50220785, Colton Rine, Five Star Real Estate. MiRealSource
- $119,9003 bd2 ba1k sqft1610 S Sheridan St, Bay City, MI 48708For SaleMLS ID #50227279, Michael D Slezak, Century 21 Signature Realty - Bay City. MiRealSource
- $112,0003 bd2 ba1.2k sqft401 Stanton St, Bay City, MI 48708For SaleMLS ID #50227558, Cesar Ortega, Ayre/Rhinehart Bay REALTORS. MiRealSource
- $159,9002 bd2 ba936 sqft1422 Cornell St, Bay City, MI 48708For SaleMLS ID #50228088, The Batch Klimek Group, RE/MAX Results. MiRealSource
- $152,0003 bd1 ba1k sqft716 Webster St, Bay City, MI 48708For SaleMLS ID #50214029, Jamie Broderick, eXp Realty. MiRealSource
- $149,9004 bd2 ba1.5k sqft2127 3rd St, Bay City, MI 48708For SaleMLS ID #50220541, Kristi Robins, Real Estate One Great Lakes Bay. MiRealSource
- $149,9002 bd2 ba1.4k sqft307 McGraw St, Bay City, MI 48708For Sale
 MLS ID #20261078324, Brittnay Ruff, Knockout Real Estate. Realcomp II
- $111,1113 bd1 ba1.4k sqft408 S Sherman St, Bay City, MI 48708For SaleMLS ID #50226211, Jason Pockrandt, EXP Realty LLC. MiRealSource
- $159,9002 bd2 ba1.4k sqft1208 26th St, Bay City, MI 48708For SaleMLS ID #50226293, Linda L Anderson, Bay Area Real Estate. MiRealSource
