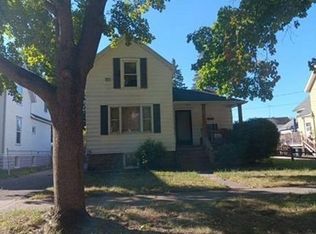
Cozy on Cornell! This cute ranch has been in the same family for over 50 years and is now ready for a new owner! Inside you will find 2 bedrooms, 1 1/2 baths, hard wood floors, and a functional layout perfect for a first-time buyer or someone looking to downsize. Recent upgrades include roof in 2023 (house & garage), Boiler in 2019, and water heater in 2022. Warm up with fireplaces in the living room and family room in basement. Off the kitchen there is a 10x7 bonus room that could be used as a dining room, office, or play room. Outside you will find a fenced-in back yard and side yard with grape vines, 2-car detached garage, and long driveway up to garage with ample parking. This property has 2 tax parcel codes and is partially in City of Bay City and partially in Hampton Township. #160-022-283-001-00 and #070-023-100-200-00. For tax purposes, property is 70% Hampton township and 30% City of Bay City. Don't miss this one! Call today.
For sale
$159,900
1422 Cornell St, Bay City, MI 48708
2beds
936sqft
Single Family Residence
Built in 1940
7,490 Square Feet Lot
$-- Zestimate®
$171/sqft
$-- HOA
What's special
Hard wood floorsFunctional layout
- 4 hours
- 75
- 4
Zillow last checked:
Listing updated:
Listed by:
The Batch Klimek Group 989-859-0015,
RE/MAX Results 989-686-3400
Source: MiRealSource,MLS#: 50228088 Originating MLS: Bay County REALTOR Association
Facts & features
Interior
Bedrooms & bathrooms
- Bedrooms: 2
- Bathrooms: 2
- Full bathrooms: 1
- 1/2 bathrooms: 1
Bedroom 1
- Features: Carpet
- Level: First
- Area: 132
- Dimensions: 12 x 11
Bedroom 2
- Features: Wood
- Level: First
- Area: 110
- Dimensions: 10 x 11
Bathroom 1
- Level: First
Kitchen
- Features: Linoleum
- Level: First
- Area: 130
- Dimensions: 13 x 10
Living room
- Features: Wood
- Level: First
- Area: 273
- Dimensions: 21 x 13
Heating
- Boiler, Natural Gas
Features
- Flooring: Carpet, Wood, Linoleum
- Has basement: Yes
- Number of fireplaces: 2
- Fireplace features: Basement, Living Room
Interior area
- Total structure area: 1,872
- Total interior livable area: 936 sqft
- Finished area above ground: 936
- Finished area below ground: 0
Property
Parking
- Total spaces: 2
- Parking features: Detached
- Garage spaces: 2
Features
- Levels: One
- Stories: 1
- Frontage type: Road
- Frontage length: 70
Lot
- Size: 7,490 Square Feet
- Dimensions: 70 x 107
Details
- Parcel number: 07002310020000
- Special conditions: Private
Construction
Type & style
- Home type: SingleFamily
- Architectural style: Ranch
- Property subtype: Single Family Residence
Materials
- Aluminum Siding
- Foundation: Basement
Condition
- Year built: 1940
Utilities & green energy
- Sewer: Public Sanitary
- Water: Public
Community & HOA
Community
- Subdivision: None
HOA
- Has HOA: No
Location
- Region: Bay City
Financial & listing details
- Price per square foot: $171/sqft
- Tax assessed value: $86,600
- Annual tax amount: $1,842
- Date on market: 11/20/2026
- Listing agreement: Exclusive Right To Sell
- Listing terms: Cash,Conventional,FHA
Estimated market value
Not available
Estimated sales range
Not available
$1,542/mo
Price history
| Date | Event | Price |
|---|---|---|
| 11/20/2026 | Listed for sale | $159,900$171/sqft |
Source:  MiRealSource #50228088 Report a problem | ||
Public tax history
| Year | Property taxes | Tax assessment |
|---|---|---|
| 2025 | $1,765 +7% | $43,300 +18.3% |
| 2024 | $1,649 | $36,600 +21.2% |
| 2023 | -- | $30,200 +7.5% |
| 2022 | -- | $28,100 +2.2% |
| 2021 | -- | $27,500 -4.2% |
| 2020 | $1,371 | $28,700 -1% |
| 2019 | -- | $29,000 +1% |
| 2018 | $1,371 -0.7% | $28,700 |
| 2017 | $1,380 | $28,700 -0.7% |
| 2016 | $1,380 | $28,900 +4.3% |
| 2015 | $1,380 | $27,700 +15.4% |
| 2014 | -- | $24,000 |
| 2013 | -- | $24,000 |
| 2012 | -- | $24,000 |
| 2011 | -- | $24,000 |
| 2010 | -- | $24,000 |
| 2009 | -- | $24,000 |
| 2008 | -- | $24,000 |
| 2007 | -- | $24,000 |
| 2006 | $483 +35.9% | $24,000 |
| 2005 | $356 -9.1% | $24,000 |
| 2004 | $391 | $24,000 |
| 2003 | -- | $24,000 |
| 2002 | $404 +0.9% | $24,000 |
| 2001 | $400 | $24,000 |
Find assessor info on the county website
Monthly payment
Est. payment
Payment breakdown
Explore the cost of this home by adjusting the details. Changes won't be saved.Climate risks
Neighborhood: 48708
Nearby schools
Schools provided by the listing agent
- District: Essexville Hampton School District
Source: MiRealSource. This data may not be complete. We recommend contacting the local school district to confirm school assignments for this home.
Similar homes
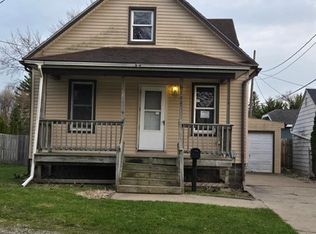
- $139,0002 bd1 ba960 sqft2460 Kosciuszko Ave, Bay City, MI 48708For Sale
 MLS ID #50227738, Michael D Slezak, Century 21 Signature Realty - Bay City. MiRealSource
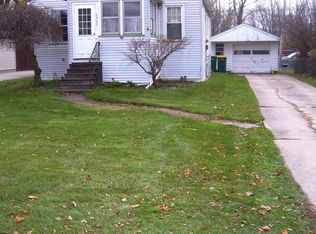
- $159,9002 bd2 ba952 sqft2507 7th St, Bay City, MI 48708For Sale
 MLS ID #50218100, Jennifer L Hanson, Ayre/Rhinehart Bay REALTORS. MiRealSource
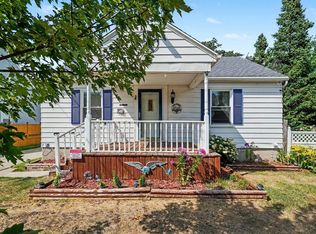
- $--3 bd1 ba1.1k sqft200 Galarno St, Bay City, MI 48708Auction
 Xome
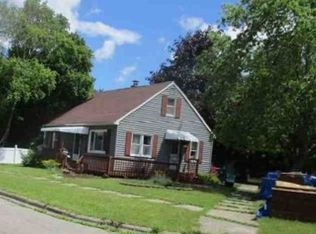
- $--3 bd1 ba1.1k sqft1910 2nd St, Bay City, MI 48708Auction
 Xome
- $139,9003 bd1 ba1.3k sqft307 Broadway St, Bay City, MI 48708For SaleMLS ID #50228051, Robin Yost-Ellison, RE/MAX Results. MiRealSource
- $84,9993 bd1 ba1.1k sqft219 N Jackson St, Bay City, MI 48708For SaleMLS ID #50227906, Kelti Holbrook, HOMEFLO. MiRealSource
- $174,0003 bd2 ba1k sqft1709 Michigan Ave, Bay City, MI 48708For Sale
 MLS ID #20261081738, Cameron Hairston, Real Estate For A CAUSE. Realcomp II
- $149,9003 bd1 ba1.1k sqft202 Plummer St, Essexville, MI 48732For SaleMLS ID #50226563, Aileen Wanttaja, Coldwell Banker Professionals. MiRealSource
- $179,9003 bd2 ba1.3k sqft892 S Powell Rd, Essexville, MI 48732For SaleMLS ID #50226559, Chance Owen, Bay Realty Michigan. MiRealSource
- $169,9004 bd2 ba1.3k sqft319 E Hotchkiss Rd, Bay City, MI 48706For SaleMLS ID #50227846, Heidi N Guerra, Berkshire Hathaway HomeServices, Bay City. MiRealSource
- $155,0004 bd3 ba1.2k sqft601 Patterson Ave, Bay City, MI 48706For SaleMLS ID #20261087880, Nicole Rumbold, Real Estate For A CAUSE. Realcomp II
- $127,0002 bd1 ba801 sqft1337 N Johnson St, Bay City, MI 48708For SaleMLS ID #50225311, Cesar Ortega, Ayre/Rhinehart Bay REALTORS. MiRealSource
- $149,0003 bd2 ba1.2k sqft2009 16th St, Bay City, MI 48708For SaleMLS ID #50203409, Amritpal K Chauhan, REMAX Tri County. MiRealSource
