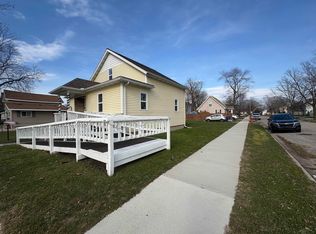
SUPER CUTE RANCH ACROSS FROM THE SAGINAW RIVER! Welcome to this energy-efficient 2-bedroom, 1-bath home offering approximately 728 sq. ft. of comfortable living space on a .11-acre corner lot. Step inside to an open kitchen layout with plenty of cabinet and counter space, flowing into additional living space with great potential to make it your own. Both bedrooms offer generously sized closets, providing excellent storage for a home of this size. Outside, enjoy a spacious deck that’s perfect for relaxing, grilling, or entertaining, along with a fenced-in yard offering additional privacy and room for pets or outdoor activities. A nice-sized driveway provides convenient off-street parking. Location is a major highlight! Situated directly across the street from the Saginaw River and near Rexer-Jablonski Park and Bigelow Park, you’ll have easy access to green space, recreation, and beautiful river surroundings just steps from home. Whether you’re searching for an affordable primary residence, downsizing opportunity, or investment property, this charming ranch packs a lot into an efficient footprint. With its corner lot, fenced yard, spacious deck, excellent storage, open kitchen, and proximity to the river and parks, there’s plenty to appreciate. Bring your finishing touches and make it your own! Property is being sold AS-IS. Buyers are welcome to conduct inspections for informational purposes; however, the Seller does not intend to make repairs or provide repair concessions.
For sale
$44,900
200 18th St, Bay City, MI 48708
2beds
728sqft
Single Family Residence
Built in 1845
4,791 Square Feet Lot
$54,700 Zestimate®
$62/sqft
$-- HOA
What's special
Corner lotExcellent storageGenerously sized closets
- 1 day
- 269
- 21
Zillow last checked:
Listing updated:
Listed by:
Colton Rine 616-260-9609,
Five Star Real Estate 616-527-1500
Source: MiRealSource,MLS#: 50222927 Originating MLS: Saginaw Board of REALTORS
Originating MLS: Saginaw Board of REALTORSFacts & features
Interior
Bedrooms & bathrooms
- Bedrooms: 2
- Bathrooms: 1
- Full bathrooms: 1
- Main level bathrooms: 1
- Main level bedrooms: 2
Bedroom 1
- Level: Main
- Area: 0
- Dimensions: 0 x 0
Bedroom 2
- Level: Main
- Area: 0
- Dimensions: 0 x 0
Bathroom 1
- Level: Main
- Area: 0
- Dimensions: 0 x 0
Kitchen
- Level: Main
- Area: 0
- Dimensions: 0 x 0
Living room
- Level: Main
- Area: 0
- Dimensions: 0 x 0
Heating
- Electric
Appliances
- Laundry: Main Level
Features
- Has basement: No
- Has fireplace: No
Interior area
- Total structure area: 728
- Total interior livable area: 728 sqft
- Finished area above ground: 728
- Finished area below ground: 0
Property
Accessibility
- Accessibility features: Wheelchair Access, Wheelchair Accessible, Main Floor Laundry
Features
- Levels: One
- Stories: 1
- Patio & porch: Deck
- Exterior features: Sidewalks
- Frontage type: Road
- Frontage length: 63
Lot
- Size: 4,791 Square Feet
- Dimensions: 63' x 78"
- Features: Sidewalks
Details
- Additional structures: Shed(s)
- Parcel number: 0916002830900100
- Special conditions: Private
Construction
Type & style
- Home type: SingleFamily
- Architectural style: Bungalow
- Property subtype: Single Family Residence
Materials
- Vinyl Siding
- Foundation: Slab
Condition
- New construction: No
- Year built: 1845
Utilities & green energy
- Sewer: Public Sanitary
- Water: Public
Community & HOA
Community
- Subdivision: Village Of Portsmouth
HOA
- Has HOA: No
Location
- Region: Bay City
Financial & listing details
- Price per square foot: $62/sqft
- Tax assessed value: $47,000
- Annual tax amount: $922
- Date on market: 9/25/2026
- Cumulative days on market: 2 days
- Listing agreement: Exclusive Right To Sell
- Listing terms: Cash,Conventional
Estimated market value
$54,700
$39,000 - $72,000
$1,106/mo
Price history
| Date | Event | Price |
|---|---|---|
| 9/25/2026 | Listed for sale | $44,900$62/sqft |
Source:  MiRealSource #50222927 Report a problem MiRealSource #50222927 Report a problem | ||
Public tax history
| Year | Property taxes | Tax assessment |
|---|---|---|
| 2025 | $1,070 +26.2% | $23,500 +12.7% |
| 2024 | $847 | $20,850 +16.5% |
| 2023 | -- | $17,900 +13.3% |
| 2022 | -- | $15,800 +6% |
| 2021 | -- | $14,900 +14.2% |
| 2020 | $771 | $13,050 +4.4% |
| 2019 | -- | $12,500 +3.7% |
| 2018 | $771 +2.8% | $12,050 +0.4% |
| 2017 | $750 | $12,000 -1.6% |
| 2016 | $750 | $12,200 +3.8% |
| 2015 | $750 +2.9% | $11,750 -10.3% |
| 2014 | $729 | $13,100 +21.9% |
| 2013 | -- | $10,750 -12.2% |
| 2012 | -- | $12,250 -8.6% |
| 2011 | -- | $13,400 -10.7% |
| 2010 | -- | $15,000 -3.2% |
| 2009 | -- | $15,500 -9.4% |
| 2008 | -- | $17,100 +3% |
| 2007 | -- | $16,600 +1.8% |
| 2006 | -- | $16,300 |
| 2005 | -- | $16,300 +14% |
| 2004 | -- | $14,300 +9.2% |
| 2003 | -- | $13,100 +19.1% |
| 2002 | $664 | $11,000 +11.1% |
| 2000 | -- | $9,900 |
Find assessor info on the county website
Monthly payment
Est. payment
Payment breakdown
Explore the cost of this home by adjusting the details. Changes won't be saved.Climate risks
Neighborhood: 48708
Nearby schools
Schools provided by the listing agent
- Elementary: Washington Elementary
- Middle: Handy Middle School
- High: Bay City Central High School
- District: Bay City School District
Source: MiRealSource. This data may not be complete. We recommend contacting the local school district to confirm school assignments for this home.
Similar homes
- $40,0002 bd1 ba794 sqft1507 11th St, Bay City, MI 48708For Sale
 MLS ID #50214900, Danielle Kelly, Berkshire Hathaway HomeServices, Bay City. MiRealSource
 - $34,9002 bd1 ba900 sqft2012 Marsac St, Bay City, MI 48708For Sale
 MLS ID #50219505, Ryan Sagady, Bay Realty Michigan. MiRealSource
 - $34,9003 bd1 ba768 sqft1407 Bradfield St, Bay City, MI 48706For Sale
 MLS ID #20261074396, Burt Smith, Caldera Real Estate Group. Realcomp II
 - $45,5002 bd1 ba828 sqft2502 S 24th St, Saginaw, MI 48601For Sale
 MLS ID #50220010, Andie Holbrook, RE/MAX New Image. MiRealSource
 - $39,9002 bd1 ba720 sqft3916 Mackinaw St, Saginaw, MI 48602For SaleMLS ID #20261073906, Blake Mullican, Knockout Real Estate. Realcomp II
- $45,9002 bd1 ba887 sqft3323 Webber St, Saginaw, MI 48601For SaleMLS ID #50220591, Robert LeFevre, Berkshire Hathaway HomeServices. MiRealSource
- $45,0003 bd1 ba800 sqft414 S Bates St, Saginaw, MI 48602For SaleMLS ID #20261073203, Jordan D Smith, Tremaine Real Estate. Realcomp II
- $44,0002 bd1 ba900 sqft639 S 28th St, Saginaw, MI 48601For SaleMLS ID #20261048961, Sonny Kaushik, Ikon Property Group. Realcomp II
- $45,0002 bd1 ba664 sqft1802 Marquette St, Saginaw, MI 48602For SaleMLS ID #50217876, Diana Smith, Berkshire Hathaway HomeServices. MiRealSource
- $49,9002 bd1 ba704 sqft2323 Hartsuff St, Saginaw, MI 48601For SaleMLS ID #50220782, Paul Wellman, RE/MAX New Image. MiRealSource
- $36,5002 bd1 ba992 sqft1510 Casimir St, Saginaw, MI 48601For SaleMLS ID #20261073135, Antonio Deleone, The Brand Real Estate. Realcomp II
- $49,9002 bd1 ba798 sqft5835 W Bay City Forestville Rd, Akron, MI 48701For SaleMLS ID #20261064662, Rick L Fultz, Real Estate One-Caro. Realcomp II
- $37,9002 bd1 ba780 sqft4026 Morris St, Saginaw, MI 48601For SaleMLS ID #50221312, Mark Greskowiak, Century 21 Signature Realty. MiRealSource
- $39,9003 bd1 ba976 sqft3009 Janes Ave, Saginaw, MI 48601For SaleMLS ID #20261052528, Karen Nouhan, Wentworth Real Estate Group. Realcomp II
- $59,9001 bd1 ba656 sqft1052 Pine Rd, Bay City, MI 48706For SaleMLS ID #50216493, Annette Jeske, Bay Area Real Estate. MiRealSource
- $39,5002 bd1 ba770 sqft1840 Ribble St, Saginaw, MI 48601For SaleMLS ID #50209646, Coty Lewis, NextHome Greater Tri-cities. MiRealSource
