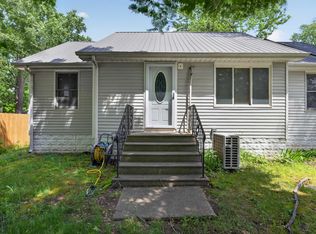
Welcome to 2106 Tennessee St in Midland! This well-maintained home offers a blend of practical updates, unique features, and functional living space in a convenient location right in town. The home includes vinyl windows, aluminum siding, and a central air system installed in 2023, with supplemental cooling for the upper level. Furnace (2023) is in place, and has a with a whole-house humidifier for added comfort. The home also features added electrical updates, a sprinkler system, and both gas and electric hookups for the stove, offering flexible cooking options. Inside, you’ll find thoughtful touches such as a bathroom equipped with color-changing lighting and a built-in speaker system, adding a modern and relaxing feel. The interior of the garage has been finished. The garage also features a metal roof, with some prior ceiling damage noted. The property offers a unique outdoor setting, including established grape vines that have produced impressive harvests—up to 145 lbs of Concord grapes in 2021 with irrigation support, and over 100 lbs in other seasons. The sprinkler system helps maintain the yard, which also includes a mostly fenced yard. The home’s roof is older and will likely need replacement in the future, though there are currently no known leaks. With its combination of updates, usable space, and outdoor potential, this property offers a great opportunity to make it your own.
Pending
Price cut: $17.6K (9/10)
$159,900
2106 Tennessee St, Midland, MI 48642
3beds
1,712sqft
Single Family Residence
Built in 1940
7,405 Square Feet Lot
$154,900 Zestimate®
$93/sqft
$-- HOA
What's special
Mostly fenced yardSprinkler systemAluminum sidingAdded electrical updatesVinyl windows
- 68 days
- 31
- 3
Zillow last checked:
Listing updated:
Listed by:
Jamie Broderick 989-850-2161,
eXp Realty
Source: MiRealSource,MLS#: 50218303 Originating MLS: Bay County REALTOR Association
Originating MLS: Bay County REALTOR AssociationFacts & features
Interior
Bedrooms & bathrooms
- Bedrooms: 3
- Bathrooms: 1
- Full bathrooms: 1
- Main level bathrooms: 1
- Main level bedrooms: 2
Bedroom 1
- Features: Wood
- Level: Main
- Area: 99
- Dimensions: 9 x 11
Bedroom 2
- Level: Main
- Area: 77
- Dimensions: 7 x 11
Bedroom 3
- Level: Upper
- Area: 280
- Dimensions: 28 x 10
Bathroom 1
- Level: Main
Kitchen
- Features: Other
- Level: Main
- Area: 84
- Dimensions: 12 x 7
Living room
- Features: Wood
- Level: Main
- Area: 165
- Dimensions: 15 x 11
Heating
- Forced Air, Natural Gas
Cooling
- Ceiling Fan(s), Central Air, Wall/Window Unit(s)
Appliances
- Included: Dryer, Microwave, Range/Oven, Refrigerator, Washer
Features
- Flooring: Wood, Other
- Basement: Block
- Has fireplace: No
Interior area
- Total structure area: 1,712
- Total interior livable area: 1,712 sqft
- Finished area above ground: 1,087
- Finished area below ground: 625
Property
Parking
- Total spaces: 2.5
- Parking features: Detached
- Garage spaces: 2.5
Features
- Levels: One and One Half
- Stories: 1.5
- Frontage type: Road
- Frontage length: 60
Lot
- Size: 7,405 Square Feet
- Dimensions: 60 x 120
Details
- Parcel number: 18014153010000
- Special conditions: Private
Construction
Type & style
- Home type: SingleFamily
- Architectural style: Traditional
- Property subtype: Single Family Residence
Materials
- Vinyl Siding
- Foundation: Basement
Condition
- Year built: 1940
Utilities & green energy
- Sewer: Public Sanitary
- Water: Public
Community & HOA
Community
- Subdivision: Suraths City Plan Add 3
HOA
- Has HOA: No
Location
- Region: Midland
Financial & listing details
- Price per square foot: $93/sqft
- Tax assessed value: $150,000
- Annual tax amount: $1,925
- Date on market: 8/12/2026
- Cumulative days on market: 67 days
- Listing agreement: Exclusive Right To Sell
- Listing terms: Cash,Conventional,FHA,VA Loan
Estimated market value
$154,900
$147,000 - $163,000
$1,430/mo
Price history
| Date | Event | Price |
|---|---|---|
| 9/14/2026 | Pending sale | $159,900$93/sqft |
Source:  MIDMLS #50218159 Report a problem MIDMLS #50218159 Report a problem | ||
| 9/10/2026 | Price change | $159,900-9.9%$93/sqft |
Source: MIDMLS #50218159 Report a problem | ||
| 8/25/2026 | Listed for sale | $177,500$104/sqft |
Source:  MiRealSource #50218303 Report a problem MiRealSource #50218303 Report a problem | ||
| 8/25/2026 | Pending sale | $177,500$104/sqft |
Source: MIDMLS #50218159 Report a problem | ||
| 8/19/2026 | Price change | $177,500-4%$104/sqft |
Source: MIDMLS #50218159 Report a problem | ||
| 8/11/2026 | Listed for sale | $184,900$108/sqft |
Source: MIDMLS #50218159 Report a problem | ||
Public tax history
| Year | Property taxes | Tax assessment |
|---|---|---|
| 2025 | $1,906 +4.9% | $75,000 +8.5% |
| 2024 | $1,816 | $69,100 |
Find assessor info on the county website
Monthly payment
Est. payment
Payment breakdown
Explore the cost of this home by adjusting the details. Changes won't be saved.Climate risks
Neighborhood: 48642
Nearby schools
Schools provided by the listing agent
- District: Midland Public Schools
Source: MiRealSource. This data may not be complete. We recommend contacting the local school district to confirm school assignments for this home.
Similar homes
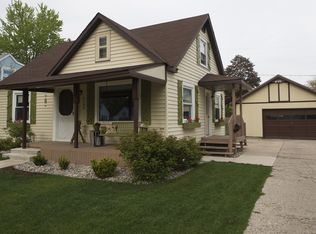
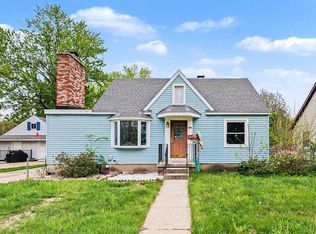
- $160,0003 bd2 ba1.1k sqft2209 Carolina St, Midland, MI 48642For Sale

 MLS ID #50224739, Drew Dulaney, RE/MAX of Midland. MiRealSource
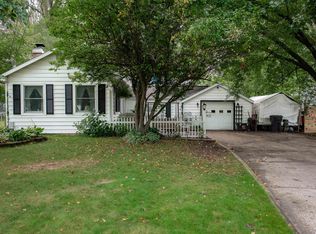
 - $170,0003 bd1 ba1.4k sqft1610 E Ashman St, Midland, MI 48642For Sale
 MLS ID #50219396, Emily Dickerson, Modern Realty. MiRealSource
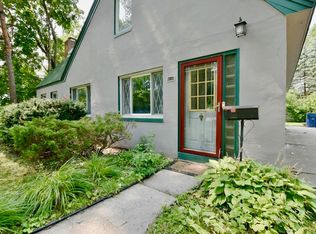
 - $182,0005 bd2 ba1.8k sqft3115 Dawn Dr, Midland, MI 48642For Sale
 MLS ID #50218188, Carrie Postma, RE/MAX of Midland. MIDMLS
 - $189,0004 bd1 ba940 sqft700 Waldo Ave, Midland, MI 48642For Sale
 MLS ID #50211395, Matthew Rapanos, Ayre Rhinehart Real Estate Partners. MIDMLS
 - $160,0002 bd1 ba1.1k sqft1410 W Union St, Midland, MI 48640For Sale
 MLS ID #201840306, Deanna Babcock, RE/MAX of Higgins Lake. WWMLS
 - $169,0002 bd1 ba1.2k sqft2980 E Stewart Rd, Midland, MI 48640For SaleMLS ID #50222828, Judi Hughes, Modern Realty. MiRealSource
- $225,0004 bd2 ba1.4k sqft3308 Waldo Ave, Midland, MI 48642For SaleMLS ID #50221786, Kendra Baillargeon, Ayre Rhinehart Real Estate Partners. MIDMLS
- $178,5003 bd1 ba1.7k sqft748 W Irish St, Sanford, MI 48657For SaleMLS ID #50224971, Shelley Cluff, NextHome Park Place. MiRealSource
- $125,0003 bd1 ba885 sqft915 E Indian St, Midland, MI 48640For SaleMLS ID #50212328, Taylor Eurton-Henderson, Ayre Rhinehart Real Estate Partners. MIDMLS
- $200,0002 bd1 ba1k sqft3697 N Sturgeon Rd, Midland, MI 48642For SaleMLS ID #50224229, Jennafer Tipton, Modern Realty. MiRealSource
- $173,0003 bd2 ba1.5k sqft2018 Kosciuszko Ave, Bay City, MI 48708For SaleMLS ID #50225222, Charlene M Rupp, Bay Area Real Estate. MiRealSource
- $215,0003 bd2 ba1.9k sqft114 Vail St, Midland, MI 48642For SaleMLS ID #50224200, Angela Zolinski, MI Skye Realty LLC. MiRealSource
- $235,0003 bd2 ba1.5k sqft4121 Jefferson Ave, Midland, MI 48640For SaleMLS ID #50220821, Linda Bennett Dice, Ayre Rhinehart Real Estate Partners. MIDMLS
- $229,9003 bd1 ba1k sqft5726 N Jack Rd, Midland, MI 48642For SaleMLS ID #50224033, Christina Reimer, RE/MAX of Midland. MIDMLS
- $189,9003 bd1 ba1k sqft1356 S River Rd, Saginaw, MI 48609For SaleMLS ID #201843409, Janet Theisen, Midge & Co-Luxury Lakefront Homes. WWMLS
- $164,9003 bd2 ba1.7k sqft919 Stinson Dr, Saginaw, MI 48604For SaleMLS ID #50224961, Ann Carpenter, Crown Real Estate Group. MiRealSource
- $190,0003 bd3 ba1.5k sqft4901 Grandview Cir, Midland, MI 48640For SaleMLS ID #50223928, Jon Miller, Ayre Rhinehart Real Estate Partners. MIDMLS
- $169,0003 bd1 ba1.2k sqft395 S Center Rd, Saginaw, MI 48638For SaleMLS ID #50224728, Abby Enszer, Berkshire Hathaway HomeServices. MiRealSource
- $164,0004 bd2 ba1.9k sqft1306 Bradfield St, Bay City, MI 48706For SaleMLS ID #50216150, Oaks Hollister, Make It Happen Real Estate. MiRealSource
- $174,0003 bd2 ba1k sqft1709 Michigan Ave, Bay City, MI 48708For Sale
 MLS ID #20261081738, Cameron Hairston, Real Estate For A CAUSE. Realcomp II
