Skip main navigation
Sold for $173,500
  • $173,500

    2110 Tennessee St, Midland, MI 48642

    3beds
    1,525sqft
    Single Family Residence
    Built in 1947
    7,405.2 Square Feet Lot
    $173,700 Zestimate®
    $114/sqft
    $1,418 Estimated rent

    Home value

    $173,700

    $163,000 - $184,000

    $1,418/mo

    Zestimate® history
    Loading
    Loading...

    Owner options

    List your home for rent

    $1,418/mo

    Rent Zestimate®

    Find your next renter with Zillow Rental Manager. Plus, with online applications, you can quickly screen prospective tenants – for free.

    Learn more

    $1,418/mo

    Rent Zestimate®

    Refinance and save

    $1,188/mo

    Est. payment

    Refinancing to a lower rate could help reduce your monthly payments and save thousands over the life of the loan.

    See today's rates

    $1,188/mo

    Est. payment

    Explore your selling options

    Work with a Zillow partner agent

    Leverage their expertise and Zillow's premium Showcase listings to get your home seen by more buyers.

    Get started

    List with your own agent

    Get your home in front of millions of buyers by listing it on Zillow.

    Learn how to do it

    Sell it yourself

    Take full control of how buyers see your home on Zillow by listing For Sale by Owner (FSBO).

    List your home

    What's special

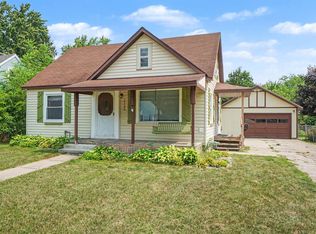
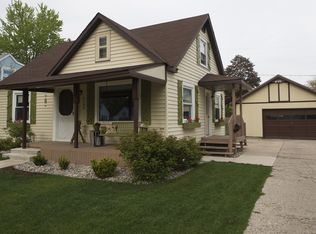
    Spacious 1.5-story bungalow offering character, warmth, and flexible living space on a quiet neighborhood street that was repaved in recent years. The main floor features a large rear room currently used by the sellers as a primary bedroom with a separate entry, bay window, wood-hewn beams, barn siding wainscoting, and a brick hearth ready for a stove or wood-burning device with chimney access already in place. With its size and character, this versatile space could also serve as a cozy family room, gathering area, recreation room, or additional flex space depending on your needs. Just outside is a sitting room/flex space with reconditioned wood flooring that is ideal for an office, reading area, hobby space, nursery, or dressing room. Reconditioned wood floors run through the living room, kitchen, sitting room, and additional main floor bedroom, while the rear room features carpet for added comfort. Upstairs offers a unique knotty pine retreat complete with built-in bed frames, dresser storage, cabinets, shelving, and newer carpet — creating a cabin-like atmosphere full of character and nostalgia. The sliding door leads to a covered porch with composite decking overlooking the fenced backyard, offering a comfortable space to relax, entertain, or enjoy quiet evenings outdoors. Outside you’ll also find a detached 2.5-car garage and a large storage shed for additional storage and workspace. Appliances included are the refrigerator, stove/range, portable dishwasher, washer, and dryer. The basement provides abundant storage space along with an exterior access door. Additional updates include a roof approximately 4 years old, carpet approximately 3 years old, and new kitchen cabinet hardware.

    Zillow last checked:

    Listing updated:

    Listed by:

    Kenneth Voelker 989-751-3225,

    Wilson Realty

    Bought with:

    Linda L Anderson, 6501410204

    Bay Area Real Estate

    Source: MiRealSource,MLS#: 50211000MLS LogoOriginating MLS: Saginaw Board of REALTORS

    Facts & features

    Interior

    Bedrooms & bathrooms
    • Bedrooms: 3
    • Bathrooms: 1
    • Full bathrooms: 1
    Bedroom 1
    • Features: Carpet
    • Level: First
    • Area: 231
    • Dimensions: 21 x 11
    Bedroom 2
    • Features: Wood
    • Level: First
    • Area: 90
    • Dimensions: 9 x 10
    Bedroom 3
    • Features: Carpet
    • Level: Second
    • Area: 377
    • Dimensions: 13 x 29
    Bathroom 1
    • Features: Ceramic
    • Level: First
    • Area: 80
    • Dimensions: 8 x 10
    Dining room
    • Features: Wood
    • Level: First
    • Area: 140
    • Dimensions: 10 x 14
    Kitchen
    • Features: Wood
    • Level: First
    • Area: 80
    • Dimensions: 10 x 8
    Living room
    • Features: Wood
    • Level: First
    • Area: 231
    • Dimensions: 11 x 21
    Heating
    • Forced Air, Natural Gas
    Cooling
    • Central Air
    Appliances
    • Included: Dishwasher, Dryer, Range/Oven, Refrigerator, Washer, Gas Water Heater
    Features
    • Eat-in Kitchen
    • Flooring: Hardwood, Carpet, Wood, Ceramic Tile
    • Windows: Bay Window(s)
    • Basement: Block,Exterior Entry
    • Number of fireplaces: 1
    • Fireplace features: Living Room, Fireplace Screen
    Interior area
    • Total structure area: 2,509
    • Total interior livable area: 1,525 sqft
    • Finished area above ground: 1,525
    • Finished area below ground: 0

    Property

    Parking
    • Total spaces: 2.5
    • Parking features: Garage, Driveway, Detached, Electric in Garage
    • Garage spaces: 2.5
    Features
    • Levels: One and One Half
    • Stories: 1
    • Patio & porch: Porch
    • Exterior features: Sidewalks
    • Fencing: Fenced
    • Frontage type: Road
    • Frontage length: 60
    Lot
    • Size: 7,405 sqft
    • Dimensions: 60' x 120'
    • Features: Subdivision, Sidewalks
    Details
    • Additional structures: Shed(s)
    • Parcel number: 141530098
    • Zoning description: Residential
    • Special conditions: Private

    Construction

    Type & style
    • Home type: SingleFamily
    • Architectural style: Bungalow
    • Property subtype: Single Family Residence
    Materials
    • Vinyl Siding
    • Foundation: Basement
    Condition
    • Year built: 1947

    Utilities & green energy

    • Sewer: Public Sanitary
    • Water: Public
    • Utilities for property: Cable/Internet Avail.

    Community & neighborhood

    Location
    • Region: Midland
    • Subdivision: Suraths City Plan Add 3

    Other

    Other facts
    • Listing agreement: Exclusive Right To Sell
    • Listing terms: Cash,Conventional
    • Road surface type: Paved

    Price history

    DateEventPrice
    6/17/2026Sold$173,500-3.6%$114/sqft
    Source: MiRealSource #50211000 Report a problem
    5/25/2026Pending sale$179,900$118/sqft
    Source: MIDMLS #50208080 Report a problem
    5/19/2026Listed for sale$179,900+82.6%$118/sqft
    Source: MIDMLS #50208080 Report a problem
    2/11/2019Listing removed$98,500$65/sqft
    Source: Ayre/Rhinehart Bay REALTORS #31356698 Report a problem
    10/29/2018Price change$98,500-6.1%$65/sqft
    Source: Ayre/Rhinehart Bay REALTORS #31356698 Report a problem
    10/2/2018Price change$104,900-8.7%$69/sqft
    Source: Ayre/Rhinehart Bay REALTORS #31356698 Report a problem
    9/10/2018Price change$114,900-10.2%$75/sqft
    Source: Ayre/Rhinehart Bay REALTORS #31356698 Report a problem
    8/10/2018Listed for sale$128,000$84/sqft
    Source: Ayre/Rhinehart Bay REALTORS #31356698 Report a problem

    Public tax history

    YearProperty taxesTax assessment
    2025-- $89,900 +9.9%
    2024-- $81,800 +39.8%
    2023-- $58,500
    2022-- $58,500 +10.6%
    2021-- $52,900 -1.5%
    2020-- $53,700 +6.8%
    2019$1,859 $50,300 -11.4%
    2018-- $56,800 +18.1%
    2017-- $48,100 +2.3%
    2016-- $47,000 +3.8%
    2012-- $45,300 -6%
    2011-- $48,200 -3.4%
    2010-- $49,900 -13.7%
    2009-- $57,800 +13.1%
    2008-- $51,100 +4.1%
    2007-- $49,100
    2006-- $49,100 +1%
    2005-- $48,600 +2.1%
    2004-- $47,600 +3%
    2003-- $46,200

    Find assessor info on the county website

    Neighborhood: 48642

    Nearby schools

    GreatSchools rating
    Schools provided by the listing agent
    • District: Midland Public Schools

    Source: MiRealSource. This data may not be complete. We recommend contacting the local school district to confirm school assignments for this home.

    Get pre-qualified for a loan
    At Zillow Home Loans, we can pre-qualify you in as little as 5 minutes with no impact to your credit score.

    An equal housing lender. NMLS #10287.