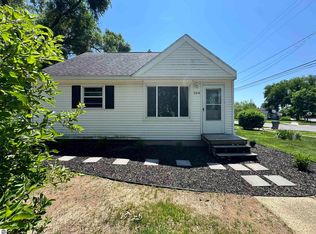
This 3-bedroom, 1-bathroom home sits in the heart of Midland, Michigan, just minutes from Central Elementary School, the Midland Community Center, and Dow Diamond Baseball Field. It's a solid fit for first-time buyers, growing families, or investors looking for a move-in-ready property in a well-connected neighborhood. The kitchen has been updated with stainless steel appliances, ready for everyday cooking or entertaining. A full basement adds storage or room to expand living space, and the paved driveway means one less project on your to-do list. Downtown Midland's shops, restaurants, and parks are all within easy reach, along with recreation at the Midland Community Center and games at Dow Diamond. With Central Elementary nearby, the location offers both convenience and walkability to local amenities. Virtual tour and floor plans available. Some photos have been virtually staged with furnishings.
For sale
Price cut: $5K (7/29)
$162,000
104 Bradley Ct Lot 1, Midland, MI 48640
3beds
1,078sqft
Single Family Residence
Built in 1953
5,227 Square Feet Lot
$-- Zestimate®
$150/sqft
$-- HOA
What's special
- 24 days |
- 23 |
- 2 |
Zillow last checked:
Listing updated:
Listed by:
Daniel Dwyer-Snyder 989-708-1845,
CENTURY 21 SIGNATURE REALTY - CLARE 989-386-7776
Source: Realcomp II,MLS#: 79080070825
Facts & features
Interior
Bedrooms & bathrooms
- Bedrooms: 3
- Bathrooms: 1
- Full bathrooms: 1
Bedroom 1
- Level: Main
- Area: 99
- Dimensions: 11 x 9
Bedroom 2
- Level: Main
- Area: 81
- Dimensions: 9 x 9
Bedroom 3
- Level: Upper
- Area: 90
- Dimensions: 10 x 9
Kitchen
- Level: Main
- Area: 117
- Dimensions: 13 x 9
Laundry
- Level: Lower
Living room
- Level: Main
- Area: 176
- Dimensions: 16 x 11
Heating
- Forced Air, Natural Gas
Cooling
- Central Air
Appliances
- Included: Dishwasher, Oven, Refrigerator, Range
Features
- Walk In Closets
- Basement: Block,Full,Unfinished
- Has fireplace: No
Interior area
- Total interior livable area: 1,078 sqft
- Finished area above ground: 1,078
- Finished area below ground: 0
Property
Features
- Levels: One And One Half
- Stories: 1.5
Lot
- Size: 5,227 Square Feet
- Dimensions: 53 x 100
- Features: Corner Lot
Details
- Additional structures: Sheds
- Parcel number: 141550500
- Zoning description: Residential
- Special conditions: Standard
Construction
Type & style
- Home type: SingleFamily
- Property subtype: Single Family Residence
Materials
- Vinyl Siding
- Foundation: Basement, Block
Condition
- Year built: 1953
Utilities & green energy
- Sewer: Shared Septic
- Water: Public
Community & HOA
Community
- Subdivision: BRADLEYS PLAT OF HILLCREST
Location
- Region: Midland
Financial & listing details
- Price per square foot: $150/sqft
- Tax assessed value: $51,637
- Annual tax amount: $3,035
- Date on market: 7/8/2026
- Cumulative days on market: 25 days
- Listing agreement: Exclusive Right To Sell
- Listing terms: Cash,Conventional,FHA,Va Loan
Estimated market value
Not available
Estimated sales range
Not available
Not available
Price history
| Date | Event | Price |
|---|---|---|
| 7/29/2026 | Price change | $162,000-3%$150/sqft |
Source:  Realcomp II #79080070825 Report a problem Realcomp II #79080070825 Report a problem | ||
| 7/8/2026 | Listed for sale | $167,000$155/sqft |
Source: Realcomp II #79080070825 Report a problem | ||
Public tax history
Tax history is unavailable.
Monthly payment
Est. payment
Payment breakdown
Explore the cost of this home by adjusting the details. Changes won't be saved.Climate risks
Neighborhood: 48640
Nearby schools
GreatSchools rating
- 7/10Central Park ElementaryGrades: K-5Distance: 0.4 mi
- 9/10Northeast Middle SchoolGrades: 6-8Distance: 1.5 mi
- 8/10Midland High SchoolGrades: 9-12Distance: 0.8 mi
- $162,0003 bd1 ba1k sqft104 Bradley Ct, Midland, MI 48640For Sale
- $172,100-- bd-- ba-- sqft104 Bradley Ct, Midland, MI 48640Off Market
- $167,2003 bd1 ba1k sqft1514 Jefferson Ave, Midland, MI 48640Off Market
- $181,000-- bd-- ba-- sqft1514 Jefferson Ave, Midland, MI 48640Off Market
- $163,1003 bd1 ba889 sqft110 Bradley Ct, Midland, MI 48640Off Market
- $175,700-- bd-- ba-- sqft110 Bradley Ct, Midland, MI 48640Off Market
- $153,4003 bd1 ba986 sqft1510 Jefferson Ave, Midland, MI 48640Off Market
- $174,100-- bd-- ba-- sqft1510 Jefferson Ave, Midland, MI 48640Off Market
A local agent can set up tours, give advice and negotiate with sellers.
Similar homes
- $162,0003 bd1 ba1k sqft104 Bradley Ct, Midland, MI 48640For SaleMLS ID #1947759, Daniel Dwyer-Snyder. NGLRMLS
- $170,0003 bd2 ba1.4k sqft2513 Parsons Ct, Midland, MI 48642For Sale
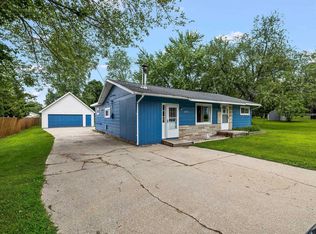
 MLS ID #50217962, Christina Reimer, RE/MAX of Midland. MIDMLS
 - $180,0002 bd2 ba1k sqft2554 E Ashby Rd, Midland, MI 48640For Sale
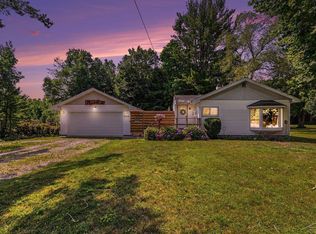
 MLS ID #50217551, Jordan Hingston, RE/MAX of Midland. MiRealSource
 - $172,5004 bd1 ba1.6k sqft62 N Five Mile Rd, Midland, MI 48640For Sale
 MLS ID #50211008, Matt Smith, Modern Realty. MiRealSource
 - $175,0003 bd1 ba1.4k sqft1301 Washington Ave, Gaylord, MI 49735For Sale
 MLS ID #201841812, Team Cole Muzyl & Cathy Han, Real Estate One of Gaylord. WWMLS
 - $195,0003 bd1 ba1.2k sqft1072 E Stewart Rd, Midland, MI 48640For SaleMLS ID #50217324, Brett Nowak, Modern Realty. MiRealSource
- $140,5003 bd2 ba747 sqft1321 Wyllys St, Midland, MI 48642For SaleMLS ID #50216957, Carrie Postma, RE/MAX of Midland. MIDMLS
- $194,5004 bd1 ba940 sqft700 Waldo Ave, Midland, MI 48642For SaleMLS ID #50211395, Matthew Rapanos, Ayre Rhinehart Real Estate Partners. MIDMLS
- $214,0002 bd2 ba1.2k sqft93 N Larry Ln, Midland, MI 48640For SaleMLS ID #50218667, Angela Zolinski, MI Skye Realty LLC. MiRealSource
- $189,9003 bd2 ba1.2k sqft762 E Red Keg Ct, Midland, MI 48642For SaleMLS ID #50216276, Margaret Walther, Century 21 Signature Realty - Bay City. MiRealSource
- $115,0002 bd1 ba588 sqft4712 Jefferson Ave, Midland, MI 48640For SaleMLS ID #1943471, CHARLES CAMPBELL. NGLRMLS
- $215,0002 bd2 ba1.3k sqft3700 Waldo Ave, Midland, MI 48642For SaleMLS ID #50218594, Amber Smith, Ayre Rhinehart Real Estate Partners. MIDMLS
- $210,0004 bd2 ba1.6k sqft130 W Bradford Rd, Midland, MI 48640For SaleMLS ID #50216092, Shelley Cluff, NextHome Park Place. MiRealSource
- $169,5002 bd1 ba832 sqft2755 N Orr Rd, Hemlock, MI 48626For SaleMLS ID #50218627, Caleen Murin, Kelsey Realty and Associates Inc. MiRealSource
- $155,7002 bd1 ba1k sqft306 Cornell St, Bay City, MI 48708New ConstructionMLS ID #50218056, Stacie Quast, RE/MAX Results. MiRealSource
- $160,0003 bd1 ba1.2k sqft17985 Dice Rd, Hemlock, MI 48626For SaleMLS ID #50210167, Stacey Petri, Modern Realty. MiRealSource
- $174,9002 bd2 ba952 sqft2507 7th St, Bay City, MI 48708For SaleMLS ID #50218100, Jennifer L Hanson, Ayre/Rhinehart Bay REALTORS. MiRealSource
- $169,0003 bd2 ba1.4k sqft3102 W Saginaw Rd, Coleman, MI 48618For SaleMLS ID #50213054, PRESTON BOVEE, Local Real Estate, LLC. MiRealSource
- $159,9003 bd1 ba1.3k sqft881 Edison Rd, Saginaw, MI 48604For SaleMLS ID #50218487, Jennifer Horton, RE/MAX of Midland. MiRealSource
- $149,9003 bd2 ba975 sqft3685 Shattuck Rd, Saginaw, MI 48603For SaleMLS ID #50216378, Jennifer Horton, RE/MAX of Midland. MiRealSource
