Welcome home to this charming ranch nestled in a quiet, established neighborhood with the kind of solid foundation buyers love to find. Major updates have already been completed, including a new roof, gutters, and downspouts (2022), updated windows, a fenced backyard, and a detached garage—leaving just the interior ready for your makeover vision. Bedroom three is in full basement with an egress window and the second full bathroom. Outside, you'll find a designated garden space along with beautiful perennial flowers that return each spring, adding color and charm to the backyard. Centrally located for easy access to everything while still offering a peaceful neighborhood setting, this home is an excellent opportunity for first-time buyers, those looking to downsize, or investors seeking their next addition. Estate property being sold as is.
Pending
Price cut: $6.5K (9/8)
$134,000
1321 Wyllys St, Midland, MI 48642
3beds
747sqft
Single Family Residence
Built in 1937
6,098 Square Feet Lot
$129,800 Zestimate®
$179/sqft
$-- HOA
What's special
Detached garageFenced backyardDesignated garden spaceUpdated windows
- 64 days
- 714
- 34
Zillow last checked:
Listing updated:
Listed by:
Carrie Postma,
RE/MAX of Midland 989-832-0090
Source: MIDMLS,MLS#: 50216957
Facts & features
Interior
Bedrooms & bathrooms
- Bedrooms: 3
- Bathrooms: 2
- Full bathrooms: 2
Rooms
- Room types: Breezeway, First Floor Bedroom, Living Room, Unfinished Room, Utility/Laundry Room, Basement Full Bath, First Flr Full Bathroom, Shared Bathroom, Eat-In Kitchen
Bedroom 1
- Level: Main
- Area: 90
- Dimensions: 9 x 10
Bedroom 2
- Level: Main
- Area: 81
- Dimensions: 9 x 9
Bedroom 3
- Level: Lower
- Area: 256
- Dimensions: 16 x 16
Bathroom 1
- Level: Main
- Area: 30
- Dimensions: 6 x 5
Bathroom 2
- Level: Lower
- Area: 24
- Dimensions: 4 x 6
Dining room
- Level: Main
- Area: 70
- Dimensions: 7 x 10
Kitchen
- Level: Main
- Area: 98
- Dimensions: 7 x 14
Living room
- Level: Main
- Area: 153
- Dimensions: 17 x 9
Heating
- Natural Gas, Forced Air
Cooling
- Ceiling Fan(s)
Appliances
- Included: Range/Oven, Refrigerator
- Laundry: Main Level
Features
- Basement: Full,Unfinished
- Has fireplace: No
Interior area
- Total structure area: 747,747
- Total interior livable area: 747 sqft
- Finished area below ground: 100
Property
Parking
- Total spaces: 1
- Parking features: Detached, Garage
- Garage spaces: 1
Features
- Levels: One
- Stories: 1
- Patio & porch: Porch
- Fencing: Fenced
- Frontage type: Road
- Frontage length: 50
Lot
- Size: 6,098 Square Feet
- Dimensions: 50 x 125
Details
- Parcel number: 141510086
- Zoning description: Residential
Construction
Type & style
- Home type: SingleFamily
- Architectural style: Ranch
- Property subtype: Single Family Residence
Materials
- Vinyl Siding
- Foundation: Basement
Condition
- Year built: 1937
Utilities & green energy
- Sewer: Public Sanitary
- Water: Public
Community & HOA
Community
- Subdivision: Airport Sub
HOA
- Has HOA: No
Location
- Region: Midland
Financial & listing details
- Price per square foot: $179/sqft
- Tax assessed value: $140,400
- Annual tax amount: $1,449
- Price range: $134K - $134K
- Date on market: 7/31/2026
- Cumulative days on market: 54 days
- Listing terms: Cash,Conventional,FHA,VA Loan
- Ownership: Private
Estimated market value
$129,800
$123,000 - $136,000
$1,443/mo
Price history
| Date | Event | Price |
|---|---|---|
| 9/18/2026 | Pending sale | $134,000$179/sqft |
Source:  MIDMLS #50216957 Report a problem MIDMLS #50216957 Report a problem | ||
| 9/8/2026 | Price change | $134,000-4.6%$179/sqft |
Source: MIDMLS #50216957 Report a problem | ||
| 8/12/2026 | Price change | $140,500-5.1%$188/sqft |
Source: MIDMLS #50216957 Report a problem | ||
| 7/31/2026 | Listed for sale | $148,000+120.9%$198/sqft |
Source: MIDMLS #50216957 Report a problem | ||
| 4/11/2003 | Sold | $67,000$90/sqft |
Source: Agent Provided Report a problem | ||
Public tax history
| Year | Property taxes | Tax assessment |
|---|---|---|
| 2025 | -- | $70,200 +8% |
| 2024 | -- | $65,000 +61.3% |
| 2023 | -- | $40,300 |
| 2022 | -- | $40,300 +9.8% |
| 2021 | -- | $36,700 +0.3% |
| 2020 | -- | $36,600 +6.1% |
| 2019 | $1,171 | $34,500 -10.6% |
| 2018 | -- | $38,600 +11.9% |
| 2017 | -- | $34,500 +2.1% |
| 2016 | -- | $33,800 +3.4% |
| 2012 | -- | $32,700 -5.5% |
| 2011 | -- | $34,600 -0.9% |
| 2010 | -- | $34,900 +24.6% |
| 2009 | -- | $28,000 +18.6% |
| 2008 | -- | $23,600 +4% |
| 2007 | -- | $22,700 |
| 2006 | -- | $22,700 +0.9% |
| 2005 | -- | $22,500 +1.8% |
| 2004 | -- | $22,100 +2.8% |
| 2003 | -- | $21,500 |
Find assessor info on the county website
Monthly payment
Est. payment
Payment breakdown
Explore the cost of this home by adjusting the details. Changes won't be saved.Climate risks
Neighborhood: 48642
Nearby schools
Schools provided by the listing agent
- District: Midland Public Schools
Source: MIDMLS. This data may not be complete. We recommend contacting the local school district to confirm school assignments for this home.
Similar homes
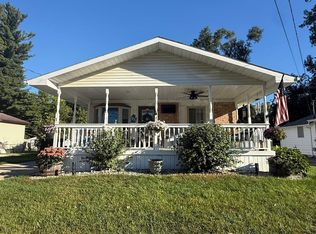
- $167,5003 bd1 ba1.1k sqft2209 Carolina St, Midland, MI 48642For Sale

 MLS ID #50221319, Drew Dulaney, RE/MAX of Midland. MIDMLS
 - $115,0002 bd1 ba588 sqft4712 Jefferson Ave, Midland, MI 48640For Sale
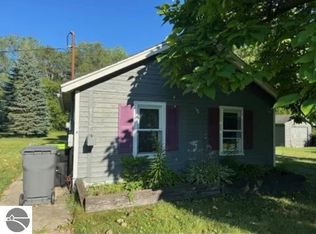 MLS ID #1943471, CHARLES CAMPBELL. NGLRMLS
 - $125,0003 bd1 ba885 sqft915 E Indian St, Midland, MI 48640For Sale
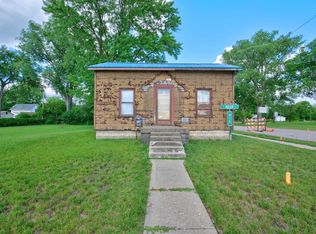 MLS ID #50212328, Taylor Eurton-Henderson, Ayre Rhinehart Real Estate Partners. MIDMLS
 - $150,0003 bd1 ba1k sqft1310 State St, Midland, MI 48640For Sale

 MLS ID #50221834, Teresa Quintana, Century 21 Signature Realty Midland. MiRealSource
 - $163,0002 bd1 ba840 sqft1205 Michigan St, Midland, MI 48640For SaleMLS ID #50221183, Taylor Ozimac, Ayre Rhinehart Real Estate Partners. MIDMLS
- $189,0004 bd1 ba940 sqft700 Waldo Ave, Midland, MI 48642For SaleMLS ID #50211395, Matthew Rapanos, Ayre Rhinehart Real Estate Partners. MIDMLS
- $99,9002 bd1 ba795 sqft155 N Meridian Rd, Midland, MI 48640For SaleMLS ID #50218098, Herb Saenz, Modern Realty. MiRealSource
- $129,9003 bd1 ba1.1k sqft1832 Filmore St, Essexville, MI 48732For SaleMLS ID #50217886, Cheri Streich, MI Skye Realty LLC. MiRealSource
- $138,9002 bd1 ba854 sqft595 S River Rd, Saginaw, MI 48609For SaleMLS ID #50221777, Dona Czapp, Valley Real Estate. MiRealSource
- $121,9003 bd1 ba1k sqft1105 Langstaff St, Essexville, MI 48732For SaleMLS ID #50214548, Christopher Craves, Gold Pine Real Estate. MiRealSource
- $143,9003 bd2 ba1k sqft1096 E Walnut St, Beaverton, MI 48612For SaleMLS ID #50216607, Philip Essenmacher, SUGAR SPRINGS REAL ESTATE. MiRealSource
- $123,9003 bd1 ba1k sqft302 Fitzhugh St, Bay City, MI 48708For SaleMLS ID #50221747, SONYA LOOSE, CENTURY 21 SIGNATURE - MIDLAND. MiRealSource
- $94,9002 bd2 ba840 sqft1711 S Poseyville Rd, Midland, MI 48640For SaleMLS ID #50202801, Rick Willson, JPAR - Great Lakes Bay Region. MiRealSource
- $129,9003 bd2 ba1.1k sqft3005 Hanchett St, Saginaw, MI 48604For Sale
 MLS ID #20261041256, Ryan Richardson, Five Star Real Estate Davison. Realcomp II
 - $119,9003 bd1 ba976 sqft508.5 N Catherine St, Bay City, MI 48706For SaleMLS ID #50221882, Diana Smith, Berkshire Hathaway HomeServices. MiRealSource
- $110,0001 bd1 ba780 sqft2224 W Isabella Rd, Midland, MI 48640For SaleMLS ID #20261074053, Steve Koleno, Beycome Brokerage Realty LLC. Realcomp II
- $179,0003 bd1 ba1k sqft3281 Broadmore Dr, Bay City, MI 48706For SaleMLS ID #50223485, Ali Smith, Ayre/Rhinehart Bay REALTORS. MiRealSource
- $119,9002 bd1 ba962 sqft1 Chippewa Ct, Saginaw, MI 48602For SaleMLS ID #50223667, Ashley Baynham, Berkshire Hathaway HomeServices. MiRealSource
