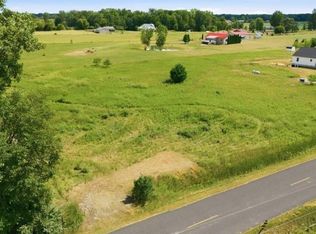
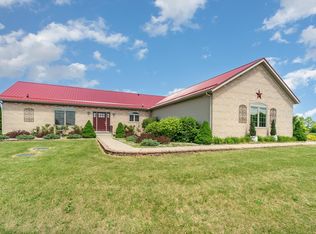
FIND PEACEFUL COUNTRY LIVING ON FIVE MILE! Welcome to this newer beautiful 2-bed, 2-bath ranch nestled on 2.5 acres, offering privacy, abundant natural light, & peaceful country living just 20 minutes from Midland. Built in 2021, this newer home combines thoughtful details & an incredible natural setting. The main level features 1,402 square feet of bright, inviting living space with no carpeting throughout. Many large double-hung windows & the patio door fill the home with natural light while offering beautiful views of the surrounding landscape. The kitchen features warm wood cabinetry. Wood interior doors & trim are throughout the home. The primary bedroom offers wood flooring, a walk-in closet, & a ceiling fan, both bathrooms feature ceramic tile flooring. The spacious primary bathroom includes a large tub & separate shower. Enjoy coziness from the pellet stove with its striking stone surround or take advantage of the propane forced-air furnace & central air conditioning for year-round comfort. The full basement, built above grade & water table, is dry, has poured walls with brick texture, offers potential for additional living space. With 2 egress windows, a wide glass-block window, 3 additional basement windows, the space is bright, is ready to be transformed into additional rooms. The solid wood stairwell adds to the appeal, the space is already available for 2 French doors if you choose to create a walkout-style patio entrance to the backyard or the seller can backfill and add window wells. The home's 9/12 roof pitch facing south is ideal for solar panels, provides exciting future possibilities like adding gables to create additional finished living space for a 1 1/2 story design. Outside, the property truly shines. The backyard overlooks a large neighboring parcel with a pond, providing a beautiful peaceful backdrop with no front neighbors. Enjoy stunning sunrise & sunset horizons, abundant wildlife, fresh air, the beauty of a natural conservancy setting featuring native plants, pollinators & a thriving ecosystem. An Amish-built wood/vinyl shed provides convenient additional storage. Located on a quiet, low-traffic street in a well-maintained neighborhood in a good school district, surrounded by attractive homes, a safe neighborhood, this property is ideal for a country lifestyle without sacrificing convenience. The peaceful, spacious acreage setting make it a wonderful place to call home. Whether you're looking to garden, cycle, enjoy nature, watch wildlife or simply relax and take in the views, this property offers something special. Don't miss the opportunity to own this peaceful 2.5-acre retreat with endless possibilities. Call today to schedule your private tour! If buyer desires, seller will finish living room floors to the buyers desired flooring, and finish stairs to the side door.
For sale
Price cut: $37K (9/18)
$400,000
5070 N Five Mile Rd, Hope, MI 48628
2beds
1,402sqft
Single Family Residence
Built in 2021
2.5 Acres Lot
$389,900 Zestimate®
$285/sqft
$-- HOA
What's special
Peaceful spacious acreage settingAbundant natural lightWalk-in closetAbundant wildlifeSurrounded by attractive homesPatio doorSolid wood stairwell
- 48 days
- 249
- 3
Zillow last checked:
Listing updated:
Listed by:
Eryn Travis 989-889-1801,
Modern Realty 989-486-9770
Source: MiRealSource,MLS#: 50219210 Originating MLS: Saginaw Board of REALTORS
Originating MLS: Saginaw Board of REALTORSFacts & features
Interior
Bedrooms & bathrooms
- Bedrooms: 2
- Bathrooms: 2
- Full bathrooms: 2
- Main level bathrooms: 2
- Main level bedrooms: 2
Rooms
- Room types: Bedroom, Laundry, Bathroom, Master Bedroom, Dining Room, Living Room, Master Bathroom
Primary bedroom
- Level: First
Bedroom 1
- Level: Main
- Area: 196
- Dimensions: 14 x 14
Bedroom 2
- Level: Main
- Area: 120
- Dimensions: 12 x 10
Bathroom 1
- Level: Main
- Area: 252
- Dimensions: 18 x 14
Bathroom 2
- Level: Main
- Area: 54
- Dimensions: 9 x 6
Dining room
- Level: Main
- Area: 98
- Dimensions: 7 x 14
Kitchen
- Level: Main
- Area: 196
- Dimensions: 14 x 14
Living room
- Level: Main
- Area: 196
- Dimensions: 14 x 14
Heating
- Forced Air, Other, Propane
Cooling
- Ceiling Fan(s), Central Air, Whole House Fan
Appliances
- Included: Dishwasher, Dryer, Range/Oven, Refrigerator, Washer, Water Softener Owned, Water Heater
- Laundry: First Floor Laundry, Main Level
Features
- Sump Pump, Walk-In Closet(s)
- Flooring: Ceramic Tile, Hardwood
- Windows: Window Treatments
- Basement: Daylight,Full,Concrete
- Number of fireplaces: 1
- Fireplace features: Living Room
Interior area
- Total structure area: 2,804
- Total interior livable area: 1,402 sqft
- Finished area above ground: 1,402
- Finished area below ground: 0
Property
Features
- Levels: One
- Stories: 1
- Patio & porch: Porch
- Frontage type: Road
- Frontage length: 9999
Lot
- Size: 2.5 Acres
- Features: Easement, Graded, Rural
Details
- Additional structures: Shed(s)
- Parcel number: 05002730008800
- Zoning description: Residential
- Special conditions: Private
Construction
Type & style
- Home type: SingleFamily
- Architectural style: Ranch
- Property subtype: Single Family Residence
Materials
- Vinyl Siding
- Foundation: Basement, Concrete Perimeter
Condition
- Year built: 2021
Utilities & green energy
- Sewer: Public At Street, Septic Tank
- Water: Private Well, Public Water at Street
- Utilities for property: Cable/Internet Avail.
Community & HOA
Community
- Subdivision: N/A
HOA
- Has HOA: No
Location
- Region: Hope
Financial & listing details
- Price per square foot: $285/sqft
- Tax assessed value: $6,000
- Annual tax amount: $4,094
- Date on market: 8/20/2026
- Cumulative days on market: 48 days
- Listing agreement: Exclusive Right To Sell
- Listing terms: Cash,Conventional,FHA,VA Loan
- Road surface type: Paved
Estimated market value
$389,900
$370,000 - $409,000
$1,905/mo
Price history
| Date | Event | Price |
|---|---|---|
| 9/18/2026 | Price change | $400,000-8.5%$285/sqft |
Source:  MIDMLS #50219212 Report a problem MIDMLS #50219212 Report a problem | ||
| 8/27/2026 | Price change | $437,000-4.4%$312/sqft |
Source: MIDMLS #50219212 Report a problem | ||
| 8/20/2026 | Listed for sale | $457,000$326/sqft |
Source:  MiRealSource #50219210 Report a problem MiRealSource #50219210 Report a problem | ||
Public tax history
Tax history is unavailable.
Monthly payment
Est. payment
Payment breakdown
Explore the cost of this home by adjusting the details. Changes won't be saved.Climate risks
Neighborhood: 48628
Nearby schools
Schools provided by the listing agent
- District: Meridian Public Schools
Source: MiRealSource. This data may not be complete. We recommend contacting the local school district to confirm school assignments for this home.
Similar homes
- $364,9003 bd3 ba1.2k sqft233 Red Oak Dr, Beaverton, MI 48612For Sale

 MLS ID #50223905, Jenni Reid, EXP REALTY. MiRealSource
 - $369,0003 bd-- ba1.9k sqft141 Hawthorne Dr, Beaverton, MI 48612For Sale

 MLS ID #26052675, Jeff Chilman, Whitetail Properties Real Estate, LLC. MichRIC
 - $430,0004 bd2 ba1.7k sqft4849 N Skenes Rd, Sanford, MI 48657For Sale
 MLS ID #50221820, Ashley Engle, Modern Realty. MiRealSource
 - $400,0003 bd3 ba1.6k sqft1212 & 1310 Vance Rd, Midland, MI 48640For Sale

 MLS ID #50219018, Katrin Thorson, Ayre Rhinehart Real Estate Partners. MIDMLS
 - $249,9003 bd2 ba1.2k sqft5994 N Lake Sanford Rd, Sanford, MI 48657For Sale
 MLS ID #20261075089, Salwan Salmo, Golden Key Realty Group LLC. Realcomp II
 - $360,0004 bd3 ba1.8k sqft2206 N Five Mile Rd, Midland, MI 48642For SaleMLS ID #50207949, Scott Fader, Joseph Walter Realty LLC. MiRealSource
- $582,0003 bd2 ba1.9k sqft215 E Saginaw Rd, Sanford, MI 48657For SaleMLS ID #50223805, Anna Merillat, Coldwell Banker Professionals. MiRealSource
- $379,0002 bd2 ba1.7k sqft5330 Scottish Hills Dr, Gladwin, MI 48624For SaleMLS ID #50222996, Philip Essenmacher, SUGAR SPRINGS REAL ESTATE. MiRealSource
- $379,0003 bd2 ba1.8k sqft2737 N Lakeview Dr, Sanford, MI 48657For SaleMLS ID #20261061533, Steve Koleno, Beycome Brokerage Realty LLC. Realcomp II
- $478,000-- bd1 ba960 sqft5242 Ostlund Dr, Hope, MI 48628For SaleMLS ID #50208644, Robert Zientek, Century 21 Signature Realty Midland. MiRealSource
- $229,9003 bd1 ba1k sqft5726 N Jack Rd, Midland, MI 48642For SaleMLS ID #50224033, Christina Reimer, RE/MAX of Midland. MIDMLS
- $399,9003 bd2 ba1.5k sqft5458 Oakridge Dr, Beaverton, MI 48612For SaleMLS ID #50209482, Lauren Darrow, Century 21 Signature Realty. MiRealSource
- $325,0003 bd2 ba1.8k sqft2919 N Castor Rd, Coleman, MI 48618For SaleMLS ID #50222858, KERRY REDMAN, RE/MAX RIVER HAVEN. MiRealSource
- $299,9003 bd2 ba1.5k sqft139 E Hickory Ridge Dr, Midland, MI 48642For SaleMLS ID #50219070, Linda Barth, Coldwell Banker Professionals. MIDMLS
- $385,0003 bd4 ba2k sqft5605 Woodview Pass St, Midland, MI 48642For SaleMLS ID #50216946, Cindy Munro, Century 21 Signature Realty Midland. MIDMLS
- $309,9003 bd2 ba1.9k sqft547 Peterson Dr, Sanford, MI 48657For SaleMLS ID #50222350, Amber Wilson, Century 21 Signature Realty Midland. MiRealSource
- $362,0003 bd1 ba1.3k sqft4181 S Oak Dr, Beaverton, MI 48612For SaleMLS ID #20261040571, Scott J McErlane, Community Appraisal. Realcomp II
- $349,9003 bd3 ba1.5k sqft1225 W Sun Oil Rd, Gladwin, MI 48624For SaleMLS ID #50213766, Jenna Ochab, LADY OF THE LAKES NORTH. MiRealSource
