Sanctuary on Skenes! Welcome to 4849 N. Skenes Road, a secluded 40-acre retreat where nature, privacy and peaceful country living take center stage. Surrounded by woods, wildlife and wide-open space, this property offers the kind of serenity that's increasingly hard to find. The property adjoins over 13,000 acres of state land along the west and south border, creating incredible opportunities for hunting, exploring and year-round outdoor recreation right outside your door. The completely updated home features 4 bedrooms and 2 full bathrooms with a fresh, move-in-ready interior and plenty of room to settle in and enjoy the quiet surroundings. Whether you're watching wildlife from your own property, enjoying the changing seasons or simply appreciating the peace and seclusion of 40 private acres, this is a place designed to slow down and enjoy the outdoors. Outside, you'll find a 39'x23' pole barn offering additional room for storage, equipment, recreational vehicles or outdoor gear, plus an additional 39'x14' lean-to. Whether you're searching for a full-time home, private retreat, recreational property or hunter's paradise, 4849 N. Skenes Road offers a rare combination of seclusion, natural beauty and exceptional access to the outdoors.
For sale
Price cut: $20K (9/30)
$430,000
4849 N Skenes Rd, Sanford, MI 48657
4beds
1,700sqft
Single Family Residence, Manufactured Home
Built in 1998
40 Acres Lot
$410,200 Zestimate®
$253/sqft
$-- HOA
What's special
Completely updated homeFresh move-in-ready interior
- 59 days
- 298
- 13
Zillow last checked:
Listing updated:
Listed by:
Ashley Engle,
Modern Realty 989-486-9770
Source: MiRealSource,MLS#: 50221820 Originating MLS: Saginaw Board of REALTORS
Facts & features
Interior
Bedrooms & bathrooms
- Bedrooms: 4
- Bathrooms: 2
- Full bathrooms: 2
Bedroom 1
- Level: First
- Area: 192
- Dimensions: 16 x 12
Bedroom 2
- Level: First
- Area: 168
- Dimensions: 14 x 12
Bedroom 3
- Level: First
- Area: 144
- Dimensions: 12 x 12
Bedroom 4
- Level: First
- Area: 135
- Dimensions: 15 x 9
Bathroom 1
- Level: First
- Area: 96
- Dimensions: 12 x 8
Bathroom 2
- Level: First
- Area: 56
- Dimensions: 8 x 7
Dining room
- Level: First
- Area: 120
- Dimensions: 12 x 10
Kitchen
- Level: First
- Area: 240
- Dimensions: 20 x 12
Living room
- Level: First
- Area: 304
- Dimensions: 19 x 16
Office
- Level: First
- Area: 56
- Dimensions: 8 x 7
Heating
- Forced Air, Other
Cooling
- Central Air
Appliances
- Included: Dishwasher, Dryer, Microwave, Range/Oven, Refrigerator, Washer, Electric Water Heater
- Laundry: First Floor Laundry
Features
- Basement: Crawl Space
- Has fireplace: No
Interior area
- Total structure area: 1,700
- Total interior livable area: 1,700 sqft
- Finished area above ground: 1,700
- Finished area below ground: 0
Property
Parking
- Total spaces: 3
- Parking features: Garage, Carport, Detached, Electric in Garage, Workshop in Garage
- Garage spaces: 3
- Has carport: Yes
Features
- Levels: One
- Stories: 1
- Patio & porch: Deck
- Waterfront features: Pond
- Frontage type: Road
- Frontage length: 9999
Lot
- Size: 40 Acres
- Features: Dead End, Rural, Wooded
Details
- Parcel number: 01002810015000
- Zoning description: Residential
- Special conditions: Private
Construction
Type & style
- Home type: MobileManufactured
- Architectural style: Ranch
- Property subtype: Single Family Residence, Manufactured Home
Materials
- Vinyl Siding
Condition
- Year built: 1998
Utilities & green energy
- Sewer: Septic Tank
- Water: Private Well
Community & HOA
Community
- Subdivision: N/A
HOA
- Has HOA: No
Location
- Region: Sanford
Financial & listing details
- Price per square foot: $253/sqft
- Tax assessed value: $211,000
- Annual tax amount: $2,781
- Date on market: 9/15/2026
- Cumulative days on market: 59 days
- Listing agreement: Exclusive Right To Sell
- Listing terms: Cash,Conventional,FHA,VA Loan
- Body type: Double Wide,Manufactured After 1976
Estimated market value
$410,200
$390,000 - $431,000
Not available
Price history
| Date | Event | Price |
|---|---|---|
| 9/30/2026 | Price change | $430,000-4.4%$253/sqft |
Source:  MiRealSource #50221820 Report a problem | ||
| 9/15/2026 | Listed for sale | $450,000$265/sqft |
Source: MiRealSource #50221820 Report a problem | ||
Public tax history
| Year | Property taxes | Tax assessment |
|---|---|---|
| 2025 | $2,628 +4.8% | $105,500 +9% |
| 2024 | $2,507 +17.7% | $96,800 +8.8% |
| 2023 | $2,130 | $89,000 +20.4% |
| 2022 | -- | $73,900 +8.4% |
| 2021 | -- | $68,200 -11% |
| 2020 | -- | $76,600 -5.9% |
| 2019 | -- | $81,400 |
| 2018 | -- | $81,400 +0.4% |
| 2017 | -- | $81,100 +2.3% |
| 2016 | -- | $79,300 +27.5% |
| 2014 | -- | $62,200 +0.5% |
| 2013 | -- | $61,900 +1.3% |
| 2012 | -- | $61,100 -7.8% |
| 2011 | -- | $66,300 -0.2% |
| 2010 | -- | $66,400 -4.7% |
| 2009 | -- | $69,700 -1.7% |
| 2008 | -- | $70,900 -1.4% |
| 2007 | -- | $71,900 -4.8% |
| 2006 | -- | $75,500 |
| 2005 | -- | $75,500 +1.5% |
| 2004 | -- | $74,400 +1.1% |
| 2003 | -- | $73,600 |
Find assessor info on the county website
Monthly payment
Climate risks
Neighborhood: 48657
Nearby schools
Schools provided by the listing agent
- District: Meridian Public Schools
Source: MiRealSource. This data may not be complete. We recommend contacting the local school district to confirm school assignments for this home.
Similar homes
- $430,0004 bd3 ba2.1k sqft3347 N Douglas Dr, Sanford, MI 48657For Sale
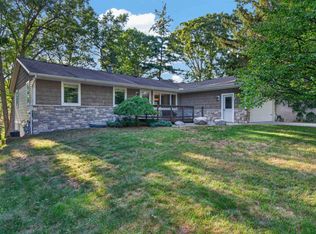
 MLS ID #50220280, Christine Morley, Ayre/Rhinehart-Midland. MiRealSource
- $385,0003 bd2 ba1.9k sqft6850 N Flock Rd, Beaverton, MI 48612For Sale
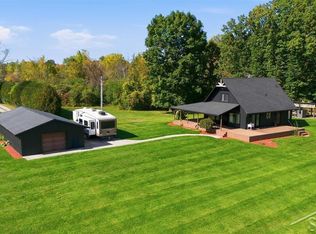 MLS ID #50224226, Jennafer Tipton, Modern Realty. MiRealSource
- $349,9004 bd2 ba2.3k sqft474 W Taylor Dr, Sanford, MI 48657For Sale
 MLS ID #50216901, Jodie Bow, Century 21 Signature Realty. MiRealSource
- $399,0004 bd3 ba2.4k sqft3664 N Geneva Rd, Coleman, MI 48618For Sale
 MLS ID #50221410, PRESTON BOVEE, Local Real Estate, LLC. MiRealSource
- $565,0003 bd2 ba1.9k sqft215 E Saginaw Rd, Sanford, MI 48657For SaleMLS ID #50223805, Anna Merillat, Coldwell Banker Professionals. MiRealSource
- $245,0004 bd3 ba2k sqft2043/2047 N Neiner Rd, Sanford, MI 48657For SaleMLS ID #50207508, Anna Merillat, Coldwell Banker Professionals. MiRealSource
- $400,0002 bd2 ba1.4k sqft5070 N Five Mile Rd, Hope, MI 48628For SaleMLS ID #50219210, Eryn Travis, Modern Realty. MiRealSource
- $389,9003 bd2 ba1.5k sqft5370 N Alamando Rd, Coleman, MI 48618For Sale
 MLS ID #26053453, Becky Jo Baker, Greenridge - Nexes. MichRIC
- $246,5004 bd2 ba1.5k sqft284 W Love Rd, Sanford, MI 48657For SaleMLS ID #50226477, Anna Merillat, Coldwell Banker Professionals. MiRealSource
- $299,9003 bd2 ba1.9k sqft547 Peterson Dr, Sanford, MI 48657For SaleMLS ID #50222350, Amber Wilson, Century 21 Signature Realty Midland. MiRealSource
- $225,0004 bd1 ba2.2k sqft2535 N Daniels Rd, Sanford, MI 48657For SaleMLS ID #50226473, Anna Merillat, Coldwell Banker Professionals. MiRealSource
- $425,0003 bd2 ba2.2k sqft10013 E Beal City Rd, Mount Pleasant, MI 48858For SaleMLS ID #26040293, Timothy Lyzenga, Wildlife Realty. MichRIC
- $379,0004 bd2 ba1.4k sqft150 E Winegars Rd, Gladwin, MI 48624For SaleMLS ID #50224674, Philip Essenmacher, SUGAR SPRINGS REAL ESTATE. MiRealSource
- $359,0003 bd-- ba1.9k sqft141 Hawthorne Dr, Beaverton, MI 48612For SaleMLS ID #26052675, Jeff Chilman, Whitetail Properties Real Estate, LLC. MichRIC
- $389,0004 bd3 ba2.5k sqft5104 Stony Creek Dr, Midland, MI 48640For SaleMLS ID #50225586, Alicia Sheridan, RE/MAX Results. MiRealSource
- $360,0004 bd3 ba1.8k sqft2206 N Five Mile Rd, Midland, MI 48642For SaleMLS ID #50207949, Scott Fader, Joseph Walter Realty LLC. MiRealSource
- $399,0001 bd-- ba1.6k sqft800 N Bay Mid County Line Rd, Linwood, MI 48634For SaleMLS ID #50226370, Thomas Ciaciuch, Bay Valley Realty. MiRealSource
