Spacious, well-Maintained 3-Bedroom 2 full bath Home on Nearly 4 Acres with Exceptional Amenities A rare rural gem offering comfort, space, and outstanding upgrades. Large Living Room with a formal dining area and cozy electric fireplace Dedicated Office Area before you enter the primary bedroom perfect for remote work or hobbies Quality kitchen cabinetry, laundry and mechanical room located off the kitchen, slider to the nice, covered porch. The Primary Suite has a huge walk-in closet and oversized private updated bathroom. Covered Back Porch ideal for relaxing and enjoying the peaceful rural setting with newer sidewalks. Fenced Garden Area 2.5-Car Garage with a workshop plus an indoor exercise pool 24×40 Pole Barn with a newer steel roof—excellent for storage, equipment, or projects New septic system (2023) including tanks, lift pump, drain field New reverse osmosis system for clean, high-quality water, it has a well, however, you can hook up to city water at the road. Come take a look at his cozy rural home, perfect location in the middle from Midland, Clare, Mt. Pleasant.
For sale
$325,000
2919 N Castor Rd, Coleman, MI 48618
3beds
1,846sqft
Single Family Residence
Built in 1952
3.89 Acres Lot
$320,400 Zestimate®
$176/sqft
$-- HOA
What's special
Indoor exercise poolFenced garden areaDedicated office areaOversized private updated bathroomNewer sidewalksCozy electric fireplaceFormal dining area
- 10 days
- 423
- 25
Zillow last checked:
Listing updated:
Listed by:
KERRY REDMAN 989-329-2900,
RE/MAX RIVER HAVEN 989-426-6893
Source: MiRealSource,MLS#: 50222858 Originating MLS: Clare Gladwin Board of REALTORS
Originating MLS: Clare Gladwin Board of REALTORSFacts & features
Interior
Bedrooms & bathrooms
- Bedrooms: 3
- Bathrooms: 2
- Full bathrooms: 2
- Main level bathrooms: 2
- Main level bedrooms: 3
Bedroom 1
- Features: Carpet
- Level: Main
- Area: 195
- Dimensions: 13 x 15
Bedroom 2
- Features: Carpet
- Level: Main
- Area: 130
- Dimensions: 10 x 13
Bedroom 3
- Features: Carpet
- Level: Main
- Area: 120
- Dimensions: 10 x 12
Bathroom 1
- Features: Laminate
- Level: Main
Bathroom 2
- Level: Main
Dining room
- Features: Carpet
- Level: Main
- Area: 228
- Dimensions: 12 x 19
Kitchen
- Features: Laminate
- Level: Main
- Area: 154
- Dimensions: 11 x 14
Living room
- Features: Carpet
- Level: Main
- Area: 280
- Dimensions: 14 x 20
Office
- Level: Main
- Area: 120
- Dimensions: 10 x 12
Heating
- Forced Air, Propane
Cooling
- Central Air
Appliances
- Included: Electric Water Heater
- Laundry: Main Level
Features
- Flooring: Carpet, Laminate
- Basement: Crawl Space
- Number of fireplaces: 1
- Fireplace features: Dining Room, Electric
Interior area
- Total structure area: 1,846
- Total interior livable area: 1,846 sqft
- Finished area above ground: 1,846
- Finished area below ground: 0
Property
Parking
- Total spaces: 2.5
- Parking features: Detached, Heated Garage, Workshop in Garage
- Garage spaces: 2.5
Features
- Levels: One
- Stories: 1
- Patio & porch: Deck, Patio, Porch
- Exterior features: Sidewalks, Garden
- Has private pool: Yes
- Pool features: Above Ground, Outdoor Pool
- Frontage type: Road
- Frontage length: 330
Lot
- Size: 3.89 Acres
- Dimensions: 169448
- Features: Rural, Wooded
Details
- Additional structures: Pole Barn, Garage(s), Workshop
- Parcel number: 02001310002500
- Zoning description: Residential
- Special conditions: Private
Construction
Type & style
- Home type: SingleFamily
- Architectural style: Ranch
- Property subtype: Single Family Residence
Materials
- Aluminum Siding
Condition
- Year built: 1952
Utilities & green energy
- Sewer: Septic Tank
- Water: Private Well
Community & HOA
Community
- Subdivision: None
HOA
- Has HOA: No
Location
- Region: Coleman
Financial & listing details
- Price per square foot: $176/sqft
- Tax assessed value: $295,800
- Annual tax amount: $3,032
- Date on market: 9/24/2026
- Listing agreement: Exclusive Right To Sell
- Listing terms: Cash,Conventional,Conventional Blend,FHA,VA Loan
Estimated market value
$320,400
$279,000 - $368,000
$1,760/mo
Price history
| Date | Event | Price |
|---|---|---|
| 9/24/2026 | Listed for sale | $325,000+3.2%$176/sqft |
Source:  MiRealSource #50222858 Report a problem MiRealSource #50222858 Report a problem | ||
| 7/10/2026 | Sold | $315,000-1.5%$171/sqft |
Source:  MIDMLS #50211690 Report a problem MIDMLS #50211690 Report a problem | ||
| 6/19/2026 | Pending sale | $319,900$173/sqft |
Source: MIDMLS #50211690 Report a problem | ||
| 6/17/2026 | Listed for sale | $319,900+48.1%$173/sqft |
Source: MIDMLS #50211690 Report a problem | ||
| 8/17/2022 | Sold | $216,000$117/sqft |
Source: Public Record Report a problem | ||
Public tax history
| Year | Property taxes | Tax assessment |
|---|---|---|
| 2025 | $2,878 +4.8% | $147,900 +8.1% |
| 2024 | $2,747 | $136,800 +60.9% |
| 2023 | -- | $85,000 |
Find assessor info on the county website
Monthly payment
Est. payment
Payment breakdown
Explore the cost of this home by adjusting the details. Changes won't be saved.Climate risks
Neighborhood: 48618
Nearby schools
Schools provided by the listing agent
- District: Coleman Community School District
Source: MiRealSource. This data may not be complete. We recommend contacting the local school district to confirm school assignments for this home.
Similar homes
- $249,0003 bd1 ba1.9k sqft3999 N Castor Rd, Coleman, MI 48618For Sale

 MLS ID #50217632, PRESTON BOVEE, Local Real Estate, LLC. MiRealSource
 - $415,0004 bd3 ba2.4k sqft3664 N Geneva Rd, Coleman, MI 48618For Sale
 MLS ID #50221410, PRESTON BOVEE, Local Real Estate, LLC. MiRealSource
 - $315,0004 bd3 ba2.3k sqft1171 W Olson Rd, Midland, MI 48640For Sale
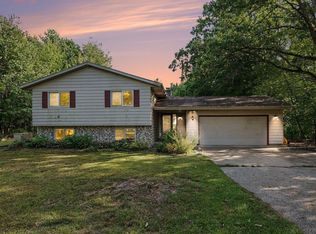 MLS ID #1950436, Gretchen Meeker. NGLRMLS
 - $309,9003 bd2 ba1.9k sqft547 Peterson Dr, Sanford, MI 48657For Sale
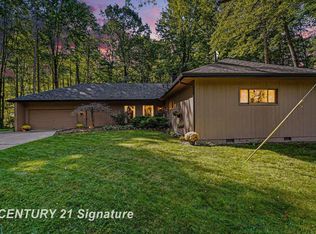 MLS ID #50222350, Amber Wilson, Century 21 Signature Realty Midland. MiRealSource
 - $369,0003 bd-- ba1.9k sqft141 Hawthorne Dr, Beaverton, MI 48612For Sale
 MLS ID #26052675, Jeff Chilman, Whitetail Properties Real Estate, LLC. MichRIC
 - $299,9003 bd2 ba1.5k sqft139 E Hickory Ridge Dr, Midland, MI 48642For Sale
 MLS ID #50219070, Linda Barth, Coldwell Banker Professionals. MIDMLS
 - $165,0002 bd1 ba2.5k sqft3636 E Nielson Rd, Coleman, MI 48618For SaleMLS ID #50199119, Breanna Dinsmoore, JPAR - Great Lakes Bay Region. MiRealSource
- $274,9003 bd2 ba1.8k sqft1452 W Isabella Rd, Midland, MI 48640For Sale
 MLS ID #20261072648, Steve Koleno, Beycome Brokerage Realty LLC. Realcomp II
 - $360,0004 bd3 ba1.8k sqft2206 N Five Mile Rd, Midland, MI 48642For SaleMLS ID #50207949, Scott Fader, Joseph Walter Realty LLC. MiRealSource
- $189,9004 bd2 ba1.7k sqft207 W Washington St, Coleman, MI 48618For SaleMLS ID #50222873, PRESTON BOVEE, Local Real Estate, LLC. MiRealSource
- $340,0003 bd2 ba2.7k sqft3952 E Kens Ln, Midland, MI 48642For SaleMLS ID #50219947, Christine Morley, Ayre/Rhinehart-Midland. MiRealSource
- $249,9003 bd2 ba1.2k sqft5994 N Lake Sanford Rd, Sanford, MI 48657For SaleMLS ID #20261075089, Salwan Salmo, Golden Key Realty Group LLC. Realcomp II
- $289,9003 bd3 ba1.9k sqft10150 S Leaton Rd, Shepherd, MI 48883For SaleMLS ID #50218055, CAROLYN MURPHY, PEYTON PROPERTIES, LLC. MiRealSource
- $299,9004 bd3 ba1.9k sqft3411 N Eastman Rd, Midland, MI 48642For SaleMLS ID #50216397, Kelly Stinson, MID-LAND REALTORS. MIDMLS
- $379,0003 bd2 ba1.8k sqft2737 N Lakeview Dr, Sanford, MI 48657For SaleMLS ID #20261061533, Steve Koleno, Beycome Brokerage Realty LLC. Realcomp II
