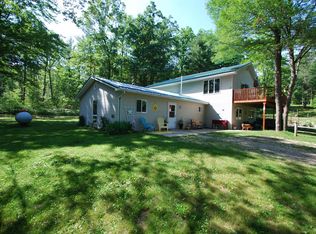
If you're looking for the ultimate seclusion, peacefulness and private retreat this is the place. The home is a 3 bedroom and 5 bath and 2 car attached heated garage custom home on 10.5 acres with a 30x80 barn on cutting & Damon Lake. The home has 2 decks on main level and 2 on upper level that provide an awesome view of the lake. The house and barn have there own well and septic and commercial kitchens. This location is near thousands of acres of state land with ORV & snowmobile trails and great hunting. This is a must see property that has alot to offer.
For sale
Price cut: $10K (7/17)
$689,000
4950 Berry Trl, West Branch, MI 48661
3beds
3,068sqft
Single Family Residence
Built in 1994
10.5 Acres Lot
$657,800 Zestimate®
$225/sqft
$-- HOA
What's special
- 50 days |
- 679 |
- 24 |
Zillow last checked:
Listing updated:
Listed by:
KEVIN SCOTT 989-709-6181,
MORRIS-RICHARDSON RE 989-345-2828
Source: NGLRMLS,MLS#: 1945998
Facts & features
Interior
Bedrooms & bathrooms
- Bedrooms: 3
- Bathrooms: 4
- 3/4 bathrooms: 3
- 1/2 bathrooms: 2
- Main level bathrooms: 2
Rooms
- Room types: Workshop
Primary bedroom
- Level: Upper
- Area: 285
- Dimensions: 19 x 15
Bedroom 2
- Level: Upper
- Area: 156
- Dimensions: 13 x 12
Bedroom 3
- Level: Upper
- Area: 120
- Dimensions: 12 x 10
Primary bathroom
- Features: Private
Dining room
- Level: Main
- Area: 21168
- Width: 14
Family room
- Level: Upper
- Area: 51528
- Width: 19
Kitchen
- Level: Main
- Area: 18144
- Width: 12
Living room
- Level: Main
- Area: 19656
- Width: 13
Heating
- Hot Water, Baseboard, Propane, Fireplace(s)
Cooling
- Whole House Fan/Attic Fan
Appliances
- Included: Refrigerator, Oven/Range, Disposal, Dishwasher, Microwave, Water Softener Owned, Washer, Dryer, Exhaust Fan
- Laundry: Main Level
Features
- Entrance Foyer, Walk-In Closet(s), Wet Bar, Mud Room, Drywall, Central Vacuum, Ceiling Fan(s), WiFi
- Flooring: Carpet, Wood, Vinyl
- Windows: Blinds, Curtain Rods
- Basement: Crawl Space
- Has fireplace: Yes
- Fireplace features: Gas
Interior area
- Total structure area: 3,068
- Total interior livable area: 3,068 sqft
- Finished area above ground: 3,068
- Finished area below ground: 0
Property
Parking
- Total spaces: 2
- Parking features: Attached, Garage Door Opener, Concrete Floors, Gravel, Easement, Shared Driveway
- Attached garage spaces: 2
Accessibility
- Accessibility features: None
Features
- Levels: Two
- Stories: 2
- Patio & porch: Multi-Level Decking, Patio, Covered, Screened
- Exterior features: Sprinkler System, Rain Gutters
- Has view: Yes
- View description: Water
- Water view: Water
- Waterfront features: Private Lake
- Body of water: Cutting and Damon Lakes
- Frontage type: Waterfront
- Frontage length: 200
Lot
- Size: 10.5 Acres
- Dimensions: 666 x 652 x 660 x 657
- Features: Wooded, Level, Landscaped, Metes and Bounds
Details
- Additional structures: Barn(s), Guest House, Workshop
- Parcel number: 00408300500
- Zoning description: Residential
Construction
Type & style
- Home type: SingleFamily
- Architectural style: Craftsman
- Property subtype: Single Family Residence
Materials
- 2x6 Framing, Log Siding
- Roof: Asphalt
Condition
- New construction: No
- Year built: 1994
Utilities & green energy
- Sewer: Private Sewer
- Water: Private
Community & HOA
Community
- Features: None
- Security: Smoke Detector(s)
- Subdivision: none
HOA
- Services included: None
Location
- Region: West Branch
Financial & listing details
- Price per square foot: $225/sqft
- Tax assessed value: $152,830
- Annual tax amount: $6,409
- Price range: $689K - $689K
- Date on market: 6/2/2026
- Cumulative days on market: 50 days
- Listing agreement: Exclusive Right Sell
- Listing terms: Conventional,Cash,VA Loan
- Ownership type: Private Owner
- Road surface type: Gravel
Estimated market value
$657,800
$625,000 - $691,000
$2,932/mo
Price history
| Date | Event | Price |
|---|---|---|
| 7/17/2026 | Price change | $689,000-1.4%$225/sqft |
Source:  NGLRMLS #1945998 Report a problem NGLRMLS #1945998 Report a problem | ||
| 6/2/2026 | Listed for sale | $699,000$228/sqft |
Source: NGLRMLS #1945998 Report a problem | ||
Public tax history
| Year | Property taxes | Tax assessment |
|---|---|---|
| 2025 | $6,282 +5.4% | $224,100 -1.1% |
| 2024 | $5,959 +8.1% | $226,500 +13.4% |
| 2023 | $5,515 +5.3% | $199,800 +23.9% |
| 2022 | $5,236 -1.4% | $161,300 -4% |
| 2021 | $5,308 | $168,000 +1.6% |
| 2020 | -- | $165,300 +9.1% |
| 2018 | $3,445 -25% | $151,500 +3.4% |
| 2017 | $4,595 | $146,500 +11.3% |
| 2016 | $4,595 +0.3% | $131,600 -2.9% |
| 2015 | $4,581 +301.5% | $135,500 -3.1% |
| 2014 | $1,141 | $139,900 +1.8% |
| 2013 | -- | $137,400 +1.9% |
| 2012 | -- | $134,900 +14.2% |
| 2011 | -- | $118,176 -22.8% |
| 2010 | -- | $153,000 |
Find assessor info on the county website
Monthly payment
Est. payment
Payment breakdown
Explore the cost of this home by adjusting the details. Changes won't be saved.Climate risks
Neighborhood: 48661
Nearby schools
GreatSchools rating
- 5/10Surline Middle SchoolGrades: 5-8Distance: 11.1 mi
- 5/10Ogemaw Heights High SchoolGrades: 9-12Distance: 12.9 mi
- 6/10Surline Elementary SchoolGrades: PK-4Distance: 11.1 mi
Schools provided by the listing agent
- District: West Branch-Rose City Area Schools
Source: NGLRMLS. This data may not be complete. We recommend contacting the local school district to confirm school assignments for this home.
- $230,900-- bd-- ba-- sqft4946 Berry Trl, West Branch, MI 48661Off Market
- $189,5003 bd2 ba1.2k sqft3171 Cutting Lake Trl, West Branch, MI 48661Off Market
- $162,900-- bd-- ba-- sqft3193 Cutting Lake Trl, West Branch, MI 48661Off Market
- $34,800-- bd-- ba-- sqft3221 Cutting Lake Trl, West Branch, MI 48661Off Market
- $54,800-- bd-- ba-- sqft3231 Cutting Lake Trl, West Branch, MI 48661Off Market
- $256,100-- bd-- ba-- sqft3241 Cutting Lake Trl, West Branch, MI 48661Off Market
- $50,200-- bd-- ba-- sqft5100 Berry Woodland Dr, West branch, MI 48661Off Market
- $244,1003 bd2 ba1.2k sqft5009 Berry Trl, West Branch, MI 48661Off Market
A local agent can set up tours, give advice and negotiate with sellers.
Similar homes
- $624,9004 bd4 ba2.3k sqft3164 N Dow Rd, West Branch, MI 48661For Sale

 MLS ID #50210416, Brittani Purman, REAL ESTATE ONE - GLADWIN. MiRealSource
 - $650,0004 bd3 ba4.3k sqft125 W Gallagher Rd, West Branch, MI 48661For Sale
 MLS ID #1946053, CHRIS DACK. NGLRMLS
 - $425,0003 bd2 ba1.5k sqft3304 Rabbit Track Trl, West Branch, MI 48661For Sale
 MLS ID #1946440, Erin Ryckman. NGLRMLS
 - $384,9004 bd3 ba2.9k sqft3951 Ogemaw Rd, West Branch, MI 48661For Sale
 MLS ID #1947344, BRENT CHURCH. NGLRMLS
 - $524,8003 bd3 ba2.3k sqft1287 Adams Dr, West Branch, MI 48661For SaleMLS ID #50205855, Sean Herrera, RE/MAX Results. MiRealSource
- $675,0004 bd3 ba2.2k sqft6801 Driftwood Cv, Saint Helen, MI 48656For SaleMLS ID #1948103, Renee Waverly. NGLRMLS
- $595,0004 bd3 ba3.1k sqft1519 N Roscommon Rd, Roscommon, MI 48653For Sale
 MLS ID #26023464, Kenneth E Murillo, EXP Realty LLC. MichRIC
 - $460,0003 bd2 ba1.9k sqft1081 Carlisle Dr, Rose City, MI 48654For SaleMLS ID #1947587, GREG MORRIS. NGLRMLS
- $385,0004 bd3 ba4k sqft2799 Refinery Rd, West Branch, MI 48661For Sale By Owner
- $750,0004 bd3 ba2.2k sqft1825 1st St, Saint Helen, MI 48656For Sale
 MLS ID #201840199, Morgan Robinson, NextHome Up North. WWMLS
 - $750,6503 bd2 ba4.2k sqft403 N Roscommon Rd, Roscommon, MI 48653For SaleMLS ID #201841063, Jeff Radzik, Century 21 Realty North Houghton Lake. WWMLS
- $449,9994 bd2 ba1.7k sqft3926 S M 76, West Branch, MI 48661For SaleMLS ID #50213268, Christine McCann, Ayre/Rhinehart Bay REALTORS. MiRealSource
- $485,0003 bd2 ba2.5k sqft2241 N Saint Helen Rd, Saint Helen, MI 48656For SaleMLS ID #201839907, Connie Barton, Northern Lakes Properties. WWMLS
- $485,0003 bd3 ba3.4k sqft5290 E Twin Lake Rd, Rose City, MI 48654For SaleMLS ID #1948071, Shelly Battershell. NGLRMLS
- $587,0003 bd3 ba2k sqft3319 S Ogemaw Trl, West Branch, MI 48661For SaleMLS ID #1945623, PAUL LADEMAN. NGLRMLS
- $984,0003 bd3 ba3.8k sqft7385 Gabrielle Ct, Saint Helen, MI 48656For SaleMLS ID #201839703, Robert Brick, Re/Max Bayshore Kalkaska. WWMLS
- $799,0004 bd4 ba2.9k sqft1065 S McMasters Bridge Rd, Grayling, MI 49738For SaleMLS ID #26017856, Brian David Klingel, Coldwell Banker Woodland Schmidt Grand Haven. MichRIC
- $739,0004 bd2 ba2.4k sqft159 Dale Rd, Houghton Lake, MI 48629For SaleMLS ID #201840663, Denny Zehnder, Real Estate One Houghton and Higgins Lake. WWMLS
- $489,0003 bd2 ba2.7k sqft3091 E Sage Lake Rd, Lupton, MI 48635For SaleMLS ID #26030498, Shad Woodruff, Whitetail Properties Real Estate, LLC. MichRIC
- $595,0003 bd2 ba1.7k sqft7584 Railroad Grade Rd, Gladwin, MI 48624For SaleMLS ID #26023190, Jeff Chilman, Whitetail Properties Real Estate, LLC. MichRIC
