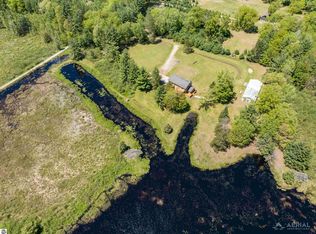
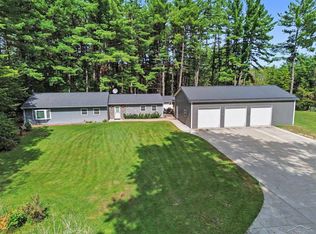
Custom 3 bedroom 3.5 bath brick home on approx. 11 wooded acres just minutes southwest of West Branch! This impressive property offers approximately 3,195 sq. ft. of above-grade living space plus additional finished lower-level area, combining quality construction, privacy, and exceptional storage. Recent improvements include shingles replaced approximately 3 years ago and a furnace that is approximately 1.5 years old. The main level features a soaring great room with a dramatic wall of windows, abundant natural light, rich wood trim, and French doors leading to a spacious stamped-concrete patio overlooking the private backyard. The kitchen offers generous cabinetry, a large center island, stainless appliances, double wall oven, cooktop, and open flow to the main living area. A formal dining room, main-floor laundry, and multiple gathering spaces add comfort and function. The primary suite includes a private en-suite bath and large walk-in closet, while the upper level offers additional bedrooms and a large finished bonus room above the garage, ideal for hobbies, office space, recreation, or storage. The lower level provides additional finished recreation space, bathroom area, mechanical/storage rooms, and room for future use. Car enthusiasts, hobbyists, and outdoor recreation buyers will love the attached garage plus substantial detached multi-bay garage/outbuilding with concrete floors, bright lighting, work areas, and room for vehicles, equipment, boats, ORVs, snowmobiles, and tools. Beautifully maintained grounds, mature trees, landscaped areas, and a peaceful wooded setting complete this rare country estate.
For sale
Price cut: $10K (9/25)
$740,000
2902 S M 30, West Branch, MI 48661
3beds
3,860sqft
Single Family Residence
Built in 2003
10.81 Acres Lot
$704,600 Zestimate®
$192/sqft
$-- HOA
What's special
Large center islandPeaceful wooded settingMultiple gathering spacesMature treesAttached garageLandscaped areasAbundant natural light
- 18 days
- 983
- 61
Zillow last checked:
Listing updated:
Listed by:
CHRIS DACK 989-965-0509,
BENJAMIN REALTY 989-685-2414
Source: NGLRMLS,MLS#: 1950334
Facts & features
Interior
Bedrooms & bathrooms
- Bedrooms: 3
- Bathrooms: 4
- Full bathrooms: 2
- 3/4 bathrooms: 1
- 1/2 bathrooms: 1
- Main level bathrooms: 2
- Main level bedrooms: 1
Rooms
- Room types: Dining Room, Great Room, Game Room, Workshop
Primary bedroom
- Level: Main
- Area: 224
- Dimensions: 14 x 16
Bedroom 2
- Level: Upper
- Area: 169
- Dimensions: 13 x 13
Bedroom 3
- Level: Upper
- Area: 182
- Dimensions: 14 x 13
Primary bathroom
- Features: Private
Kitchen
- Level: Main
- Area: 216
- Dimensions: 18 x 12
Living room
- Level: Main
- Area: 460
- Dimensions: 20 x 23
Heating
- Forced Air, Natural Gas
Cooling
- Central Air
Appliances
- Included: Refrigerator, Disposal, Dishwasher, Microwave, Water Softener Owned, Washer, Dryer, Water Filtration System, Oven, Cooktop, Exhaust Fan, Gas Water Heater
- Laundry: Main Level
Features
- Cathedral Ceiling(s), Walk-In Closet(s), Loft, Kitchen Island, Mud Room, Den/Study, Vaulted Ceiling(s), Drywall, Ceiling Fan(s), Cable TV, High Speed Internet
- Windows: Skylight(s), Blinds, Drapes, Curtain Rods
- Basement: Full,Finished Rooms
- Has fireplace: Yes
- Fireplace features: Electric
Interior area
- Total structure area: 3,860
- Total interior livable area: 3,860 sqft
- Finished area above ground: 3,195
- Finished area below ground: 665
Property
Parking
- Total spaces: 2
- Parking features: Attached, Garage Door Opener, Concrete Floors, Stone, Gravel, Private
- Attached garage spaces: 2
Accessibility
- Accessibility features: Main Floor Access
Features
- Levels: One and One Half
- Stories: 1
- Patio & porch: Patio, Porch
- Exterior features: Sidewalk, Garden, Rain Gutters
- Has view: Yes
- View description: Countryside View
- Waterfront features: None
Lot
- Size: 10.81 Acres
- Dimensions: 655 x 720
- Features: Wooded-Hardwoods, Wooded, Rolling Slope, Landscaped, Metes and Bounds
Details
- Additional structures: Second Garage, Greenhouse
- Parcel number: 06501103600150
- Zoning description: Residential
Construction
Type & style
- Home type: SingleFamily
- Property subtype: Single Family Residence
Materials
- Brick, Vinyl Siding
- Foundation: Block
- Roof: Asphalt
Condition
- New construction: No
- Year built: 2003
Utilities & green energy
- Sewer: Private Sewer
- Water: Private
Green energy
- Energy efficient items: Not Applicable
- Water conservation: Not Applicable
Community & HOA
Community
- Features: None
- Security: Smoke Detector(s)
- Subdivision: NA
HOA
- Services included: None
Location
- Region: West Branch
Financial & listing details
- Price per square foot: $192/sqft
- Tax assessed value: $221,685
- Annual tax amount: $5,772
- Price range: $740K - $740K
- Date on market: 9/9/2026
- Cumulative days on market: 20 days
- Listing agreement: Exclusive Right Sell
- Listing terms: Conventional,Cash
- Ownership type: Private Owner
- Road surface type: Asphalt
Estimated market value
$704,600
$669,000 - $740,000
$3,440/mo
Price history
| Date | Event | Price |
|---|---|---|
| 9/25/2026 | Price change | $740,000-1.3%$192/sqft |
Source:  NGLRMLS #1950334 Report a problem NGLRMLS #1950334 Report a problem | ||
| 9/9/2026 | Listed for sale | $750,000$194/sqft |
Source: NGLRMLS #1950334 Report a problem | ||
Public tax history
| Year | Property taxes | Tax assessment |
|---|---|---|
| 2025 | $5,561 +9.9% | $347,400 +3.2% |
| 2024 | $5,059 -0.5% | $336,700 +11.7% |
| 2023 | $5,085 -5.4% | $301,300 +23.1% |
| 2022 | $5,374 -2.3% | $244,700 +6.3% |
| 2021 | $5,501 | $230,300 +7.7% |
| 2020 | -- | $213,800 +18.9% |
| 2018 | $2,468 -41.8% | $179,800 -0.6% |
| 2017 | $4,240 | $180,800 -0.8% |
| 2016 | $4,240 +0.3% | $182,300 -3.8% |
| 2015 | $4,227 +148.7% | $189,500 +10.6% |
| 2014 | $1,700 | $171,400 +2.5% |
| 2013 | -- | $167,300 -8% |
| 2012 | -- | $181,800 -8.4% |
| 2011 | -- | $198,500 -2.1% |
| 2010 | -- | $202,700 |
Find assessor info on the county website
Monthly payment
Est. payment
Payment breakdown
Explore the cost of this home by adjusting the details. Changes won't be saved.Climate risks
Neighborhood: 48661
Nearby schools
Schools provided by the listing agent
- District: West Branch-Rose City Area Schools
Source: NGLRMLS. This data may not be complete. We recommend contacting the local school district to confirm school assignments for this home.


Similar homes
- $420,0003 bd3 ba2.4k sqft2839 Lake George Rd, West Branch, MI 48661For Sale
 MLS ID #1950173, TINA CASANOVA. NGLRMLS
 - $689,0003 bd4 ba3k sqft4950 Berry Trl, West Branch, MI 48661For Sale
 MLS ID #1945998, KEVIN SCOTT. NGLRMLS
 - $499,0004 bd4 ba3.1k sqft1309 Adams Dr, West Branch, MI 48661For Sale
 MLS ID #1949863, KYLE ALLEN. NGLRMLS
 - $525,9002 bd2 ba2.3k sqft1019 W M 55, West Branch, MI 48661For Sale
 MLS ID #50222498, Valerie Ellerman, Berkshire Hathaway HomeServices. MiRealSource
 - $779,0004 bd3 ba2.5k sqft4760 Queens Ct, Gladwin, MI 48624For Sale
 MLS ID #26051371, John Judge, Coldwell Banker Schmidt - Onekama. MichRIC
 - $689,0003 bd3 ba2.3k sqft1697 Wildwood Dr, Sterling, MI 48659For SaleMLS ID #26016095, Chuck Keefer, Whitetail Properties Real Estate, LLC. MichRIC
- $460,0003 bd3 ba2.4k sqft2378 N M 30 Rd, Gladwin, MI 48624For SaleMLS ID #50222713, ALEX BILLOTTI, EXP Realty LLC. MiRealSource
- $525,0004 bd4 ba3.1k sqft3237 Grass Lake Rd, Gladwin, MI 48624For SaleMLS ID #50223104, REBECCA TOMAC, Cedar & Crow Realty. MiRealSource
- $575,0003 bd3 ba2k sqft3319 S Ogemaw Trl Lot 226, West Branch, MI 48661For Sale
 MLS ID #77080068729, PAUL LADEMAN, KEY REALTY-WB. Realcomp II
 - $699,9003 bd2 ba2.6k sqft5251 Michigan #55, Hale, MI 48739For Sale
 MLS ID #201841253, Ruth Anne Clemens, CB Schmidt Houghton Lake. WWMLS
 - $750,0004 bd3 ba2.2k sqft1825 1st St, Saint Helen, MI 48656For SaleMLS ID #201840199, Morgan Robinson, NextHome Up North. WWMLS
- $725,0002 bd2 ba2.1k sqft6323 Ward Rd, Sterling, MI 48659For SaleMLS ID #50217410, Christina Reimer, RE/MAX of Midland. MiRealSource
- $984,0003 bd3 ba3.8k sqft7385 Gabrielle Ct, Saint Helen, MI 48656For SaleMLS ID #201839703, Robert Brick, Re/Max Bayshore Kalkaska. WWMLS
