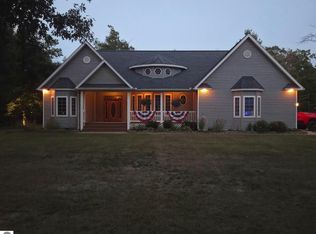
This sprawling custom built 4 bed, 3 bath home on a large level piece of lakefront property will make a families dream come true. New shingles, new furnace, and ready for the next family! Large open rooms with tons of closets and storage for everyone to have extra space. Many grand features including crown molding, chair molding, beautiful built-ins surrounding a brick wood burning fireplace, dinning room, six panel and french doors, 2 pantries, one being a butlers pantry, a whole hallway of additional closets, wide hallways, some beautiful hardwood floors, spray foam insulation and more. Luxurious tub in main bath to make you feel like you are at a spa, low threshold shower with newer tile, and large waterfall shower head. Sizeable bedrooms with extra closets and additional sleeping areas for guests. Eat in kitchen with far reaching island with sink. Tranquil views of the lake from the kitchen, dining, and living areas. Flat yard for gardens, children playing or just some breathing room. 40x60 4 car garage that is detached has windows to the back for a view. Two car attached garage for easy home access. Brick paver driveway leads to this very nice setting. Stylus lake is known for fishing bluegill, bass and Northern pike. This 179 acre all sports lake has a very quiet atmosphere.
For sale
$498,000
4559 E State Rd, Hale, MI 48739
4beds
3,800sqft
Single Family Residence
Built in 1979
0.6 Acres Lot
$472,400 Zestimate®
$131/sqft
$-- HOA
What's special
Beautiful hardwood floorsCrown moldingLarge open roomsWide hallwaysBrick paver drivewayLarge waterfall shower headBrick wood burning fireplace
- 14 days
- 664
- 43
Zillow last checked:
Listing updated:
Listed by:
MICHELLE BASSI 989-274-5095,
CAROLE WILSON REAL ESTATE 989-728-0382
Source: NGLRMLS,MLS#: 1950448
Facts & features
Interior
Bedrooms & bathrooms
- Bedrooms: 4
- Bathrooms: 4
- Full bathrooms: 2
- 3/4 bathrooms: 1
- 1/2 bathrooms: 1
- Main level bathrooms: 3
Rooms
- Room types: Dining Room
Primary bedroom
- Area: 308
- Dimensions: 22 x 14
Primary bathroom
- Features: Shared
Kitchen
- Area: 280.5
- Dimensions: 15.58 x 18
Living room
- Area: 308
- Dimensions: 14 x 22
Heating
- Hot Water, Baseboard, Propane, Fireplace(s)
Appliances
- Included: Refrigerator, Oven/Range, Dishwasher, Microwave, Water Softener Owned, Washer, Dryer, Freezer, Propane Water Heater
- Laundry: Main Level
Features
- Cathedral Ceiling(s), Bookcases, Entrance Foyer, Walk-In Closet(s), Pantry, Solarium/Sun Room, Breakfast Nook, Kitchen Island, Mud Room, Den/Study, Beamed Ceilings, Drywall, Ceiling Fan(s)
- Windows: Blinds, Drapes, Curtain Rods
- Basement: Crawl Space,Interior Entry
- Has fireplace: Yes
- Fireplace features: Wood Burning
Interior area
- Total structure area: 3,800
- Total interior livable area: 3,800 sqft
- Finished area above ground: 3,800
- Finished area below ground: 0
Property
Parking
- Total spaces: 2
- Parking features: Attached, Garage Door Opener, Concrete Floors, Concrete, Brick, Private
- Attached garage spaces: 2
Accessibility
- Accessibility features: Accessible Hallway(s), Accessible Full Bath, Raised Toilet, Grip-Accessible Features
Features
- Levels: One and One Half
- Stories: 1
- Patio & porch: Deck, Patio, Porch
- Exterior features: Garden, Rain Gutters, Dock
- Has view: Yes
- View description: Water
- Water view: Water
- Waterfront features: Inland Lake, All Sports, Vegetation to Water Edge, Available for Purchase, Canal, Lake
- Body of water: Stylus Lake
- Frontage type: Waterfront
- Frontage length: 275
Lot
- Size: 0.6 Acres
- Dimensions: 275 x 108 x x 125
- Features: Cleared, Level, Landscaped, Metes and Bounds
Details
- Additional structures: Workshop, Second Garage
- Parcel number: 00901000600
- Zoning description: Residential
Construction
Type & style
- Home type: SingleFamily
- Architectural style: Cape Cod
- Property subtype: Single Family Residence
Materials
- Frame, Vinyl Siding, Brick
- Foundation: Block
- Roof: Asphalt
Condition
- New construction: No
- Year built: 1979
Utilities & green energy
- Sewer: Private Sewer
- Water: Private
Community & HOA
Community
- Features: None
- Subdivision: None
HOA
- Services included: None
Location
- Region: Hale
Financial & listing details
- Price per square foot: $131/sqft
- Tax assessed value: $146,300
- Annual tax amount: $3,498
- Price range: $498K - $498K
- Date on market: 9/11/2026
- Cumulative days on market: 15 days
- Listing agreement: Exclusive Right Sell
- Listing terms: Conventional,Cash
- Ownership type: Private Owner
- Road surface type: Asphalt
Estimated market value
$472,400
$449,000 - $496,000
Not available
Price history
| Date | Event | Price |
|---|---|---|
| 9/11/2026 | Listed for sale | $498,000+71.7%$131/sqft |
Source:  NGLRMLS #1950448 Report a problem NGLRMLS #1950448 Report a problem | ||
| 7/15/2022 | Sold | $290,000-3%$76/sqft |
Source: NGLRMLS #1890454 Report a problem | ||
| 6/16/2022 | Pending sale | $299,000$79/sqft |
Source: NGLRMLS #1890454 Report a problem | ||
| 7/19/2021 | Listed for sale | $299,000$79/sqft |
Source: NGLRMLS #1890454 Report a problem | ||
Public tax history
| Year | Property taxes | Tax assessment |
|---|---|---|
| 2025 | $3,498 -40.1% | $130,500 -10.8% |
| 2024 | $5,842 +197.8% | $146,300 +4.5% |
| 2023 | $1,962 +8.7% | $140,000 +22.8% |
| 2022 | $1,806 -9.3% | $114,000 +4.9% |
| 2021 | $1,990 | $108,700 -4.4% |
| 2020 | -- | $113,700 -5% |
| 2018 | $800 -45.9% | $119,700 +37.3% |
| 2017 | $1,478 | $87,200 +0.3% |
| 2016 | $1,478 +5.1% | $86,900 +11% |
| 2015 | $1,406 +104.9% | $78,300 +18.6% |
| 2014 | $686 | $66,000 -31.1% |
| 2013 | -- | $95,800 +3.2% |
| 2012 | -- | $92,800 -3.9% |
| 2011 | -- | $96,600 +4.1% |
| 2010 | -- | $92,800 |
Find assessor info on the county website
Monthly payment
Est. payment
Payment breakdown
Explore the cost of this home by adjusting the details. Changes won't be saved.Climate risks
Neighborhood: 48739
Similar homes
- $450,0003 bd3 ba2.7k sqft6260 Evergreen Dr, Hale, MI 48739For Sale
 MLS ID #1948667, KELLY FRANK. NGLRMLS
 - $499,0004 bd4 ba3.1k sqft1309 Adams Dr, West Branch, MI 48661For Sale
 MLS ID #1949863, KYLE ALLEN. NGLRMLS
 - $699,9003 bd2 ba2.6k sqft5251 Michigan #55, Hale, MI 48739For Sale

 MLS ID #201841253, Ruth Anne Clemens, CB Schmidt Houghton Lake. WWMLS
 - $575,0004 bd4 ba1.9k sqft8006 Lakeside Blvd, Hale, MI 48739For Sale
 MLS ID #1944801, MICHELLE BASSI. NGLRMLS
 - $480,0004 bd4 ba1.9k sqft2812 Shoreline Dr, Lupton, MI 48635For Sale
 MLS ID #26016753, Trevor Morin, Michigan Whitetail Properties. MichRIC
 - $450,0003 bd2 ba2.7k sqft3091 E Sage Lake Rd, Lupton, MI 48635For SaleMLS ID #26030498, Shad Woodruff, Whitetail Properties Real Estate, LLC. MichRIC
- $249,9003 bd2 ba1.9k sqft3371 Mill Station Rd, Hale, MI 48739For Sale
 MLS ID #50216294, Justin McGregor, MI Skye Realty LLC. MiRealSource
 - $380,0004 bd2 ba3k sqft3467 Deerfield Ln, Lupton, MI 48635For Sale
 MLS ID #20261063660, Anthony Wright, Keller Williams Paint Creek. Realcomp II
 - $465,0004 bd2 ba2.5k sqft175 Bishop Rd, Sterling, MI 48659For SaleMLS ID #20261044396, Julie Trauben, Five Star Real Estate-Commerce. Realcomp II
- $649,9003 bd3 ba2k sqft7894 Lakeside Blvd, Hale, MI 48739For SaleMLS ID #20261070754, Kevin Conway, The Agency Hall & Hunter. Realcomp II
- $345,0004 bd2 ba2.6k sqft2670 Bass Lake Rd, Lupton, MI 48635For SaleMLS ID #50190207, Connie J Allen, Century 21 Signature Realty - Bay City. MiRealSource
- $430,0004 bd2 ba2.7k sqft1137 Crawford Rd, Turner, MI 48765For SaleMLS ID #20261024736, Brett Smith, Caldera Real Estate Group. Realcomp II
